Welcome to this beautifully crafted residence nestled in Blue Moutain Vista. This stunning property offers 4 spacious bedrooms, 3 bathrooms, and over 3000 square feet of thoughtfully designed living space. Homeowner pride of ownership abounds inside and outside of this meticulous property. This property feels like it was just built! As you enter, you’ll be greeted by a bright and open floor plan, featuring elegant floors, cathedral ceilings, and an abundance of natural light. The gourmet kitchen is a chef’s paradise, boasting stainless steel appliances, quartz countertops, a large island, and plenty of storage for all your culinary needs. The main level includes an expansive great room with a gas fireplace, perfect for unwinding after a long day, and an informal dining area ideal for hosting gatherings. Upstairs, the luxurious primary suite offers a private sanctuary with a walk-in closet and a spa-like ensuite bathroom complete with a soaking tub and separate shower. Three additional bedrooms and a full bathroom provide ample space for family or guests. Outside, the private backyard is an entertainer’s haven, featuring a spacious patio, lush and expansive landscaping, and plenty of room for outdoor activities. The attached 4-car garage provides ample storage which increases the convenience to this already impressive home. Located in a highly sought-after neighborhood, this property is just minutes from top-rated schools, parks, trails, and shopping. With easy access to highways and downtown Denver, this home offers the perfect balance of suburban tranquility and urban convenience.
Sold for $1,100,000
$1,100,000
12701 Strawberry Circle, Longmont, CO 80503
4beds
3,590sqft
Single Family Residence
Built in 2015
1.05 Acres Lot
$1,075,000 Zestimate®
$306/sqft
$4,964 Estimated rent
Home value
$1,075,000
$1.00M - $1.16M
$4,964/mo
Zestimate® history
Owner options
List your home for rent
$4,964/mo
Rent Zestimate®
Find your next renter with Zillow Rental Manager. Plus, with online applications, you can quickly screen prospective tenants – for free.
$4,964/mo
Rent Zestimate®
Refinance and save
$5,361/mo
Est. payment
Refinancing to a lower rate could help reduce your monthly payments and save thousands over the life of the loan.
$5,361/mo
Est. payment
Explore your selling options
Work with a Zillow partner agent
Leverage their expertise and Zillow's premium Showcase listings to get your home seen by more buyers.
Get startedList with your own agent
Get your home in front of millions of buyers by listing it on Zillow.
Learn how to do itSell it yourself
Take full control of how buyers see your home on Zillow by listing For Sale by Owner (FSBO).
List your homeWhat's special
Gas fireplaceSpacious patioPrivate backyardLarge islandLuxurious primary suiteInformal dining areaStainless steel appliances
Zillow last checked:
Listing updated:
Listed by:
David Hakimi 303-949-8659 David@coloradoselite.com,
Berkshire Hathaway HomeServices Colorado Real Estate, LLC – Erie,
Amanda Shaver 720-532-3093,
Berkshire Hathaway HomeServices Colorado Real Estate, LLC – Erie
Bought with:
Lindsey Hughes, 100047914
Compass Colorado, LLC - Boulder
Source: REcolorado as distributed by MLS GRID,MLS#: 3990896
Facts & features
Interior
Bedrooms & bathrooms
- Bedrooms: 4
- Bathrooms: 4
- Full bathrooms: 2
- 3/4 bathrooms: 1
- 1/2 bathrooms: 1
- Main level bathrooms: 1
Primary bedroom
- Description: Carpeted, Ceiling Fan, En-Suite Bath
- Level: Upper
- Area: 225 Square Feet
- Dimensions: 15 x 15
Bedroom
- Description: Carpeted, Ample Size
- Level: Upper
- Area: 140 Square Feet
- Dimensions: 14 x 10
Bedroom
- Description: Carpeted, Ceiling Fan
- Level: Upper
- Area: 120 Square Feet
- Dimensions: 12 x 10
Bedroom
- Description: Carpeted
- Level: Upper
- Area: 156 Square Feet
- Dimensions: 12 x 13
Primary bathroom
- Description: Tile Floors, Double Sinks, Quartz Counters, Soaking Tub, Walk-In Closet
- Level: Upper
- Area: 195 Square Feet
- Dimensions: 15 x 13
Bathroom
- Description: Main Floor Powder Room
- Level: Main
- Area: 30 Square Feet
- Dimensions: 6 x 5
Bathroom
- Description: Quartz Counters, Tile Floors
- Level: Upper
- Area: 49 Square Feet
- Dimensions: 7 x 7
Bathroom
- Description: Tile Floors, Large Shower, Quartz Counters
- Level: Basement
- Area: 50 Square Feet
- Dimensions: 10 x 5
Dining room
- Description: Informal Dining, Breakfast Nook
- Level: Main
- Area: 154 Square Feet
- Dimensions: 14 x 11
Family room
- Description: Nice Flexible Space, Carpeted, Bar
- Level: Basement
- Area: 400 Square Feet
- Dimensions: 16 x 25
Great room
- Description: Expansive Ceilings, Bright And Open
- Level: Main
- Area: 308 Square Feet
- Dimensions: 14 x 22
Kitchen
- Description: Custom Cabinets, Bosch Appliances, Quartz Counters, Induction Cooktop
- Level: Main
- Area: 154 Square Feet
- Dimensions: 14 x 11
Laundry
- Description: Updated, Counter Tops, Lg Washer/Dryer
- Level: Main
- Area: 77 Square Feet
- Dimensions: 11 x 7
Loft
- Description: Open And Bright
- Level: Upper
- Area: 90 Square Feet
- Dimensions: 9 x 10
Office
- Description: Farm Door, Carpeted, Private
- Level: Main
- Area: 120 Square Feet
- Dimensions: 12 x 10
Heating
- Forced Air
Cooling
- Attic Fan, Central Air
Appliances
- Included: Bar Fridge, Dishwasher, Disposal, Dryer, Humidifier, Microwave, Oven, Refrigerator, Tankless Water Heater, Washer
- Laundry: In Unit
Features
- Ceiling Fan(s), Eat-in Kitchen, Five Piece Bath, High Ceilings, Kitchen Island, Open Floorplan, Pantry, Primary Suite, Quartz Counters, Smoke Free, Walk-In Closet(s), Wet Bar
- Flooring: Carpet, Tile, Vinyl
- Basement: Crawl Space,Finished,Partial,Sump Pump
- Number of fireplaces: 1
- Fireplace features: Gas, Great Room
- Common walls with other units/homes: No Common Walls
Interior area
- Total structure area: 3,590
- Total interior livable area: 3,590 sqft
- Finished area above ground: 2,631
- Finished area below ground: 705
Property
Parking
- Total spaces: 4
- Parking features: Concrete, Electric Vehicle Charging Station(s), Exterior Access Door, Oversized, Tandem
- Attached garage spaces: 4
Features
- Levels: Two
- Stories: 2
- Entry location: Ground
- Patio & porch: Covered, Front Porch, Patio
- Exterior features: Fire Pit, Gas Grill, Gas Valve, Private Yard
- Fencing: Full
- Has view: Yes
- View description: Mountain(s)
Lot
- Size: 1.05 Acres
- Features: Corner Lot, Irrigated, Landscaped, Level, Master Planned, Sprinklers In Front, Sprinklers In Rear
- Residential vegetation: Grassed
Details
- Parcel number: R0512897
- Zoning: RR
- Special conditions: Standard
Construction
Type & style
- Home type: SingleFamily
- Property subtype: Single Family Residence
Materials
- Frame
- Foundation: Slab
- Roof: Composition
Condition
- Updated/Remodeled
- Year built: 2015
Details
- Builder model: Feather Reed
- Builder name: New Town Builders
Utilities & green energy
- Electric: 220 Volts, 220 Volts in Garage
- Sewer: Public Sewer
- Water: Public
- Utilities for property: Cable Available, Electricity Connected, Internet Access (Wired), Natural Gas Connected
Community & HOA
Community
- Security: Carbon Monoxide Detector(s), Smoke Detector(s)
- Subdivision: Blue Mountain Vista
HOA
- Has HOA: Yes
- Services included: Reserve Fund, Maintenance Grounds, Snow Removal
- HOA fee: $225 monthly
- HOA name: Flagstaff Management
- HOA phone: 303-682-0098
Location
- Region: Longmont
Financial & listing details
- Price per square foot: $306/sqft
- Tax assessed value: $953,100
- Annual tax amount: $6,154
- Date on market: 3/19/2025
- Listing terms: 1031 Exchange,Cash,Conventional,FHA,Jumbo,VA Loan
- Exclusions: Seller's Personal Property, Any Staging Items
- Ownership: Individual
- Electric utility on property: Yes
- Road surface type: Paved
Price history
| Date | Event | Price |
|---|---|---|
| 5/21/2025 | Sold | $1,100,000-5.6%$306/sqft |
Source:  REcolorado as distributed by MLS GRID #3990896 Report a problem REcolorado as distributed by MLS GRID #3990896 Report a problem | ||
| 5/5/2025 | Pending sale | $1,164,900$324/sqft |
Source: REcolorado as distributed by MLS GRID #3990896 Report a problem | ||
| 4/18/2025 | Price change | $1,164,900-2.9%$324/sqft |
Source: REcolorado as distributed by MLS GRID #3990896 Report a problem | ||
| 3/19/2025 | Listed for sale | $1,200,000+87.6%$334/sqft |
Source: REcolorado as distributed by MLS GRID #3990896 Report a problem | ||
| 11/21/2017 | Sold | $639,500+8.2%$178/sqft |
Source:  IRES as distributed by MLS GRID #814342 Report a problem IRES as distributed by MLS GRID #814342 Report a problem | ||
| 6/15/2016 | Sold | $591,068$165/sqft |
Source: Public Record Report a problem | ||
Public tax history
| Year | Property taxes | Tax assessment |
|---|---|---|
| 2025 | $6,154 +1.7% | $59,569 -11.9% |
| 2024 | $6,050 +22.9% | $67,650 -1% |
| 2023 | $4,923 -0.2% | $68,307 +36.4% |
| 2022 | $4,934 +22.5% | $50,068 -2.8% |
| 2021 | $4,028 | $51,509 +19.7% |
| 2020 | $4,028 +14.3% | $43,029 |
| 2019 | $3,524 | $43,029 +11.7% |
| 2018 | $3,524 | $38,520 -9.5% |
| 2017 | $3,524 +66.3% | $42,586 +171.9% |
| 2016 | $2,119 +61.5% | $15,660 -22.6% |
| 2015 | $1,311 -30.4% | $20,242 -17.8% |
| 2010 | $1,884 -35.7% | $24,620 |
| 2009 | $2,928 | $24,620 |
Find assessor info on the county website
Neighborhood: 80503
Nearby homes
- $1,003,9003 bd3 ba2.5k sqft12707 Strawberry Cir, Longmont, CO 80503Off Market
- $6,000-- bd-- ba-- sqft9499 Ute Hwy, Longmont, CO 80503Off Market
- $962,2004 bd3 ba2.6k sqft12705 Strawberry Cir, Longmont, CO 80503Off Market
- $1,017,9004 bd4 ba3.5k sqft12705 Strawberry Circle, Longmont, CO 80503Off Market
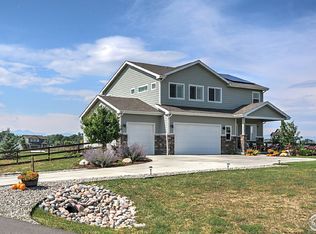
- $887,3005 bd4 ba4.3k sqft9411 Ute Hwy, Longmont, CO 80503Off Market
- $989,7004 bd4 ba2.4k sqft12713 Strawberry Cir, Longmont, CO 80503Off Market
- $921,6004 bd3 ba2.4k sqft12719 Strawberry Cir, Longmont, CO 80503Off Market
- $971,9003 bd3 ba3.4k sqft12719 Strawberry Circle, Longmont, CO 80503Off Market
Nearby schools
GreatSchools rating
- 9/10Hygiene Elementary SchoolGrades: PK-5Distance: 2.5 mi
- 7/10Westview Middle SchoolGrades: 6-8Distance: 1.8 mi
- 7/10Longmont High SchoolGrades: 9-12Distance: 2.1 mi
Schools provided by the listing agent
- Elementary: Hygiene
- Middle: Westview
- High: Longmont
- District: St. Vrain Valley RE-1J
Source: REcolorado as distributed by MLS GRID. This data may not be complete. We recommend contacting the local school district to confirm school assignments for this home.
Get a cash offer in 3 minutes
Find out how much your home could sell for in as little as 3 minutes with a no-obligation cash offer.
Estimated market value
$1,075,000
Get a cash offer in 3 minutes
Find out how much your home could sell for in as little as 3 minutes with a no-obligation cash offer.
Estimated market value
$1,075,000
- Colorado
- Boulder County
- Longmont
- 80503
- 12701 Strawberry Circle
Nearby cities
Nearby neighborhoods
Nearby zip codes
Other Longmont Topics
