GORGEOUS PARKLIKE SETTING BACKING TO A PRIVATE NEIGHBORHOOD LAKE! Prepare to be swept away by the breathtaking views—this stunning home offers peace, privacy, and beauty at every turn. With elegant living and dining rooms, and a spacious layout, this home is truly an entertainer’s delight. Vaulted Great Room is the heart of the home, featuring a dramatic floor-to-ceiling brick fireplace and built-ins ready for your personal touch. Step out to the screened-in deck and enjoy morning coffee or evening drinks while overlooking the serene lake. Chef’s kitchen is both timeless and functional, boasting stained cabinetry, granite countertops, center island, and stainless steel appliances—including a built-in microwave and oven. Hosting is a breeze with a second open-air deck perfect for summer BBQs and outdoor entertaining. Laundry/mudroom just off the kitchen keeps things tidy and convenient. Upstairs, retreat to the spacious primary suite, complete with a spa-like bath featuring a corner whirlpool tub, separate shower, and dual closets (including a walk-in). Three additional bedrooms and a second full bath round out the upper level. This home offers comfort, charm, and unforgettable views—all in a tranquil lakeside setting. Jump in and call this slice of paradise home!
Sold
Price Unknown
12701 W 118th St, Overland Park, KS 66210
4beds
2,595sqft
Single Family Residence
Built in 1978
0.47 Acres Lot
$668,700 Zestimate®
$--/sqft
$3,239 Estimated rent
Home value
$668,700
$622,000 - $716,000
$3,239/mo
Zestimate® history
Owner options
List your home for rent
$3,239/mo
Rent Zestimate®
Find your next renter with Zillow Rental Manager. Plus, with online applications, you can quickly screen prospective tenants – for free.
$3,239/mo
Rent Zestimate®
Refinance and save
$360/mo
Est. payment
Refinancing to a lower rate could help reduce your monthly payments and save thousands over the life of the loan.
$360/mo
Est. payment
Explore your selling options
Work with a Zillow partner agent
Leverage their expertise and Zillow's premium Showcase listings to get your home seen by more buyers.
Get startedList with your own agent
Get your home in front of millions of buyers by listing it on Zillow.
Learn how to do itSell it yourself
Take full control of how buyers see your home on Zillow by listing For Sale by Owner (FSBO).
List your homeWhat's special
Zillow last checked:
Listing updated:
Listed by:
Bryan Huff 913-907-0760,
Keller Williams Realty Partners Inc.,
Christopher Boje 913-707-5482,
Keller Williams Realty Partners Inc.
Bought with:
Rustin Dowd, SP00238734
KW Diamond Partners
Source: Heartland MLS as distributed by MLS GRID,MLS#: 2563647
Facts & features
Interior
Bedrooms & bathrooms
- Bedrooms: 4
- Bathrooms: 3
- Full bathrooms: 2
- 1/2 bathrooms: 1
Primary bedroom
- Features: Carpet, Ceiling Fan(s), Walk-In Closet(s)
- Level: Second
- Area: 324 Square Feet
- Dimensions: 18 x 18
Bedroom 2
- Features: Built-in Features, Carpet, Ceiling Fan(s)
- Level: Second
- Area: 144 Square Feet
- Dimensions: 12 x 12
Bedroom 3
- Features: Carpet, Ceiling Fan(s)
- Level: Second
- Area: 144 Square Feet
- Dimensions: 12 x 12
Bedroom 4
- Features: Carpet, Ceiling Fan(s)
- Level: Second
- Area: 144 Square Feet
- Dimensions: 12 x 12
Primary bathroom
- Features: Granite Counters, Separate Shower And Tub
- Level: Second
- Area: 156 Square Feet
- Dimensions: 13 x 12
Bathroom 2
- Features: Ceramic Tiles, Double Vanity, Granite Counters, Shower Over Tub
- Level: Second
- Area: 60 Square Feet
- Dimensions: 12 x 5
Breakfast room
- Features: Wood Floor
- Level: First
- Area: 150 Square Feet
- Dimensions: 15 x 10
Dining room
- Features: Wood Floor
- Level: First
- Area: 132 Square Feet
- Dimensions: 12 x 11
Great room
- Features: Ceiling Fan(s), Fireplace
- Level: First
- Area: 352 Square Feet
- Dimensions: 22 x 16
Half bath
- Features: Wood Floor
- Level: First
- Area: 21 Square Feet
- Dimensions: 7 x 3
Kitchen
- Features: Built-in Features, Kitchen Island
- Level: First
- Area: 195 Square Feet
- Dimensions: 15 x 13
Laundry
- Level: First
- Area: 66 Square Feet
- Dimensions: 11 x 6
Living room
- Features: Carpet, Ceiling Fan(s)
- Level: First
- Area: 195 Square Feet
- Dimensions: 15 x 13
Heating
- Forced Air
Cooling
- Electric
Appliances
- Included: Dishwasher, Disposal, Down Draft, Exhaust Fan, Microwave, Built-In Oven, Trash Compactor
- Laundry: Laundry Room, Off The Kitchen
Features
- Ceiling Fan(s), Central Vacuum, Kitchen Island, Vaulted Ceiling(s), Walk-In Closet(s)
- Flooring: Carpet, Wood
- Windows: Skylight(s)
- Basement: Concrete,Full,Unfinished,Walk-Out Access
- Number of fireplaces: 2
- Fireplace features: Basement, Family Room, Gas Starter, Fireplace Equip
Interior area
- Total structure area: 2,595
- Total interior livable area: 2,595 sqft
- Finished area above ground: 2,595
- Finished area below ground: 0
Property
Parking
- Total spaces: 2
- Parking features: Attached, Garage Faces Side
- Attached garage spaces: 2
Features
- Patio & porch: Patio, Covered, Screened
Lot
- Size: 0.47 Acres
- Features: City Lot
Details
- Parcel number: NP56900002 0001
- Other equipment: Back Flow Device
Construction
Type & style
- Home type: SingleFamily
- Architectural style: Traditional
- Property subtype: Single Family Residence
Materials
- Stone & Frame
- Roof: Composition
Condition
- Year built: 1978
Utilities & green energy
- Sewer: Public Sewer
- Water: Public
Community & HOA
Community
- Security: Security System, Smoke Detector(s)
- Subdivision: Oak Tree Meadow
HOA
- Has HOA: Yes
- Amenities included: Play Area
- Services included: Trash
- HOA fee: $360 semi-annually
Location
- Region: Overland Park
Financial & listing details
- Tax assessed value: $508,200
- Annual tax amount: $6,442
- Date on market: 7/25/2025
- Listing terms: Cash,Conventional,FHA,VA Loan
- Ownership: Estate/Trust
- Road surface type: Paved
Price history
| Date | Event | Price |
|---|---|---|
| 10/10/2025 | Sold | -- |
Source:  Heartland MLS as distributed by MLS GRID #2563647 Report a problem Heartland MLS as distributed by MLS GRID #2563647 Report a problem | ||
| 8/13/2025 | Contingent | $650,000$250/sqft |
Source: Heartland MLS as distributed by MLS GRID #2563647 Report a problem | ||
| 7/25/2025 | Price change | $650,000+4%$250/sqft |
Source: Heartland MLS as distributed by MLS GRID #2563647 Report a problem | ||
| 6/28/2025 | Listed for sale | $625,000$241/sqft |
Source: Owner Report a problem | ||
Public tax history
| Year | Property taxes | Tax assessment |
|---|---|---|
| 2025 | $6,297 -2.3% | $58,443 -0.9% |
| 2024 | $6,442 +7.5% | $58,961 +9.1% |
| 2023 | $5,993 +10% | $54,027 +12.4% |
| 2022 | $5,446 | $48,070 +7.2% |
| 2021 | -- | $44,827 +1.7% |
| 2020 | $5,243 | $44,091 +1.2% |
| 2019 | -- | $43,562 +10.9% |
| 2018 | -- | $39,273 +6.5% |
| 2017 | $4,488 +11.8% | $36,892 +9% |
| 2016 | $4,015 +1.9% | $33,833 +0.9% |
| 2015 | $3,940 +8.9% | $33,523 +13.7% |
| 2013 | $3,618 +6% | $29,475 -1% |
| 2012 | $3,412 -0.1% | $29,762 -0.8% |
| 2010 | $3,415 +5.6% | $29,992 |
| 2009 | $3,233 -5.6% | $29,992 -1.4% |
| 2008 | $3,426 +3% | $30,429 0% |
| 2007 | $3,326 +3% | $30,441 +0% |
| 2006 | $3,231 | $30,440 +1.4% |
| 2005 | -- | $30,026 |
Find assessor info on the county website
Neighborhood: 66210
Nearby homes
- $658,1003 bd5 ba4k sqft12705 W 118th St, Overland Park, KS 66210Off Market
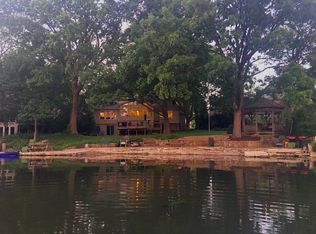
- $491,2004 bd2 ba2.6k sqft11820 Rosehill Rd, Overland Park, KS 66210Off Market
- $442,9005 bd3 ba1.9k sqft11828 Rosehill Rd, Overland Park, KS 66210Off Market
- $563,5004 bd4 ba3.4k sqft12709 W 118th St, Overland Park, KS 66210Off Market
- $489,5005 bd4 ba2.6k sqft11805 Rosehill Rd, Overland Park, KS 66210Off Market
- $460,7003 bd3 ba2k sqft12700 W 118th St, Overland Park, KS 66210Off Market
- $--4 bd4 ba2.6k sqft11827 Rosehill Rd, Overland Park, KS 66210Sold
- $468,6004 bd3 ba2.5k sqft12706 W 118th St, Overland Park, KS 66210Off Market
Nearby schools
GreatSchools rating
- 9/10Walnut Grove Elementary SchoolGrades: PK-5Distance: 0.6 mi
- 5/10Pioneer Trail Middle SchoolGrades: 6-8Distance: 1.9 mi
- 9/10Olathe East Sr High SchoolGrades: 9-12Distance: 1.7 mi
Schools provided by the listing agent
- Elementary: Walnut Grove
- Middle: Pioneer Trail
- High: Olathe East
Source: Heartland MLS as distributed by MLS GRID. This data may not be complete. We recommend contacting the local school district to confirm school assignments for this home.
Get a cash offer in 3 minutes
Find out how much your home could sell for in as little as 3 minutes with a no-obligation cash offer.
Estimated market value
$668,700
Get a cash offer in 3 minutes
Find out how much your home could sell for in as little as 3 minutes with a no-obligation cash offer.
Estimated market value
$668,700
- Kansas
- Johnson County
- Overland Park
- 66210
- 12701 W 118th St
Nearby cities
Nearby neighborhoods
Nearby zip codes
Other Overland Park Topics
