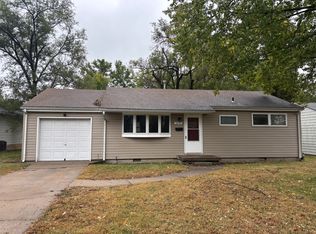
Welcome to this charming and well-maintained home in desirable Lenexa! This 2-bedroom, 1-bath residence offers bonus room flexibility, hardwood floors in the bedrooms, and a large unfinished basement ready for your personal touch.
The oversized adjacent lot provides plenty of room for outdoor activities, gardening, or future expansion — a rare find in this area. With an added 2-car garage offers ample parking and storage, while the bonus room gives you space for a home office, playroom, or guest retreat.
Located in a convenient Lenexa location with easy access to shopping, dining, and major highways, this home is the perfect canvas for its next owner. Don't miss this opportunity — schedule your showing today!
Active
$215,000
12701 W 92nd St, Lenexa, KS 66215
2beds
1,264sqft
Single Family Residence
Built in 1954
0.28 Acres Lot
$-- Zestimate®
$170/sqft
$-- HOA
What's special
Bonus room flexibilityOversized adjacent lot
- 3 days
- 1,076
- 82
Zillow last checked:
Listing updated:
Listed by:
Olivia Holmes 913-827-2771,
Keller Williams Realty Partners Inc.,
Alicia Holmes 913-530-0759,
Keller Williams Realty Partners Inc.
Source: Heartland MLS as distributed by MLS GRID,MLS#: 2640455
Facts & features
Interior
Bedrooms & bathrooms
- Bedrooms: 2
- Bathrooms: 1
- Full bathrooms: 1
Bathroom 1
- Features: Shower Over Tub
- Level: Main
Kitchen
- Features: Pantry
- Level: First
Other
- Features: Carpet
- Level: First
- Area: 216 Square Feet
- Dimensions: 18 x 12
Living room
- Features: Ceiling Fan(s)
- Level: First
- Area: 204 Square Feet
- Dimensions: 17 x 12
Heating
- Forced Air
Cooling
- Electric
Appliances
- Included: Dishwasher, Disposal, Dryer, Exhaust Fan, Microwave, Electric Range, Washer
Features
- Ceiling Fan(s), Pantry, Smart Thermostat
- Basement: Concrete
- Has fireplace: No
Interior area
- Total structure area: 1,264
- Total interior livable area: 1,264 sqft
- Finished area above ground: 1,264
- Finished area below ground: 0
Property
Parking
- Total spaces: 2
- Parking features: Attached, Garage Door Opener
- Attached garage spaces: 2
Lot
- Size: 0.28 Acres
- Features: City Lot, Corner Lot
Details
- Parcel number: IP643600000021
Construction
Type & style
- Home type: SingleFamily
- Architectural style: Traditional
- Property subtype: Single Family Residence
Materials
- Frame
- Roof: Composition
Condition
- Year built: 1954
Utilities & green energy
- Sewer: Public Sewer
- Water: Public
Community & HOA
Community
- Subdivision: Bradshaw Place
HOA
- Has HOA: No
Location
- Region: Lenexa
Financial & listing details
- Price per square foot: $170/sqft
- Tax assessed value: $268,900
- Annual tax amount: $2,112
- Date on market: 9/4/2026
- Listing terms: Cash,Conventional,FHA,VA Loan
- Ownership: Private
Estimated market value
Not available
Estimated sales range
Not available
Not available
Price history
| Date | Event | Price |
|---|---|---|
| 9/4/2026 | Listed for sale | $215,000+28%$170/sqft |
Source:  Heartland MLS as distributed by MLS GRID #2640455 Report a problem Heartland MLS as distributed by MLS GRID #2640455 Report a problem | ||
| 11/6/2018 | Sold | -- |
Source: Heartland MLS as distributed by MLS GRID #2130392 Report a problem | ||
| 9/26/2018 | Pending sale | $168,000$133/sqft |
Source: ReeceNichols Leawood #2130392 Report a problem | ||
| 9/17/2018 | Listed for sale | $168,000$133/sqft |
Source: ReeceNichols Leawood #2130392 Report a problem | ||
Public tax history
| Year | Property taxes | Tax assessment |
|---|---|---|
| 2025 | $3,357 +6.4% | $30,923 +7.6% |
| 2024 | $3,157 -0.2% | $28,739 +2.4% |
| 2023 | $3,164 +14.5% | $28,072 +14.7% |
| 2022 | $2,764 | $24,472 +8.6% |
| 2021 | -- | $22,529 +14.4% |
| 2020 | $2,388 | $19,688 +7.5% |
| 2019 | -- | $18,308 +0.1% |
| 2018 | -- | $18,285 +9.7% |
| 2017 | $2,112 +1.6% | $16,675 +2.9% |
| 2016 | $2,078 -2.3% | $16,204 +6.3% |
| 2015 | $2,126 +13.1% | $15,238 +4.6% |
| 2013 | $1,880 +8.8% | $14,571 -0.1% |
| 2012 | $1,728 +2.5% | $14,582 -1% |
| 2010 | $1,685 -4.3% | $14,732 -5.8% |
| 2009 | $1,761 -9% | $15,640 -1.7% |
| 2008 | $1,935 +1.5% | $15,917 -0.2% |
| 2007 | $1,907 +12.3% | $15,951 +2.4% |
| 2006 | $1,698 | $15,571 +3% |
| 2005 | -- | $15,111 |
Find assessor info on the county website
Monthly payment
Est. payment
Payment breakdown
Explore the cost of this home by adjusting the details. Changes won't be saved.Climate risks
Neighborhood: 66215
Nearby schools
Schools provided by the listing agent
- Elementary: Sunflower
- Middle: Westridge
- High: SM West
Source: Heartland MLS as distributed by MLS GRID. This data may not be complete. We recommend contacting the local school district to confirm school assignments for this home.
Similar homes
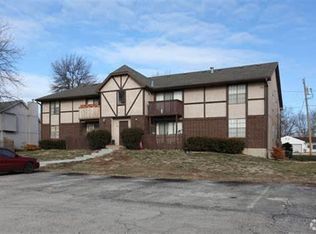
- $242,0002 bd1 ba888 sqft12208 W 55th St, Shawnee, KS 66216For Sale
 MLS ID #2640562, Joseph Pinter, Realty ONE Group Metro Home Pros. Heartland MLS as distributed by MLS GRID
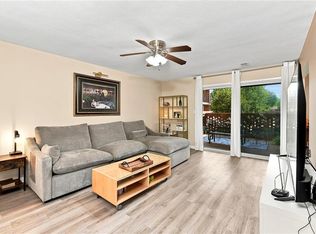
 - $190,0002 bd2 ba1.1k sqft9622 Perry Ln APT A, Overland Park, KS 66212For Sale
 MLS ID #2639774, Ryan Hayes, ReeceNichols - Lees Summit. Heartland MLS as distributed by MLS GRID
 - $280,0003 bd2 ba1k sqft11917 W 91st Ter, Lenexa, KS 66215For Sale
 MLS ID #2629705, Karen Cragg, EXP Realty LLC. Heartland MLS as distributed by MLS GRID
 - $--4 bd1 ba1.7k sqft12316 W 52nd Ter, Shawnee, KS 66216AuctionAuction.com 2
