Visit REALTOR® website for additional information A rare chance to complete a well engineered 2016 custom home on acreage to your own taste with many materials included onsite.Has approved Provisional Occupancy & BC Housing 2 5 10 protection.The 2 level layout has multiple wings for formal & informal living incl a future ground level suite.Construction details incl ICF found,hurricane/seismic framing, metal & arch shingle roofing, & Hardie siding with custom cedar millwork,400 amp serv,22kW gen,HRVE vent,sprinklers,central vac & whole home comm wiring. Water infrastructure for well water,rainwater harvesting,UV filtration,water softening, & solar ready hot water. Property supports self sufficient living with perennial gardens, grape trellises, raised planters, a chicken coop, & fruit
For sale
C$1,850,000
12702 Cathy Cres, Mission, BC V4S 1C8
5beds
6,898sqft
Condominium
Built in 2016
-- sqft lot
$-- Zestimate®
C$268/sqft
C$-- HOA
What's special
Perennial gardensGrape trellisesRaised plantersChicken coop
- 13 hours
- 6
- 0
Zillow last checked:
Listing updated:
Listed by:
Nathan Dautovich,
PG Direct Realty Ltd. Brokerage
Source: Greater Vancouver REALTORS®,MLS®#: R3184105 Originating MLS®#: Fraser Valley
Facts & features
Interior
Bedrooms & bathrooms
- Bedrooms: 5
- Bathrooms: 6
- Full bathrooms: 4
- 1/2 bathrooms: 2
Heating
- Baseboard, Electric, Mixed
Appliances
- Included: Washer/Dryer, Dishwasher, Refrigerator, Stove, Microwave
- Laundry: Common Area
Features
- Pantry
- Basement: None
- Number of fireplaces: 1
- Fireplace features: Free Standing, Gas
Interior area
- Total structure area: 6,898
- Total interior livable area: 6,898 sqft
Property
Parking
- Total spaces: 2
- Parking features: Garage, Open, RV Access/Parking, Front Access, Gravel, Garage Door Opener
- Garage spaces: 2
- Has uncovered spaces: Yes
Features
- Levels: One and One Half
- Stories: 1
- Exterior features: Garden, Private Yard
- Frontage length: 371.75
Lot
- Size: 2.23 Acres
- Dimensions: 371.75 x 242.75(2.23AC)
- Features: Private, Recreation Nearby, Rural Setting
Details
- Additional structures: Barn(s), Shed(s)
Construction
Type & style
- Home type: Condo
- Property subtype: Condominium
Condition
- Year built: 2016
Community & HOA
Community
- Features: Independent living
- Security: Smoke Detector(s)
- Subdivision: Cedar Heights
HOA
- Has HOA: Yes
Location
- Region: Mission
Financial & listing details
- Price per square foot: C$268/sqft
- Annual tax amount: C$8,652
- Date on market: 11/18/2026
- Ownership: Freehold Strata
- Road surface type: Gravel
Price history
Price history is unavailable.
Public tax history
Tax history is unavailable.
Climate risks
Neighborhood: V4S


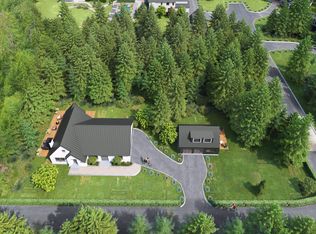

Similar homes
- C$1,999,0003 bd4 ba3.6k sqft12629 Pilgrim St, Mission, BC V4S 1C5For Sale
 MLS ID #R3117610, Paula Blamey, Royal LePage Little Oak Realty Brokerage. Greater Vancouver REALTORS®
- C$2,699,9007 bd5 ba5.2k sqft30675 Silverhill Ave, Mission, BC V4S 1G9For Sale
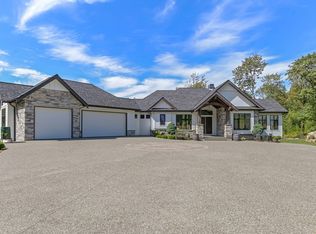 MLS ID #R3184358, Martin Engh, Homelife Advantage Realty Ltd. Brokerage. Greater Vancouver REALTORS®
- C$2,175,0005 bd4 ba3.6k sqft24320 116th Ave, Maple Ridge, BC V4R 1L7For Sale
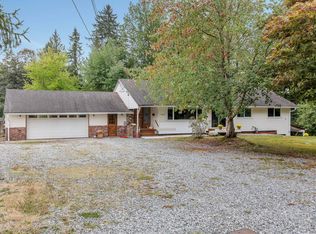 MLS ID #R3184361, Christine Allan - PREC, RE/MAX Treeland Realty Brokerage. Greater Vancouver REALTORS®
- C$1,799,5005 bd4 ba3.5k sqft31992 Oyama Pl, Mission, BC V4S 0C5For Sale
 MLS ID #R3181204, Bob McLean - PREC, Royal LePage - Wolstencroft Brokerage. Greater Vancouver REALTORS®
