One-owner custom home on 3.97 acres—room to breathe, live, and grow. This thoughtfully designed property offers a flexible open layout, oversized rooms, and quality details throughout. The original home rests on a 4' concrete crawl, while the addition features a mostly finished walk-out basement for added living and entertaining space. Dual geothermal systems for low electric bills and a 14-day propane generator provide exceptional comfort and peace of mind. The kitchen is a standout with quartz countertops, custom cabinetry, built-ins, a breakfast bar, and three pantries. Enjoy a welcoming sunroom entry, bay-window breakfast nook, spacious living room, and a private primary suite with walk-in closet and luxury bath. Vaulted ceilings highlight BR2, an office/flex room serves as BR3, and the guest bath includes a walk-in tub and separate shower. The lower level offers a large family room, wet bar, full bath, and generous utility/storage space. A finished attached garage plus a huge detached garage with an approximately 10-foot-tall door provides exceptional versatility—ideal for RVs, ATVs, boats, workshops, 3D printing equipment, or other hobbies. Exterior JellyFish lighting enhances curb appeal and allows year-round customizable lighting. Set in a serene, private setting just minutes from town, this rare find is ready for its next chapter—yours. Video recording on premises.
Closed
Listed by: Strano & Associates • Angie A Zahn • 618-973-7880
Bought with: Tarrant and Harman Real Estate and Auction Co
$565,000
12702 Crestview Ln, Trenton, IL 62293
3beds
4,025sqft
Single Family Residence
Built in 1995
3.97 Acres Lot
$579,900 Zestimate®
$140/sqft
$2,526 Estimated rent
Home value
$579,900
Estimated sales range
Not available
$2,526/mo
Zestimate® history
Owner options
List your home for rent
$2,526/mo
Rent Zestimate®
Find your next renter with Zillow Rental Manager. Plus, with online applications, you can quickly screen prospective tenants – for free.
$2,526/mo
Rent Zestimate®
Refinance and save
$4,208/mo
Est. payment
Refinancing to a lower rate could help reduce your monthly payments and save thousands over the life of the loan.
$4,208/mo
Est. payment
Explore your selling options
Work with a Zillow partner agent
Leverage their expertise and Zillow's premium Showcase listings to get your home seen by more buyers.
Get startedList with your own agent
Get your home in front of millions of buyers by listing it on Zillow.
Learn how to do itSell it yourself
Take full control of how buyers see your home on Zillow by listing For Sale by Owner (FSBO).
List your homeWhat's special
Oversized roomsFinished attached garageLarge family roomQuality details throughoutWet barFlexible open layoutWelcoming sunroom entry
Zillow last checked:
Listing updated:
Listed by:
Angie A Zahn 618-973-7880,
Strano & Associates
Bought with:
Julie M Smith, 475.185793
Tarrant and Harman Real Estate and Auction Co
Source: MARIS,MLS#: 25039692 Originating MLS: Southwestern Illinois Board of REALTORS
Originating MLS: Southwestern Illinois Board of REALTORSFacts & features
Interior
Bedrooms & bathrooms
- Bedrooms: 3
- Bathrooms: 4
- Full bathrooms: 3
- 1/2 bathrooms: 1
- Main level bathrooms: 3
- Main level bedrooms: 3
Primary bedroom
- Description: Cathedral ceiling, bay window area, walk in closet with built in's
- Features: Floor Covering: Wood
- Level: Main
Bedroom
- Description: Vaulted ceiling, ceiling fan
- Features: Floor Covering: Wood
- Level: Main
Bedroom
- Description: Could be 3rd BR with wall addition. Vaulted ceiling, ceiling fan and closet
- Features: Floor Covering: Wood Engineered
- Level: Main
Primary bathroom
- Description: Single vanity with dressing table. Jetted tub, separate shower, Cathedral ceiling
- Features: Floor Covering: Ceramic Tile
- Level: Main
Bathroom
- Description: Pedestal sink
- Features: Floor Covering: Ceramic Tile
- Level: Main
Bathroom 2
- Description: Walk in tub, separate shower, single vanity with dressing table, walk in closet
- Features: Floor Covering: Ceramic Tile
- Level: Main
Breakfast room
- Description: Bayed area open to kitchen and dining room. Room with a view!
- Features: Floor Covering: Ceramic Tile
- Level: Main
Dining room
- Description: Open to kitchen, inlcudes desk area and pantry
- Features: Floor Covering: Ceramic Tile
- Level: Main
Family room
- Description: Walk out basement, bay area, wet bar with beverage refrigerator, patio access
- Features: Floor Covering: Luxury Vinyl Plank
- Level: Basement
Kitchen
- Description: Custom cabinets, breakfast bar, Quartz countertops, instant hot water at kitchen sink
- Features: Floor Covering: Ceramic Tile
- Level: Main
Laundry
- Description: Pantry, access to crawl, sink, stackable washer and dryer, garage accessible
- Features: Floor Covering: Ceramic Tile
- Level: Main
Living room
- Description: Large living room cathedral ceiling open to kitchen area
- Features: Floor Covering: Carpeting
- Level: Main
Sunroom
- Description: Cathedral ceiling, palladium window
- Features: Floor Covering: Ceramic Tile
- Level: Main
Utility room
- Description: Dual Geo thermal system, storage and exterior access
- Features: Floor Covering: Concrete
- Level: Basement
Heating
- Geothermal
Cooling
- Ceiling Fan(s), Central Air, Dual, Geothermal
Appliances
- Included: Stainless Steel Appliance(s), Dishwasher, Built-In Electric Range, Washer/Dryer Stacked, Electric Water Heater
- Laundry: Electric Dryer Hookup, Laundry Room, Main Level, Sink
Features
- Bar, Breakfast Bar, Cathedral Ceiling(s), Ceiling Fan(s), Custom Cabinetry, Double Vanity, High Ceilings, High Speed Internet, Kitchen Island, Pantry, Recessed Lighting, Soaking Tub, Solid Surface Countertop(s), Storage, Walk-In Closet(s), Walk-In Pantry, Wet Bar, Workshop/Hobby Area
- Doors: Panel Door(s), Pocket Door(s), Storm Door(s)
- Basement: Concrete,Crawl Space,Partially Finished,Partial,Storage Space,Walk-Out Access
- Has fireplace: No
Interior area
- Total structure area: 4,025
- Total interior livable area: 4,025 sqft
- Finished area above ground: 3,235
- Finished area below ground: 790
Property
Parking
- Total spaces: 2
- Parking features: Concrete, Direct Access, Driveway, Garage, Garage Door Opener, Garage Faces Front, Gravel, Oversized, Storage
- Attached garage spaces: 2
- Has uncovered spaces: Yes
Accessibility
- Accessibility features: Standby Generator
Features
- Levels: One
- Patio & porch: Glass Enclosed, Patio
- Has view: Yes
- Frontage length: 109.3 + 296.67
Lot
- Size: 3.97 Acres
- Features: Back Yard, Cleared, Front Yard, Garden, Gently Rolling, Irregular Lot, Landscaped, Some Trees, Views
Details
- Additional structures: Gazebo, Second Garage
- Parcel number: 050521400007
- Special conditions: Standard
- Other equipment: Fuel Tank(s), Generator
Construction
Type & style
- Home type: SingleFamily
- Architectural style: Contemporary
- Property subtype: Single Family Residence
Materials
- Brick Veneer, Vinyl Siding
- Foundation: Concrete Perimeter
- Roof: Architectural Shingle
Condition
- Year built: 1995
Utilities & green energy
- Sewer: Aerobic Septic
- Water: Well
Community & HOA
Community
- Security: Closed Circuit Camera(s), Smoke Detector(s)
- Subdivision: Crestview Acres
HOA
- Has HOA: No
Location
- Region: Trenton
Financial & listing details
- Price per square foot: $140/sqft
- Tax assessed value: $474,030
- Annual tax amount: $8,207
- Date on market: 6/16/2025
- Cumulative days on market: 303 days
- Listing terms: Cash,Conventional,FHA,USDA Loan,VA Loan
- Ownership: Private
Price history
| Date | Event | Price |
|---|---|---|
| 4/15/2026 | Sold | $565,000-2.6%$140/sqft |
Source:  MARIS #25039692 Report a problem MARIS #25039692 Report a problem | ||
| 1/20/2026 | Contingent | $580,000$144/sqft |
Source: MARIS #25039692 Report a problem | ||
| 12/31/2025 | Price change | $580,000-2.5%$144/sqft |
Source: MARIS #25039692 Report a problem | ||
| 11/1/2025 | Price change | $595,000-3.3%$148/sqft |
Source: MARIS #25039692 Report a problem | ||
| 9/10/2025 | Price change | $615,000-1.6%$153/sqft |
Source: MARIS #25039692 Report a problem | ||
| 6/16/2025 | Listed for sale | $625,000$155/sqft |
Source: MARIS #25039692 Report a problem | ||
Public tax history
| Year | Property taxes | Tax assessment |
|---|---|---|
| 2024 | $8,499 +3.6% | $158,010 +6% |
| 2023 | $8,207 +18.9% | $149,070 +20.4% |
| 2022 | $6,902 +1.4% | $123,850 +5% |
| 2021 | $6,807 +1.5% | $117,950 +4% |
| 2020 | $6,708 +0.8% | $113,410 |
| 2019 | $6,658 -8.7% | $113,410 +4.3% |
| 2017 | $7,295 +33.1% | $108,690 |
| 2016 | $5,482 | $108,690 |
| 2015 | -- | $108,690 +42.9% |
| 2013 | $4,101 | $76,040 |
| 2012 | $4,101 | $76,040 -2.4% |
| 2011 | -- | $77,873 |
| 2009 | -- | $77,873 |
Find assessor info on the county website
Neighborhood: 62293
Nearby homes
- $569,500-- bd3 ba2.6k sqft12705 Crestview Ln, Trenton, IL 62293Off Market
- $290,7004 bd1 ba2.2k sqft12708 Crestview Ln, Trenton, IL 62293Off Market
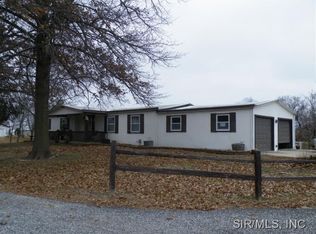
- $410,800-- bd2 ba2.1k sqft12715 Crestview Ln, Trenton, IL 62293Off Market
- $498,5005 bd5 ba4.5k sqft12719 Crestview Ln, Trenton, IL 62293Off Market
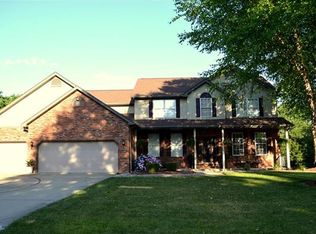
- $340,400-- bd2 ba1.8k sqft12720 Crestview Ln, Trenton, IL 62293Off Market
- $364,100-- bd2 ba1.8k sqft12723 Crestview Ln, Trenton, IL 62293Off Market
- $227,100-- bd1 ba1k sqft12726 Crestview Ln, Trenton, IL 62293Off Market
- $387,100-- bd3 ba1.9k sqft12727 Crestview Ln, Trenton, IL 62293Off Market
Nearby schools
GreatSchools rating
- 8/10Trenton Elementary SchoolGrades: PK-3Distance: 1.4 mi
- 7/10Wesclin Middle SchoolGrades: 4-8Distance: 2.9 mi
- 10/10Wesclin Sr High SchoolGrades: 9-12Distance: 3.1 mi
Schools provided by the listing agent
- Elementary: Wesclin Dist 3
- Middle: Wesclin Dist 3
- High: Wesclin
Source: MARIS. This data may not be complete. We recommend contacting the local school district to confirm school assignments for this home.
Get a cash offer in 3 minutes
Find out how much your home could sell for in as little as 3 minutes with a no-obligation cash offer.
Estimated market value
$579,900
Get a cash offer in 3 minutes
Find out how much your home could sell for in as little as 3 minutes with a no-obligation cash offer.
Estimated market value
$579,900
- Illinois
- Clinton County
- Trenton
- 62293
- 12702 Crestview Ln
