This is your chance to live in one of Frisco's most desirable neighborhoods, Knolls of Frisco. This one-owner home situated on a premium lot adjacent to a green belt features designer updates at every turn. There is new wood flooring throughout & new curved wood staircase leading to the 2nd floor where you will find 3 large bdrms, 2 full baths, game rm & landing area. Don't miss the 1st floor craft room & full bath. The fully remodeled open concept kitchen will make you feel like you are looking at a designer magazine. It features new center island, stacked cabinets, SS appliances, single basin apron sink, dry bar with wine refrigerator, fireplace & much more. The primary suite features tray ceilings, crown molding, sep closets & vanities, sep shower & tub & sitting area. The magnificent outdoor lvg space features a kitchen, sitting area, dining area & porch swing. Enjoy the walking trails which lead to the prestigious Newman Elementary, community pool, playground & private lake
Sold
Price Unknown
12702 Dashwood Dr, Frisco, TX 75033
4beds
3,554sqft
Single Family Residence
Built in 2012
7,797 Square Feet Lot
$769,900 Zestimate®
$--/sqft
$4,430 Estimated rent
Home value
$769,900
$731,000 - $808,000
$4,430/mo
Zestimate® history
Owner options
List your home for rent
$4,430/mo
Rent Zestimate®
Find your next renter with Zillow Rental Manager. Plus, with online applications, you can quickly screen prospective tenants – for free.
$4,430/mo
Rent Zestimate®
Refinance and save
$270/mo
Est. payment
Refinancing to a lower rate could help reduce your monthly payments and save thousands over the life of the loan.
$270/mo
Est. payment
Explore your selling options
Work with a Zillow partner agent
Leverage their expertise and Zillow's premium Showcase listings to get your home seen by more buyers.
Get startedList with your own agent
Get your home in front of millions of buyers by listing it on Zillow.
Learn how to do itSell it yourself
Take full control of how buyers see your home on Zillow by listing For Sale by Owner (FSBO).
List your homeWhat's special
Crown moldingDry barSitting areaGreen beltPorch swingPrivate lakePremium lot
Zillow last checked:
Listing updated:
Listed by:
Dennis Seeman 0657663 972-841-7276,
DST Real Estate Services 972-841-7276
Bought with:
Jacque Trulock
Keller Williams Legacy
Source: NTREIS,MLS#: 20443821
Facts & features
Interior
Bedrooms & bathrooms
- Bedrooms: 4
- Bathrooms: 4
- Full bathrooms: 4
Primary bedroom
- Features: Dual Sinks, Double Vanity, En Suite Bathroom, Garden Tub/Roman Tub, Separate Shower
- Level: First
- Dimensions: 26 x 19
Bedroom
- Features: Ceiling Fan(s)
- Level: Second
- Dimensions: 13 x 12
Bedroom
- Features: Ceiling Fan(s)
- Level: Second
- Dimensions: 16 x 13
Bedroom
- Features: Ceiling Fan(s), Split Bedrooms
- Level: Second
- Dimensions: 15 x 13
Bonus room
- Features: Built-in Features, Ceiling Fan(s)
- Level: First
- Dimensions: 13 x 11
Dining room
- Level: First
- Dimensions: 13 x 11
Other
- Features: Granite Counters
- Level: First
Other
- Features: Dual Sinks, Double Vanity, En Suite Bathroom, Garden Tub/Roman Tub, Solid Surface Counters, Separate Shower
- Level: First
Other
- Features: Solid Surface Counters
- Level: Second
Other
- Features: Dual Sinks, Jack and Jill Bath, Solid Surface Counters
- Level: Second
Game room
- Features: Ceiling Fan(s)
- Level: Second
- Dimensions: 17 x 15
Kitchen
- Features: Breakfast Bar, Built-in Features, Eat-in Kitchen, Granite Counters, Kitchen Island, Pantry, Pot Filler, Walk-In Pantry
- Level: First
- Dimensions: 21 x 20
Laundry
- Features: Built-in Features, Granite Counters, Utility Sink
- Level: First
Living room
- Features: Fireplace
- Level: First
- Dimensions: 18 x 16
Office
- Features: Built-in Features, Ceiling Fan(s)
- Level: First
- Dimensions: 10 x 12
Heating
- ENERGY STAR Qualified Equipment, Fireplace(s), Natural Gas
Cooling
- Attic Fan, Central Air, Ceiling Fan(s), Electric, ENERGY STAR Qualified Equipment, Roof Turbine(s)
Appliances
- Included: Convection Oven, Dishwasher, Electric Oven, Disposal, Gas Range, Microwave, Range, Some Commercial Grade, Tankless Water Heater, Vented Exhaust Fan, Water Purifier, Wine Cooler
- Laundry: Washer Hookup, Electric Dryer Hookup, Laundry in Utility Room
Features
- Chandelier, Dry Bar, Decorative/Designer Lighting Fixtures, Double Vanity, Eat-in Kitchen, Granite Counters, High Speed Internet, Kitchen Island, Open Floorplan, Smart Home, Cable TV
- Flooring: Hardwood, Tile
- Windows: Window Coverings
- Has basement: No
- Number of fireplaces: 1
- Fireplace features: Gas, Gas Log, Living Room, Raised Hearth
Interior area
- Total interior livable area: 3,554 sqft
Property
Parking
- Total spaces: 2
- Parking features: Door-Multi, Garage Faces Front, Garage, Garage Door Opener
- Attached garage spaces: 2
Features
- Levels: Two
- Stories: 2
- Patio & porch: Patio, See Remarks, Covered
- Exterior features: Built-in Barbecue, Barbecue, Lighting, Outdoor Grill, Outdoor Kitchen, Outdoor Living Area, Rain Gutters
- Pool features: None, Community
- Fencing: Back Yard,Fenced,Gate,Wood,Wrought Iron
Lot
- Size: 7,797 Square Feet
- Features: Backs to Greenbelt/Park, Landscaped, Sprinkler System
Details
- Additional structures: Outdoor Kitchen, Pergola, Shed(s)
- Parcel number: R499080
Construction
Type & style
- Home type: SingleFamily
- Architectural style: Traditional,Detached
- Property subtype: Single Family Residence
Materials
- Brick
- Foundation: Slab
- Roof: Composition
Condition
- Year built: 2012
Utilities & green energy
- Sewer: Public Sewer
- Water: Public
- Utilities for property: Electricity Connected, Natural Gas Available, Sewer Available, Separate Meters, Underground Utilities, Water Available, Cable Available
Green energy
- Energy efficient items: Insulation
Community & HOA
Community
- Features: Fishing, Playground, Pool, Trails/Paths, Community Mailbox, Curbs, Sidewalks
- Security: Carbon Monoxide Detector(s), Smoke Detector(s)
- Subdivision: Knolls Of Frisco Ph 2b
HOA
- Has HOA: Yes
- Services included: Maintenance Grounds, Maintenance Structure
- HOA fee: $270 quarterly
- HOA name: Knolls of Frisco Homeowners Association
- HOA phone: 972-943-2800
Location
- Region: Frisco
Financial & listing details
- Tax assessed value: $766,000
- Annual tax amount: $10,706
- Date on market: 10/7/2023
- Cumulative days on market: 2 days
- Listing terms: Cash,Conventional,FHA,VA Loan
- Electric utility on property: Yes
Price history
| Date | Event | Price |
|---|---|---|
| 11/8/2023 | Sold | -- |
Source: NTREIS #20443821 Report a problem | ||
| 10/22/2023 | Pending sale | $799,000$225/sqft |
Source: NTREIS #20443821 Report a problem | ||
| 10/10/2023 | Contingent | $799,000$225/sqft |
Source: NTREIS #20443821 Report a problem | ||
| 10/7/2023 | Listed for sale | $799,000$225/sqft |
Source: NTREIS #20443821 Report a problem | ||
Public tax history
| Year | Property taxes | Tax assessment |
|---|---|---|
| 2025 | $1,410 +2% | $766,000 +3% |
| 2024 | $1,383 +18% | $743,571 +18.5% |
| 2023 | $1,172 -4.5% | $627,377 +10% |
| 2022 | $1,227 +2.5% | $570,343 +10% |
| 2021 | $1,196 +9.6% | $518,494 +5.8% |
| 2020 | $1,091 -1.5% | $490,029 -0.3% |
| 2019 | $1,107 +0.7% | $491,553 +0.8% |
| 2018 | $1,100 -87.7% | $487,737 +3.4% |
| 2017 | $8,947 | $471,748 +9.3% |
| 2016 | $8,947 +14.3% | $431,415 +10% |
| 2015 | $7,828 | $392,195 +9.8% |
| 2014 | $7,828 | $357,093 +41.1% |
| 2013 | $7,828 | $253,017 +688.7% |
| 2012 | -- | $32,081 |
Find assessor info on the county website
Neighborhood: 75033
Nearby homes
- $551,3003 bd2 ba2.2k sqft12716 Dashwood Dr, Frisco, TX 75033Off Market
- $642,6843 bd2 ba2.2k sqft12664 Dashwood Dr, Frisco, TX 75033Off Market
- $606,4004 bd3 ba2.9k sqft12730 Dashwood Dr, Frisco, TX 75033Off Market
- $639,2004 bd3 ba2.9k sqft12650 Dashwood Dr, Frisco, TX 75033Off Market
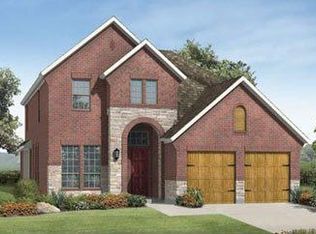
- $770,7004 bd4 ba3.3k sqft3130 Townsend Dr, Frisco, TX 75033Off Market
- $795,6005 bd4 ba3.9k sqft12636 Dashwood Dr, Frisco, TX 75033Off Market
- $810,6034 bd4 ba3.3k sqft12744 Dashwood Dr, Frisco, TX 75033Off Market
- $592,7003 bd2 ba2.2k sqft3131 Townsend Dr, Frisco, TX 75033Off Market
Nearby schools
GreatSchools rating
- 10/10Newman Elementary SchoolGrades: PK-5Distance: 0.3 mi
- 9/10Trent MiddleGrades: 6-8Distance: 1 mi
- 8/10Lone Star High SchoolGrades: 9-12Distance: 0.6 mi
Schools provided by the listing agent
- Elementary: Newman
- Middle: Trent
- High: Lone Star
- District: Frisco ISD
Source: NTREIS. This data may not be complete. We recommend contacting the local school district to confirm school assignments for this home.
Get a cash offer in 3 minutes
Find out how much your home could sell for in as little as 3 minutes with a no-obligation cash offer.
Estimated market value
$769,900
Get a cash offer in 3 minutes
Find out how much your home could sell for in as little as 3 minutes with a no-obligation cash offer.
Estimated market value
$769,900
- Texas
- Denton County
- Frisco
- 75033
- 12702 Dashwood Dr
Nearby cities
Nearby neighborhoods
Nearby zip codes
Other Frisco Topics
