Skip main navigation
Closed
  • $595,000

    12702 Duckfoot Ln Lot 1, Knoxville, TN 37934

    4beds
    2,597sqft
    Single Family Residence
    Built in 2026
    6,969 Square Feet Lot
    $603,800 Zestimate®
    $229/sqft
    $3,710 Estimated rent

    Home value

    $603,800

    $574,000 - $634,000

    $3,710/mo

    Zestimate® history
    Loading
    Loading...

    Owner options

    List your home for rent

    $3,710/mo

    Rent Zestimate®

    Find your next renter with Zillow Rental Manager. Plus, with online applications, you can quickly screen prospective tenants – for free.

    Learn more

    $3,710/mo

    Rent Zestimate®

    Refinance and save

    $3,521/mo

    Est. payment

    Refinancing to a lower rate could help reduce your monthly payments and save thousands over the life of the loan.

    See today's rates

    $3,521/mo

    Est. payment

    Explore your selling options

    Work with a Zillow partner agent

    Leverage their expertise and Zillow's premium Showcase listings to get your home seen by more buyers.

    Get started

    List with your own agent

    Get your home in front of millions of buyers by listing it on Zillow.

    Learn how to do it

    Sell it yourself

    Take full control of how buyers see your home on Zillow by listing For Sale by Owner (FSBO).

    List your home

    What's special

    Gas fireplaceLarge loft areaQuartz countersCovered rear patioGarbage pulloutWood tread stairsCeramic tile floors
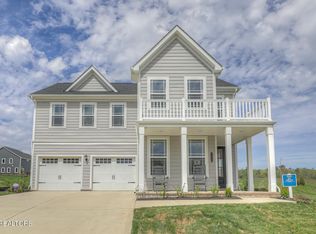
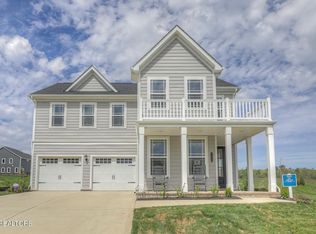
    Ready to set closing dates for you! Don't miss one of the last homes available on Duckfoot Lane on this adorable private street in Ivey Farms. The Chestnut Craftsman with hardie board exterior offers 4 bedrooms and 3 bathrooms with your primary bedroom on the 2nd level. Enjoy this light and bright open concept home with beautiful wide plank hardwood floors throughout the main level, 4th bedroom/Flex/office on main floor, gas fireplace, bistro kitchen finished with 42'' upper white cabinetry, quartz counters, soft close drawers, garbage pullout, decorative backsplash and stainless steel appliances with built in microwave, oven and gas stove top, wood tread stairs, 2nd level offering your large primary suite finished with TWO walk in closets, double vanity, ceramic tile floors, quartz counters, tiled shower and soaking tub. Spread out upstairs with 2 additional bedrooms, bathroom and large loft area. Other upgrades include tankless water heater! Relax when you come home on your covered rear patio. Community amenities include resort style pool and pavilion with outdoor kitchen, putting green and walking trails. INTERIOR AND EXTERIOR PHOTOS IN PHOTOS SECTION/DETIALS LIST IN DOCUMENTS. Marketed price includes all upgrades.

    Zillow last checked:

    Listing updated:

    Listed by:

    Carly Reed Ponzurick 865-719-2306,

    The New Home Group, LLC,

    Brandy M. Williams 865-771-1079,

    The New Home Group, LLC

    Bought with:

    Debbie G. Holloway, 278793

    Gables & Gates, REALTORS

    Source: East Tennessee Realtors,MLS#: 1327160MLS Logo

    Facts & features

    Interior

    Bedrooms & bathrooms
    • Bedrooms: 4
    • Bathrooms: 3
    • Full bathrooms: 3
    Rooms
    • Room types: Bonus Room
    Heating
    • Central, Natural Gas, Electric
    Cooling
    • Central Air, Ceiling Fan(s)
    Appliances
    • Included: Tankless Water Heater, Dishwasher, Microwave, Self Cleaning Oven
    Features
    • Walk-In Closet(s), Kitchen Island, Pantry, Eat-in Kitchen, Bonus Room
    • Flooring: Carpet, Hardwood, Vinyl, Tile
    • Windows: Windows - Vinyl
    • Basement: Slab
    • Number of fireplaces: 1
    • Fireplace features: Ventless, Gas Log
    Interior area
    • Total structure area: 2,597
    • Total interior livable area: 2,597 sqft

    Property

    Parking
    • Total spaces: 2
    • Parking features: Attached, Main Level
    • Attached garage spaces: 2
    Features
    • Has view: Yes
    • View description: Country Setting
    Lot
    • Size: 6,969 Square Feet
    • Features: Cul-De-Sac
    Details
    • Parcel number: 0

    Construction

    Type & style
    • Home type: SingleFamily
    • Architectural style: Craftsman
    • Property subtype: Single Family Residence
    Materials
    • Fiber Cement, Brick
    Condition
    • Year built: 2026

    Utilities & green energy

    • Sewer: Public Sewer
    • Water: Public

    Community & HOA

    Community
    • Features: Sidewalks
    • Subdivision: Ivey Farms
    HOA
    • Has HOA: Yes
    • HOA fee: $80 monthly
    Location
    • Region: Knoxville

    Financial & listing details

    • Price per square foot: $229/sqft
    • Date on market: 1/21/2026

    Price history

    DateEventPrice
    3/2/2026Sold$595,000-2.5%$229/sqft
    Source: East Tennessee Realtors #1327160 Report a problem
    2/14/2026Pending sale$609,990$235/sqft
    Source: East Tennessee Realtors #1327160 Report a problem
    1/21/2026Listed for sale$609,990$235/sqft
    Source: East Tennessee Realtors #1327160 Report a problem

    Public tax history

    Tax history is unavailable.

    Neighborhood: 37934

    Nearby schools

    GreatSchools rating
    Schools provided by the listing agent
    • Elementary: Farragut Primary
    • Middle: Farragut
    • High: Farragut

    Source: East Tennessee Realtors. This data may not be complete. We recommend contacting the local school district to confirm school assignments for this home.

    Get pre-qualified for a loan
    At Zillow Home Loans, we can pre-qualify you in as little as 5 minutes with no impact to your credit score.

    An equal housing lender. NMLS #10287.