Skip main navigation
Sold for $1,160,000
  • $1,160,000

    12702 Legacy Dr, Dunkirk, MD 20754

    4beds
    7,082sqft
    Single Family Residence
    Built in 2019
    1.49 Acres Lot
    $1,242,200 Zestimate®
    $164/sqft
    $6,130 Estimated rent

    Home value

    $1,242,200

    $1.18M - $1.32M

    $6,130/mo

    Zestimate® history
    Loading
    Loading...

    Owner options

    List your home for rent

    $6,130/mo

    Rent Zestimate®

    Find your next renter with Zillow Rental Manager. Plus, with online applications, you can quickly screen prospective tenants – for free.

    Learn more

    $6,130/mo

    Rent Zestimate®

    Refinance and save

    $8,086/mo

    Est. payment

    Refinancing to a lower rate could help reduce your monthly payments and save thousands over the life of the loan.

    See today's rates

    $8,086/mo

    Est. payment

    Explore your selling options

    Work with a Zillow partner agent

    Leverage their expertise and Zillow's premium Showcase listings to get your home seen by more buyers.

    Get started

    List with your own agent

    Get your home in front of millions of buyers by listing it on Zillow.

    Learn how to do it

    Sell it yourself

    Take full control of how buyers see your home on Zillow by listing For Sale by Owner (FSBO).

    List your home

    What's special

    Expansive islandPrivate officeVersatile spaceModern eleganceFunctional designLavish showerJunior suite
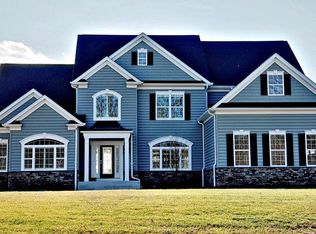
    Welcome to 12702 Legacy Dr, a luxurious 7,000+ sqft retreat nestled on 1.49 acres in the premiere community of The Lakes At Twin Shields, the gem of Northern most Calvert County. Crafted in 2019, this exquisite Westminister Model by Quality Built boasts a plethora of upgrades, promising a lifestyle of elegance and comfort. Immediately upon entering, you are welcomed by the magnificence of a two-story entrance hall, adorned with solid wood balusters, and enriched by the presence of warm hardwood floors throughout the main level. These exquisite features not only enhance the visual allure of the residence but also contribute to its long-lasting durability. Designed for a chef, this gourmet kitchen stands as a focal point of the home, featuring upgraded cabinetry, high-end appliances, and an expansive island that invites gatherings and culinary adventures. Adjacent to the kitchen, you'll find a two story family room and large dining room, perfect for entertaining! A convenient modification for a main level full bathroom, perfectly situated next to a private office (currently set up as a sleeping area), offering flexibility for remote work or serene retreat. Indulge in the luxurious primary suite, a sanctuary of tranquility featuring a lavish shower, deep soaking tub, and an expansive walk-in closet, guaranteeing a sense of personal retreat in this exclusive haven. Accompanied by a junior suite and two generously sized bedrooms, along with another full bathroom upstairs, this property offers ample space for family and guests. Venture downstairs to the fully finished basement, created for entertainment and leisure. Unwind in the versatile space, ideal for a home gym, crafting area, or simply hosting your family and friends. Experience the epitome of luxury living in one of Calvert County's best locations. With its unmatched blend of modern elegance and functional design, 12702 Legacy Dr offers a lifestyle of unparalleled comfort and refinement. Don't miss the opportunity to make this your dream home. Schedule your showing today!

    Zillow last checked:

    Listing updated:

    Listed by:

    Scott McInerney 443-370-7184,

    RE/MAX One,

    Listing Team: The Mac Group

    Bought with:

    Danny Martin, 0225270038

    Keller Williams Flagship

    Source: Bright MLS,MLS#: MDCA2014478MLS Logo

    Facts & features

    Interior

    Bedrooms & bathrooms
    • Bedrooms: 4
    • Bathrooms: 5
    • Full bathrooms: 5
    • Main level bathrooms: 1
    Basement
    • Area: 1924
    Heating
    • Heat Pump, Zoned, Electric, Propane
    Cooling
    • ENERGY STAR Qualified Equipment, Heat Pump, Programmable Thermostat, Zoned, Electric
    Appliances
    • Included: Water Heater, Tankless Water Heater
    • Laundry: Upper Level
    Features
    • 9'+ Ceilings, 2 Story Ceilings, Vaulted Ceiling(s)
    • Flooring: Hardwood, Ceramic Tile, Carpet
    • Basement: Finished,Improved,Heated,Interior Entry,Exterior Entry,Connecting Stairway,Rear Entrance,Walk-Out Access,Windows
    • Number of fireplaces: 1
    • Fireplace features: Gas/Propane, Mantel(s), Marble
    Interior area
    • Total structure area: 7,082
    • Total interior livable area: 7,082 sqft
    • Finished area above ground: 5,158
    • Finished area below ground: 1,924

    Property

    Parking
    • Total spaces: 2
    • Parking features: Garage Faces Side, Driveway, Attached
    • Attached garage spaces: 2
    • Has uncovered spaces: Yes
    Accessibility
    • Accessibility features: None
    Features
    • Levels: Three
    • Stories: 3
    • Pool features: None
    Lot
    • Size: 1.49 Acres
    Details
    • Additional structures: Above Grade, Below Grade
    • Parcel number: 0503253312
    • Zoning: RUR
    • Special conditions: Standard

    Construction

    Type & style
    • Home type: SingleFamily
    • Architectural style: Colonial
    • Property subtype: Single Family Residence
    Materials
    • Stone, Vinyl Siding
    • Foundation: Permanent
    • Roof: Architectural Shingle
    Condition
    • New construction: No
    • Year built: 2019
    Details
    • Builder model: The Westminister
    • Builder name: QBHI

    Utilities & green energy

    • Sewer: On Site Septic
    • Water: Well

    Community & neighborhood

    Location
    • Region: Dunkirk
    • Subdivision: The Lakes At Twin Shields

    HOA & financial

    HOA
    • Has HOA: Yes
    • HOA fee: $1,200 annually

    Other

    Other facts
    • Listing agreement: Exclusive Right To Sell
    • Ownership: Fee Simple

    Price history

    DateEventPrice
    4/10/2024Sold$1,160,000+5.5%$164/sqft
    Source: Bright MLS #MDCA2014478 Report a problem
    3/14/2024Contingent$1,100,000$155/sqft
    Source: Bright MLS #MDCA2014478 Report a problem
    3/9/2024Listed for sale$1,100,000+30.3%$155/sqft
    Source: Bright MLS #MDCA2014478 Report a problem
    11/7/2019Sold$844,237$119/sqft
    Source: Public Record Report a problem

    Public tax history

    YearProperty taxesTax assessment
    2025$11,469 +7.3%$1,062,900 +7.3%
    2024$10,690 +12%$990,733 +7.9%
    2023$9,544 +8.5%$918,567 +8.5%
    2022$8,794 +1.8%$846,400 +1.8%
    2021$8,636 +1.4%$831,200 +1.9%
    2020$8,519 +803.3%$816,000 +807.7%
    2019$943 $89,900
    2018$943 -1.4%$89,900
    2017$957 $89,900
    2016-- $89,900

    Find assessor info on the county website

    Neighborhood: 20754

    Nearby schools

    GreatSchools rating
    Schools provided by the listing agent
    • District: Calvert County Public Schools

    Source: Bright MLS. This data may not be complete. We recommend contacting the local school district to confirm school assignments for this home.

    Get a cash offer in 3 minutes
    Find out how much your home could sell for in as little as 3 minutes with a no-obligation cash offer.
    Estimated market value
    $1,242,200
    Get a cash offer in 3 minutes
    Find out how much your home could sell for in as little as 3 minutes with a no-obligation cash offer.
    Estimated market value
    $1,242,200