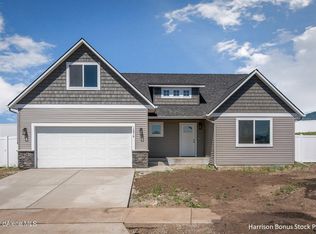
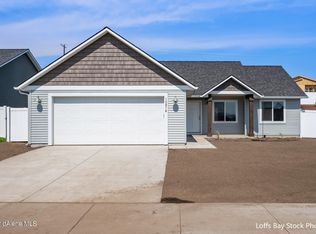

Nearly complete! The Payette Shed floor plan is a dynamic one story, 1,200 square foot home offering everything you need including a master suite, two guest bedrooms, guest bathroom and separate laundry/utility room off the garage. Open concept living room, dining area and kitchen with vaulted ceiling and kitchen island makes entertaining easy. Master suite includes a walk-in closet, walk-in shower and dual sinks. A covered front porch and slider out to your back patio completes this home. Move in by September 8th! Photos are of previously built homes.
This property is not currently displayed as for sale or rent on Zillow. This may be different from what's on other websites or public sources.