Imagine coming home to a quiet, tree-lined street in the heart of West Garden Grove, where pride of ownership shows and neighbors still wave as you pass by. Welcome to this beautiful four bedroom, two bath home in the highly sought after West Grove community. Nestled on one of the area's most desirable streets, this home features the coveted Plan 7 - widely regarded as one of the best floorplans in the neighborhood.
Designed with both comfort and potential in mind, the kitchen, dining room and living room are thoughtfully aligned, creating a seamless flow that's perfect for everyday living. This unique configuration also offers an incredible opportunity to easily transform the space into a modern open-concept design - ideal for entertaining and today's lifestyle. The inviting living room is anchored by a cozy fireplace, creating a warm and welcoming focal point for relaxing evenings at home.
Adding to the home's appeal is a bright and inviting sunroom, offering an abundance of natural light and additional living space. Whether used as a relaxing retreat, home office, or playroom, it's a versatile bonus that enhances the overall functionality of the home.
The spacious primary suite features it's own en suite bathroom, providing a private and comfortable retreat, while three additional generously sized bedrooms offer flexibilty for family, guests, or work from home needs.
Just a few streets away, Edgar park offers the perfect extension of outdoor space - whether it's weekend playtime at the playground, a casual game on the open fields of green grass, racquetball with friends, or peaceful strolls under the California sky.
Located within the highly acclaimed Garden Grove Unified School District, known for some of the area's top-rated schools, this home offers comfort and versatility in an exceptional location. With a neighborhood known for its pride of ownership and strong community feel, this is a rare opportunity you won't want to miss.
Sold for $1,205,000
Listed by: Keller Williams Realty • Nancy Dodd • Contact: 714-309-7919
Bought with: GMT Real Estate
$1,205,000
12702 Taylor St, Garden Grove, CA 92845
4beds
1,486sqft
Single Family Residence
Built in 1964
6,000 Square Feet Lot
$1,207,200 Zestimate®
$811/sqft
$4,625 Estimated rent
Home value
$1,207,200
$1.12M - $1.30M
$4,625/mo
Zestimate® history
Owner options
List your home for rent
$4,625/mo
Rent Zestimate®
Find your next renter with Zillow Rental Manager. Plus, with online applications, you can quickly screen prospective tenants – for free.
$4,625/mo
Rent Zestimate®
Refinance and save
$7,522/mo
Est. payment
Refinancing to a lower rate could help reduce your monthly payments and save thousands over the life of the loan.
$7,522/mo
Est. payment
Explore your selling options
Work with a Zillow partner agent
Leverage their expertise and Zillow's premium Showcase listings to get your home seen by more buyers.
Get startedList with your own agent
Get your home in front of millions of buyers by listing it on Zillow.
Learn how to do itSell it yourself
Take full control of how buyers see your home on Zillow by listing For Sale by Owner (FSBO).
List your homeWhat's special
Zillow last checked:
Listing updated:
Listed by:
Nancy Dodd DRE #02062621 7143097919,
Keller Williams Realty
Bought with:
Tino Pham, DRE #02044608
GMT Real Estate
Source: CRMLS,MLS#: PW26070654 Originating MLS: California Regional MLS
Originating MLS: California Regional MLSFacts & features
Interior
Bedrooms & bathrooms
- Bedrooms: 4
- Bathrooms: 2
- Full bathrooms: 2
- Main level bathrooms: 2
- Main level bedrooms: 4
Rooms
- Room types: Bedroom, Kitchen, Living Room, Primary Bathroom, Primary Bedroom, Dining Room
Bedroom
- Features: All Bedrooms Down
Bathroom
- Features: Bathtub, Tub Shower
Kitchen
- Features: Laminate Counters
Heating
- Central
Cooling
- Central Air
Appliances
- Included: Dishwasher, Gas Oven, Gas Range
- Laundry: In Garage
Features
- Separate/Formal Dining Room, Laminate Counters, All Bedrooms Down
- Flooring: Carpet, Laminate, Vinyl
- Windows: Double Pane Windows
- Has fireplace: Yes
- Fireplace features: Gas, Living Room
- Common walls with other units/homes: No Common Walls
Interior area
- Total interior livable area: 1,486 sqft
- Finished area below ground: 0
Property
Parking
- Total spaces: 5
- Parking features: Door-Multi, Direct Access, Garage
- Attached garage spaces: 2
- Uncovered spaces: 3
Accessibility
- Accessibility features: None
Features
- Levels: One
- Stories: 1
- Entry location: front
- Patio & porch: Front Porch
- Pool features: None
- Spa features: None
- Fencing: Block
- Has view: Yes
- View description: None
Lot
- Size: 6,000 Square Feet
- Features: 0-1 Unit/Acre, Back Yard, Lawn, Near Park, Sprinkler System
Details
- Parcel number: 13063405
- Special conditions: Trust
Construction
Type & style
- Home type: SingleFamily
- Architectural style: See Remarks
- Property subtype: Single Family Residence
Materials
- Plaster
- Foundation: Slab
- Roof: Composition
Condition
- New construction: No
- Year built: 1964
Utilities & green energy
- Sewer: Public Sewer
- Water: Public
- Utilities for property: Cable Available, Electricity Connected, Natural Gas Connected, Phone Available, Sewer Connected, Water Connected
Community & HOA
Community
- Features: Curbs, Gutter(s), Suburban, Sidewalks, Park
- Subdivision: Garden Park (Garp)
Location
- Region: Garden Grove
Financial & listing details
- Price per square foot: $811/sqft
- Tax assessed value: $252,124
- Annual tax amount: $3,684
- Date on market: 4/14/2026
- Cumulative days on market: 10 days
- Listing terms: Cash,Conventional,1031 Exchange,FHA,VA Loan
- Inclusions: none
- Exclusions: potted plants, staging furniture and accessories
- Road surface type: Paved
Price history
| Date | Event | Price |
|---|---|---|
| 5/18/2026 | Sold | $1,205,000+4.9%$811/sqft |
Source:  CRMLS #PW26070654 Report a problem CRMLS #PW26070654 Report a problem | ||
| 4/25/2026 | Contingent | $1,149,000$773/sqft |
Source: CRMLS #PW26070654 Report a problem | ||
| 4/14/2026 | Listed for sale | $1,149,000$773/sqft |
Source: CRMLS #PW26070654 Report a problem | ||
Public tax history
| Year | Property taxes | Tax assessment |
|---|---|---|
| 2025 | $3,684 +2.3% | $252,124 +2% |
| 2024 | $3,602 +2.2% | $247,181 +2% |
| 2023 | $3,524 +2.6% | $242,335 +2% |
| 2022 | $3,436 +1.2% | $237,584 +2% |
| 2021 | $3,395 +1.3% | $232,926 +1% |
| 2020 | $3,351 | $230,538 +2% |
| 2019 | $3,351 +3% | $226,018 +2% |
| 2018 | $3,253 +3.7% | $221,587 +2% |
| 2017 | $3,136 | $217,243 +2% |
| 2016 | $3,136 +4.7% | $212,984 +1.5% |
| 2015 | $2,994 +3.9% | $209,785 +2% |
| 2014 | $2,881 | $205,676 +0.5% |
| 2013 | -- | $204,747 +2% |
| 2012 | -- | $200,733 +2% |
| 2011 | -- | $196,798 +0.8% |
| 2010 | -- | $195,328 -0.2% |
| 2009 | -- | $195,793 +2% |
| 2008 | -- | $191,954 +2% |
| 2007 | -- | $188,191 +2% |
| 2006 | -- | $184,501 +2% |
| 2005 | -- | $180,884 +2% |
| 2004 | -- | $177,338 +1.9% |
| 2003 | -- | $174,088 +2% |
| 2002 | -- | $170,675 +2% |
| 2001 | $1,953 +1.8% | $167,329 +2% |
| 2000 | $1,919 | $164,049 |
Find assessor info on the county website
Neighborhood: 92845
Nearby homes
- $1,081,0003 bd2 ba1.3k sqft12692 Taylor St, Garden Grove, CA 92845Off Market
- $434,0003 bd2 ba1.6k sqft12712 Taylor St, Garden Grove, CA 92845Sold
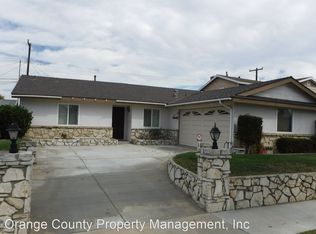
- $1,096,1004 bd2 ba1.7k sqft12701 Poplar St, Garden Grove, CA 92845Off Market

- $1,130,6003 bd2 ba1.4k sqft12682 Taylor St, Garden Grove, CA 92845Off Market
- $1,185,0004 bd2 ba1.9k sqft12691 Poplar St, Garden Grove, CA 92845Off Market
- $1,134,3004 bd2 ba1.4k sqft12711 Poplar St, Garden Grove, CA 92845Off Market
- $1,402,4004 bd3 ba2.8k sqft12722 Taylor St, Garden Grove, CA 92845Off Market
- $1,132,9003 bd2 ba1.4k sqft12681 Poplar St, Garden Grove, CA 92845Off Market
Nearby schools
GreatSchools rating
- 10/10Loyal Barker Elementary SchoolGrades: K-6Distance: 0.2 mi
- 10/10Hilton D. Bell Intermediate SchoolGrades: 7-8Distance: 0.4 mi
- 9/10Pacifica High SchoolGrades: 9-12Distance: 0.6 mi
Get a cash offer in 3 minutes
Find out how much your home could sell for in as little as 3 minutes with a no-obligation cash offer.
Estimated market value
$1,207,200
Get a cash offer in 3 minutes
Find out how much your home could sell for in as little as 3 minutes with a no-obligation cash offer.
Estimated market value
$1,207,200
- California
- Orange County
- Garden Grove
- 92845
- 12702 Taylor St
Nearby cities
Nearby zip codes
Other Garden Grove Topics
