Skip main navigation
Closed
  • $339,990

    12702 W Belmont 21.02 Ct, Homer Glen, IL 60491

    2beds
    1,910sqft
    Townhouse, Single Family Residence
    Built in 2023
    1,250 Square Feet Lot
    $381,200 Zestimate®
    $178/sqft
    $3,073 Estimated rent

    Home value

    $381,200

    $362,000 - $400,000

    $3,073/mo

    Zestimate® history
    Loading
    Loading...

    Owner options

    List your home for rent

    $3,073/mo

    Rent Zestimate®

    Find your next renter with Zillow Rental Manager. Plus, with online applications, you can quickly screen prospective tenants – for free.

    Learn more

    $3,073/mo

    Rent Zestimate®

    Refinance and save

    $2,748/mo

    Est. payment

    Refinancing to a lower rate could help reduce your monthly payments and save thousands over the life of the loan.

    See today's rates

    $2,748/mo

    Est. payment

    Explore your selling options

    Work with a Zillow partner agent

    Leverage their expertise and Zillow's premium Showcase listings to get your home seen by more buyers.

    Get started

    List with your own agent

    Get your home in front of millions of buyers by listing it on Zillow.

    Learn how to do it

    Sell it yourself

    Take full control of how buyers see your home on Zillow by listing For Sale by Owner (FSBO).

    List your home

    What's special

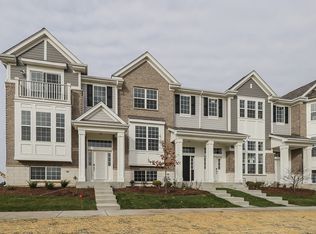
    Welcome to the Belmont- ONE out of only SEVEN opportunities remaining in this highly sought out community! ! This Uptown Series floorplan has 1,815 square feet, 2 bedrooms + a loft, 2.5 bathrooms, and a 2-car rear-load garage. Come explore the beautiful Belmont! As you enter the Belmont from your attached two-car garage, you will see a storage-coat closet and your lower-level bonus room, which features a set of double windows that lets in just the perfect amount of natural light. This multi-purpose space is perfect for a second family room, playroom, office or even a workout room! As you travel up the stairs to the main level, you'll notice the stained railings and painted spindles throughout all stair cases in this home. When you arrive at the main level, you'll be greeted by a large, centered kitchen with vinyl flooring throughout this entire level! Set up your television area on the right hand side of this home, and your kitchen/dining table on the right hand side- the options are endless! Plenty of storage is available in this large kitchen, and features 42" Alpine White soft- close cabinets & drawers, stainless steel hardware & faucet, granite counter tops, a rectangular undermount stainless steel sink, a kitchen island with additional storage, some GE stainless steel appliances, and a pantry! A sliding glass door will lead you out to your balcony; perfect for letting in some fresh air or lounging outside on your furniture after a long day! Finishing off the main floor is a large utility room with laundry hook-up! Right before you retreat upstairs, you'll notice a coat closet and a powder room tucked off to conclude the main level. Once you make your way up the stairs, you'll be greeted by two bedrooms and a loft. The owner's suite features an upgraded ceramic tiled shower, DOUBLE bowl sink with a quartz countertop, and a spacious walk-in closet! As you make your way to the second bedroom, you'll notice the a full second full bath is included in the room- truly another retreat for your guest! This bathroom includes the a bathtub, upgraded ceramic tile flooring, and a single bowl sink with a quartz counter top. What are you waiting for? What are you waiting for? Book your tour of the Belmont today! *Sept/Oct estimated delivery* *Photos and Virtual Tour are of a similar home, not subject home* Broker must be present at clients first visit to any M/I Homes community.

    Zillow last checked:

    Listing updated:

    Listed by:

    Linda Little, CNC,CSC,E-PRO,RSPS,SFR,SRES 630-334-0575,

    Little Realty,

    Cheryl Bonk 630-405-4982,

    Little Realty

    Bought with:

    Non Member

    NON MEMBER

    Source: MRED as distributed by MLS GRID,MLS#: 11767531MLS Logo

    Facts & features

    Interior

    Bedrooms & bathrooms
    • Bedrooms: 2
    • Bathrooms: 3
    • Full bathrooms: 2
    • 1/2 bathrooms: 1
    Rooms
    • Room types: Eating Area, Great Room, Bonus Room
    Primary bedroom
    • Features: Bathroom (Full)
    • Level: Second
    • Area: 182 Square Feet
    • Dimensions: 14X13
    Bedroom 2
    • Level: Second
    • Area: 110 Square Feet
    • Dimensions: 11X10
    Bonus room
    • Level: Lower
    • Area: 168 Square Feet
    • Dimensions: 14X12
    Eating area
    • Level: Main
    • Area: 143 Square Feet
    • Dimensions: 13X11
    Great room
    • Level: Main
    • Area: 273 Square Feet
    • Dimensions: 21X13
    Kitchen
    • Features: Kitchen (Eating Area-Table Space, Island, Pantry-Closet)
    • Level: Main
    • Area: 100 Square Feet
    • Dimensions: 10X10
    Laundry
    • Level: Second
    • Area: 42 Square Feet
    • Dimensions: 07X06
    Heating
    • Natural Gas
    Cooling
    • Central Air
    Appliances
    • Included: Range, Microwave, Dishwasher, Disposal, Stainless Steel Appliance(s)
    Features
    • Basement: Crawl Space
    Interior area
    • Total structure area: 0
    • Total interior livable area: 1,910 sqft

    Property

    Parking
    • Total spaces: 2
    • Parking features: On Site, Attached, Garage
    • Attached garage spaces: 2
    Accessibility
    • Accessibility features: No Disability Access
    Lot
    • Size: 1,250 Square Feet
    • Dimensions: 25 X 50
    Details
    • Parcel number: 0501301013000001
    • Special conditions: None

    Construction

    Type & style
    • Home type: Townhouse
    • Property subtype: Townhouse, Single Family Residence
    Materials
    • Brick, Other
    Condition
    • New Construction
    • New construction: Yes
    • Year built: 2023
    Details
    • Builder model: CLARK

    Utilities & green energy

    • Sewer: Storm Sewer
    • Water: Lake Michigan
    Green energy
    • Green verification: Other

    Community & HOA

    Community
    • Security: Carbon Monoxide Detector(s)
    • Subdivision: The Square At Goodings Grove
    HOA
    • Has HOA: Yes
    • Services included: Exterior Maintenance, Lawn Care, Snow Removal
    • HOA fee: $279 monthly
    Location
    • Region: Homer Glen

    Financial & listing details

    • Price per square foot: $178/sqft
    • Date on market: 6/11/2023
    • Listing terms: Conventional
    • Ownership: Fee Simple

    Price history

    DateEventPrice
    9/25/2023Sold$339,990$178/sqft
    Source: MRED as distributed by MLS GRID #11767531 Report a problem
    7/17/2023Contingent$339,990$178/sqft
    Source: MRED as distributed by MLS GRID #11767531 Report a problem
    7/14/2023Price change$339,990-7.5%$178/sqft
    Source: MRED as distributed by MLS GRID #11767531 Report a problem
    6/30/2023Listed for sale$367,450$192/sqft
    Source: MRED as distributed by MLS GRID #11767531 Report a problem
    6/12/2023Contingent$367,450$192/sqft
    Source: MRED as distributed by MLS GRID #11767531 Report a problem
    4/25/2023Listed for sale$367,450$192/sqft
    Source: MRED as distributed by MLS GRID #11767531 Report a problem

    Public tax history

    Tax history is unavailable.

    Neighborhood: 60491

    Nearby schools

    GreatSchools rating
    Schools provided by the listing agent
    • Elementary: Goodings Grove School
    • Middle: Hadley Middle School
    • High: Lockport Township High School
    • District: 33C

    Source: MRED as distributed by MLS GRID. This data may not be complete. We recommend contacting the local school district to confirm school assignments for this home.

    Get a cash offer in 3 minutes
    Find out how much your home could sell for in as little as 3 minutes with a no-obligation cash offer.
    Estimated market value
    $381,200
    Get a cash offer in 3 minutes
    Find out how much your home could sell for in as little as 3 minutes with a no-obligation cash offer.
    Estimated market value
    $381,200