Fully remodeled 3 bedroom, 2.5 bath home rebuilt down to the studs with modern systems, designer finishes, and true move-in ready confidence. This is not a flip — this is a complete renovation offering maintenance-free living inside and out. Enjoy peace of mind with newer windows, doors, siding, ductwork, water heater, and a new HVAC system. One of the only homes in the subdivision featuring central heat and air conditioning, delivering year-round comfort and efficiency. The modern kitchen is designed for everyday living and entertaining, showcasing soft-close cabinetry, tiled backsplash, updated lighting, and stylish finishes that feel straight out of a model home. Custom wainscoting throughout the main level and bathrooms adds architectural character and upscale charm — reminiscent of a high-end boutique hotel. The fully finished lower level features an incredible primary suite retreat with a spacious walk-in closet, quartz double-sink vanity, and a stunning custom tile shower with dual shower heads — a true spa experience at home. A bonus half bath located off the laundry room perfectly serves the family room, guests, and outdoor entertaining. Step outside to the beautiful new redwood deck just off the kitchen — ideal for grilling, relaxing, and hosting gatherings. If you’ve been searching for a fully updated home with modern mechanicals, designer bathrooms, central AC, and low-maintenance living, this property delivers. Every major upgrade has been completed.
Sold for $325,000
$325,000
12703 Larene Dr, Black Hawk, SD 57718
3beds
1,924sqft
Site Built
Built in 1979
8,712 Square Feet Lot
$325,400 Zestimate®
$169/sqft
$2,069 Estimated rent
Home value
$325,400
Estimated sales range
Not available
$2,069/mo
Zestimate® history
Owner options
List your home for rent
$2,069/mo
Rent Zestimate®
Find your next renter with Zillow Rental Manager. Plus, with online applications, you can quickly screen prospective tenants – for free.
$2,069/mo
Rent Zestimate®
Refinance and save
$1,653/mo
Est. payment
Refinancing to a lower rate could help reduce your monthly payments and save thousands over the life of the loan.
$1,653/mo
Est. payment
Explore your selling options
Work with a Zillow partner agent
Leverage their expertise and Zillow's premium Showcase listings to get your home seen by more buyers.
Get startedList with your own agent
Get your home in front of millions of buyers by listing it on Zillow.
Learn how to do itSell it yourself
Take full control of how buyers see your home on Zillow by listing For Sale by Owner (FSBO).
List your homeWhat's special
New hvac systemNewer windowsUpdated lightingCentral acDesigner bathroomsSoft-close cabinetryDesigner finishes
Zillow last checked:
Listing updated:
Listed by:
Jaima Knutson,
RE/MAX Results
Bought with:
NON MEMBER
NON-MEMBER OFFICE
Source: Mount Rushmore Area AOR,MLS#: 87537
Facts & features
Interior
Bedrooms & bathrooms
- Bedrooms: 3
- Bathrooms: 3
- Full bathrooms: 2
- 1/2 bathrooms: 1
Primary bedroom
- Area: 160
- Dimensions: 10 x 16
Bedroom 2
- Area: 117
- Dimensions: 9 x 13
Bedroom 3
- Area: 90
- Dimensions: 9 x 10
Dining room
- Area: 64
- Dimensions: 8 x 8
Kitchen
- Dimensions: 10 x 16
Living room
- Area: 260
- Dimensions: 13 x 20
Heating
- Electric, Forced Air
Cooling
- Refrig. C/Air
Appliances
- Included: Dishwasher, Refrigerator, Electric Range Oven, Microwave
Features
- Flooring: Carpet, Vinyl
- Windows: Double Hung, Vinyl
- Basement: Full,Walk-Out Access,Finished
- Number of fireplaces: 1
- Fireplace features: None
Interior area
- Total structure area: 1,924
- Total interior livable area: 1,924 sqft
Property
Parking
- Parking features: No Garage
Features
- Patio & porch: Open Deck
Lot
- Size: 8,712 Square Feet
- Features: Lawn
Details
- Parcel number: 15741010
Construction
Type & style
- Home type: SingleFamily
- Architectural style: Ranch
- Property subtype: Site Built
Materials
- Concrete Foam
- Roof: Composition
Condition
- Year built: 1979
Community & HOA
Community
- Security: Smoke Detector(s)
Location
- Region: Black Hawk
Financial & listing details
- Price per square foot: $169/sqft
- Tax assessed value: $217,532
- Annual tax amount: $2,859
- Date on market: 2/23/2026
- Road surface type: Paved
Price history
| Date | Event | Price |
|---|---|---|
| 4/17/2026 | Sold | $325,000-1.3%$169/sqft |
Source:  Mount Rushmore Area AOR #87537 Report a problem Mount Rushmore Area AOR #87537 Report a problem | ||
| 3/19/2026 | Contingent | $329,400$171/sqft |
Source:  Black Hills AOR #177593 Report a problem Black Hills AOR #177593 Report a problem | ||
| 3/8/2026 | Listed for sale | $329,400$171/sqft |
Source: Black Hills AOR #177593 Report a problem | ||
| 2/27/2026 | Contingent | $329,400$171/sqft |
Source: Mount Rushmore Area AOR #87537 Report a problem | ||
| 2/20/2026 | Listed for sale | $329,400+8%$171/sqft |
Source: Black Hills AOR #177593 Report a problem | ||
| 2/26/2024 | Sold | $305,000+0%$159/sqft |
Source: Public Record Report a problem | ||
| 1/13/2024 | Contingent | $304,900$158/sqft |
Source: Black Hills AOR #166906 Report a problem | ||
| 1/11/2024 | Listed for sale | $304,900+106%$158/sqft |
Source: Black Hills AOR #166906 Report a problem | ||
| 9/20/2022 | Sold | $148,000-1.3%$77/sqft |
Source: Public Record Report a problem | ||
| 8/13/2022 | Contingent | $150,000$78/sqft |
Source: Black Hills AOR #160513 Report a problem | ||
| 8/5/2022 | Listed for sale | $150,000$78/sqft |
Source: Black Hills AOR #160513 Report a problem | ||
Public tax history
| Year | Property taxes | Tax assessment |
|---|---|---|
| 2025 | $2,859 +33.1% | $217,532 +2.8% |
| 2024 | $2,149 -17.9% | $211,564 +41.9% |
| 2023 | $2,616 | $149,097 -13.5% |
| 2022 | -- | $172,335 +20.2% |
| 2021 | $2,239 +8.3% | $143,382 |
| 2020 | $2,067 +0.3% | $143,382 +15% |
| 2019 | $2,060 +9.1% | $124,680 |
| 2018 | $1,887 | $124,680 +9.5% |
| 2017 | $1,887 | $113,890 |
| 2016 | -- | $113,890 |
| 2015 | $2,101 | $113,890 +6.6% |
| 2013 | $2,101 | $106,852 |
Find assessor info on the county website
Neighborhood: Wonderland Homes
Nearby homes
- $319,3003 bd2 ba922 sqft12700 Robinson Rd, Black Hawk, SD 57718Off Market
- $282,9003 bd2 ba912 sqft12705 Larene Dr, Black Hawk, SD 57718Off Market
- $313,100-- bd-- ba-- sqft12704 Robinson Rd, Black Hawk, SD 57718Off Market
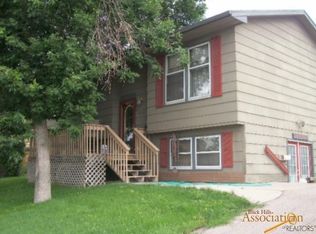
- $254,5002 bd1 ba912 sqft12615 Larene Dr, Black Hawk, SD 57718Off Market
- $291,4003 bd2 ba856 sqft12616 Robinson Rd, Black Hawk, SD 57718Off Market
- $293,800-- bd-- ba-- sqft12704 Larene Dr, Black Hawk, SD 57718Off Market
- $307,7004 bd2 ba922 sqft12702 Larene Dr, Black Hawk, SD 57718Off Market
- $301,4003 bd2 ba912 sqft12713 Larene Dr, Black Hawk, SD 57718Off Market
Nearby schools
GreatSchools rating
- 7/10Piedmont Valley Elementary - 05Grades: K-4Distance: 3.2 mi
- 6/10Williams Middle School - 02Grades: 5-8Distance: 16.6 mi
- 7/10Brown High School - 01Grades: 9-12Distance: 16 mi


Get pre-qualified for a loan
At Zillow Home Loans, we can pre-qualify you in as little as 5 minutes with no impact to your credit score.An equal housing lender. NMLS #10287.
- South Dakota
- Meade County
- Blackhawk
- 57718
- Wonderland Homes
- 12703 Larene Dr
Nearby cities
Nearby neighborhoods
Nearby zip codes
Other Blackhawk Topics
