NEW, NEW, NEW! Beautifully remodeled interior townhouse in the sought-after Westridge community at 12703 Lockleven Lane, Woodbridge, VA 22192. This move-in-ready home features 3 bedrooms, a versatile bonus room in the finished basement, and 3.5 fully remodeled bathrooms. Enjoy NEW flooring, NEW recessed lighting, NEW ceiling fans and fixtures, and NEW interior and exterior paint throughout. The completely remodeled kitchen showcases a NEW kitchen island, NEW quartz countertops, abundant NEW cabinetry, a NEW stainless-steel stove, NEW microwave. Additional highlights include a wood-burning fireplace in bsmt, NEW deck, NEW roof, NEW Andersen storm door, newer water heater (2022), and newer windows. Walk-out basement and fully fenced backyard backs to trees, offering added privacy. Two assigned parking spaces (#12703 and in front of the house) are conveniently located in front of the home, with ample visitor parking nearby. Fantastic amenities include basketball courts, a community center, an outdoor pool, and tennis courts. Just minutes to Potomac Mills, Stonebridge at Potomac Town Center, grocery stores, parks, charming downtown Occoquan, Quantico, and Fort Belvoir. Quick access to I-95, Route 1, and the Prince William Parkway makes commuting a breeze. Schedule your showing today and see everything this townhome has to offer!
For sale
$529,999
12703 Lockleven Ln, Woodbridge, VA 22192
3beds
2,006sqft
Townhouse
Built in 1987
1,598 Square Feet Lot
$527,400 Zestimate®
$264/sqft
$124/mo HOA
What's special
Walk-out basementBeautifully remodeled interior townhouseCompletely remodeled kitchenNew recessed lightingNew flooringNew kitchen islandNew deck
- 30 days
- 553
- 45
Zillow last checked:
Listing updated:
Listed by:
CRISTINA MACCORA 703-659-7763,
Samson Properties (571) 921-9755
Source: Bright MLS,MLS#: VAPW2126782
Facts & features
Interior
Bedrooms & bathrooms
- Bedrooms: 3
- Bathrooms: 4
- Full bathrooms: 3
- 1/2 bathrooms: 1
- Main level bathrooms: 1
Basement
- Description: Percent Finished: 90.0
- Area: 680
Heating
- Heat Pump, Electric
Cooling
- Central Air, Heat Pump, Ceiling Fan(s), Electric
Appliances
- Included: Electric Water Heater
- Laundry: In Basement, Dryer In Unit, Washer In Unit
Features
- Breakfast Area, Ceiling Fan(s), Combination Kitchen/Living, Combination Kitchen/Dining, Combination Dining/Living, Dining Area, Family Room Off Kitchen, Open Floorplan, Kitchen Island, Bathroom - Walk-In Shower, Eat-in Kitchen, Recessed Lighting, Upgraded Countertops, Walk-In Closet(s)
- Flooring: Ceramic Tile, Luxury Vinyl
- Doors: Six Panel, Sliding Glass, Storm Door(s)
- Windows: Screens, Double Hung, Double Pane Windows
- Basement: Full,Improved,Exterior Entry,Interior Entry
- Number of fireplaces: 1
- Fireplace features: Brick, Wood Burning
Interior area
- Total structure area: 2,040
- Total interior livable area: 2,006 sqft
- Finished area above ground: 1,360
- Finished area below ground: 646
Property
Parking
- Total spaces: 2
- Parking features: Assigned, Parking Lot
- Details: Assigned Parking, Assigned Space #: 12703
Accessibility
- Accessibility features: None
Features
- Levels: Three
- Stories: 3
- Patio & porch: Deck, Patio
- Pool features: Community
- Fencing: Full,Back Yard,Wood
- Has view: Yes
- View description: Trees/Woods
Lot
- Size: 1,598 Square Feet
Details
- Additional structures: Above Grade, Below Grade
- Parcel number: 8193737728
- Zoning: R6
- Special conditions: Standard
Construction
Type & style
- Home type: Townhouse
- Architectural style: Colonial
- Property subtype: Townhouse
Materials
- Brick, Vinyl Siding
- Foundation: Brick/Mortar
- Roof: Architectural Shingle
Condition
- Very Good
- New construction: No
- Year built: 1987
Utilities & green energy
- Sewer: Public Sewer
- Water: Public
- Utilities for property: Underground Utilities
Community & HOA
Community
- Features: Pool
- Security: Smoke Detector(s), Carbon Monoxide Detector(s)
- Subdivision: Westridge
HOA
- Has HOA: Yes
- Amenities included: Basketball Court, Community Center, Pool, Tennis Court(s), Tot Lots/Playground
- Services included: Common Area Maintenance, Management, Pool(s), Recreation Facility, Reserve Funds, Snow Removal
- HOA fee: $373 quarterly
- HOA name: WESTRIDGE SWIM AND RACQUET CLUB
Location
- Region: Woodbridge
Financial & listing details
- Price per square foot: $264/sqft
- Tax assessed value: $442,200
- Annual tax amount: $4,269
- Date on market: 8/1/2026
- Listing agreement: Exclusive Right To Sell
- Listing terms: Cash,Conventional,FHA,VA Loan
- Ownership: Fee Simple
Estimated market value
$527,400
$501,000 - $554,000
$2,801/mo
Price history
| Date | Event | Price |
|---|---|---|
| 8/1/2026 | Listed for sale | $529,999+94.1%$264/sqft |
Source:  Bright MLS #VAPW2126782 Report a problem Bright MLS #VAPW2126782 Report a problem | ||
| 5/7/2026 | Listing removed | $2,600$1/sqft |
Source: Bright MLS #VAPW2116780 Report a problem | ||
| 4/9/2026 | Listed for rent | $2,600$1/sqft |
Source: Bright MLS #VAPW2116780 Report a problem | ||
| 5/14/2024 | Listing removed | -- |
Source: Bright MLS #VAPW2070466 Report a problem | ||
| 5/5/2024 | Listed for rent | $2,600+48.6%$1/sqft |
Source: Bright MLS #VAPW2070466 Report a problem | ||
| 10/15/2017 | Listing removed | $1,750$1/sqft |
Source: Jobin Realty #PW10076981 Report a problem | ||
| 10/9/2017 | Listed for rent | $1,750$1/sqft |
Source: Jobin Realty #PW10076981 Report a problem | ||
| 4/29/2017 | Listing removed | $1,750$1/sqft |
Source: Jobin Realty #PW9894053 Report a problem | ||
| 3/23/2017 | Listed for rent | $1,750+2.9%$1/sqft |
Source: Jobin Realty #PW9894053 Report a problem | ||
| 12/25/2014 | Listing removed | $1,700$1/sqft |
Source: Manassas Sales #PW8467455 Report a problem | ||
| 11/24/2014 | Price change | $1,700-5.5%$1/sqft |
Source: Manassas Sales #PW8467455 Report a problem | ||
| 11/14/2014 | Price change | $1,799-0.1%$1/sqft |
Source: Manassas Sales #PW8467455 Report a problem | ||
| 9/28/2014 | Listed for rent | $1,800$1/sqft |
Source: Long & Foster Real Estate, Inc. #PW8467455 Report a problem | ||
| 5/27/2014 | Sold | $273,000+62.6%$136/sqft |
Source: Public Record Report a problem | ||
| 7/2/2001 | Sold | $167,900+36.6%$84/sqft |
Source: Public Record Report a problem | ||
| 8/28/1998 | Sold | $122,900$61/sqft |
Source: Public Record Report a problem | ||
Public tax history
| Year | Property taxes | Tax assessment |
|---|---|---|
| 2025 | $4,097 +1.7% | $417,900 +3.2% |
| 2024 | $4,028 +0.2% | $405,000 +4.9% |
| 2023 | $4,018 -6.2% | $386,200 +2.2% |
| 2022 | $4,282 +4.8% | $378,000 +13.4% |
| 2021 | $4,085 +6.2% | $333,400 +7.2% |
| 2020 | $3,847 +109.9% | $310,900 +2.4% |
| 2019 | $1,833 -48.2% | $303,600 +3.7% |
| 2018 | $3,536 +6.6% | $292,800 +6.5% |
| 2017 | $3,317 +1.1% | $274,900 +3.1% |
| 2016 | $3,280 +3.7% | $266,700 -0.2% |
| 2015 | $3,163 | $267,300 +6.3% |
| 2014 | $3,163 | $251,500 +17.2% |
| 2013 | -- | $214,600 +6.6% |
| 2012 | -- | $201,400 -4.8% |
| 2010 | -- | $211,500 -0.5% |
| 2009 | -- | $212,600 -24.6% |
| 2008 | -- | $281,900 -15.5% |
| 2007 | -- | $333,500 -2.5% |
| 2006 | -- | $342,200 +21.5% |
| 2005 | -- | $281,700 +30.2% |
| 2004 | -- | $216,300 +16.4% |
| 2003 | -- | $185,900 +20% |
| 2002 | -- | $154,900 +18.3% |
| 2001 | -- | $130,900 |
Find assessor info on the county website
Monthly payment
Est. payment
Payment breakdown
Explore the cost of this home by adjusting the details. Changes won't be saved.Climate risks
Neighborhood: Westridge
Nearby schools
Schools provided by the listing agent
- District: Prince William County Public Schools
Source: Bright MLS. This data may not be complete. We recommend contacting the local school district to confirm school assignments for this home.
- $474,5003 bd3 ba1.3k sqft12705 Lockleven Ln, Woodbridge, VA 22192Off Market
- $492,2003 bd4 ba1.9k sqft12701 Lockleven Ln, Woodbridge, VA 22192Off Market
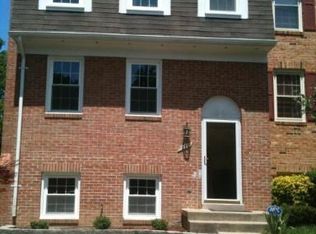
- $447,5003 bd3 ba1.3k sqft12707 Lockleven Ln, Woodbridge, VA 22192Off Market
- $472,4004 bd4 ba1.9k sqft12709 Lockleven Ln, Woodbridge, VA 22192Off Market

Similar homes
- $550,0003 bd4 ba2.1k sqft3747 Tonbridge Pl, Woodbridge, VA 22192For Sale

 MLS ID #VAPW2125662, Dustin Fox, Samson Properties. Bright MLS
 - $379,9002 bd4 ba1.7k sqftSomerset At Westridge Condo, Woodbridge, VA 22192For Sale
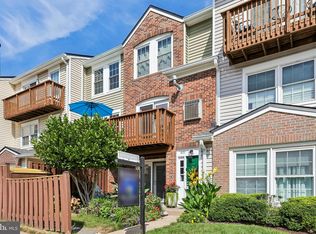 MLS ID #VAPW2125222, Jennifer Dorn, Samson Properties. Bright MLS
 - $579,9903 bd4 ba2.1k sqft3299 Greco Ct, Woodbridge, VA 22192For Sale
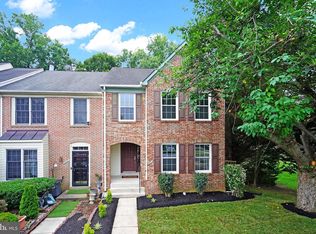 MLS ID #VAPW2128070, MIKE DOTTERWEICH, RE/MAX Gateway, LLC. Bright MLS
 - $457,0003 bd3 ba1.9k sqft12571 Plymouth Ct, Woodbridge, VA 22192For Sale
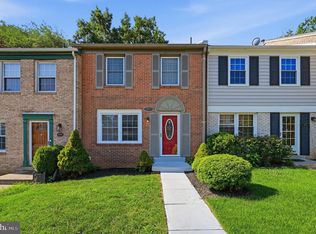 MLS ID #VAPW2124336, Jerry White, Keystone Realty. Bright MLS
 - $425,0003 bd3 ba1.7k sqft4305 Ensbrook Ln, Woodbridge, VA 22193For SaleMLS ID #VAPW2128212, TALITHIA MORRIS, EXP Realty, LLC. Bright MLS
- $483,0004 bd4 ba2k sqft5079 Lambsgate Ln, Woodbridge, VA 22193For SaleMLS ID #VAPW2125576, Peter Dorn, Berkshire Hathaway HomeServices PenFed Realty. Bright MLS
- $615,0004 bd3 ba2.1k sqft3079 Fennegan Ct, Woodbridge, VA 22192For SaleMLS ID #VAPW2127712, Juliet Mayers, LPT Realty, LLC. Bright MLS
- $649,0005 bd4 ba2.4k sqft11969 Home Guard Dr, Woodbridge, VA 22192For SaleMLS ID #VAPW2124644, Kristie Hooke, Virginia Real Estate. Bright MLS
- $515,0003 bd3 ba2.3k sqft1337 Cranes Bill Way, Woodbridge, VA 22191For SaleMLS ID #VAPW2125780, Qamar Ijaz, Samson Properties. Bright MLS
- $600,0003 bd3 ba1.9k sqft2189 Jennings St, Woodbridge, VA 22191For SaleMLS ID #VAPW2128414, Melissa Rose, Pearson Smith Realty, LLC. Bright MLS
- $515,0003 bd3 ba1.5k sqft7680 Wolford Way, Lorton, VA 22079For SaleMLS ID #VAFX2334612, Candyce Astroth, Samson Properties. Bright MLS
- $655,0004 bd2 ba2.5k sqft12023 Torrey Pine Ct, Woodbridge, VA 22192For SaleMLS ID #VAPW2124520, Nalinrat Pienthumdee, Keller Williams Realty. Bright MLS
- $580,0004 bd3 ba1.8k sqft13357 Pelican Rd, Woodbridge, VA 22193For SaleMLS ID #VAPW2126432, Ulviye Akhtar, Pearson Smith Realty, LLC. Bright MLS
- $429,9003 bd4 ba1.6k sqft15252 Cloverdale Rd, Woodbridge, VA 22193For SaleMLS ID #VAPW2122868, Mark Worrilow, Fathom Realty. Bright MLS
- $514,9994 bd3 ba1.7k sqft1304 Cobb Ct, Woodbridge, VA 22191For SaleMLS ID #VAPW2121514, Mr. Derek Greene, The Greene Realty Group. Bright MLS
- $609,9003 bd4 ba1.6k sqft6226 Mockingbird Pond Ter, Burke, VA 22015For SaleMLS ID #VAFX2335160, Iftikhar Khan, RE/MAX Galaxy. Bright MLS
- $529,9993 bd3 ba1.5k sqft6629 Burlington Pl, Springfield, VA 22152For SaleMLS ID #VAFX2318884, Jeffrey Stein, ARX Properties LLC. Bright MLS
- $499,5003 bd4 ba1.9k sqft7559 Kimberton Ct, Manassas, VA 20111For SaleMLS ID #VAPW2126084, Christina Huntington, Samson Properties. Bright MLS
- $525,0003 bd2 ba2.4k sqftGraham Park, Triangle, VA 22172For SaleMLS ID #VAPW2126312, Jessie Binh Do Do, Pearson Smith Realty, LLC. Bright MLS
- $619,9003 bd4 ba2k sqft9125 Galbreth Ct, Springfield, VA 22153For SaleMLS ID #VAFX2325962, Patrick Pinnata, KW Metro Center. Bright MLS
