Virtually Staged. Virtually Staged. **SELLER MOTIVATED**$5,000.00 TOWARD BUYER'S CLOSING COSTS OR PREPAID. NO CDD, LOW HOA. 5 BEDROOMS, 4 BATHROOMS, 2-CAR GARAGE, PORCH, GOURMET KITCHEN, 42 - INCH CABINETS, BONUS ROOM. LOFT. This home has been fully renovated. Discover the appeal of living in LAKE NONA at MOSS PARK RDG Community! This charming, family-friendly, move-in-ready house features five bedrooms, four bathrooms, a loft, a family room, a formal living room, a formal dining room, and a two-car garage. The guest bedroom is on the first floor. New appliances include a refrigerator, stove, dishwasher, microwave, garbage disposal, and window blinds. The kitchen boasts 42-inch cabinets, elegant Calacatta quartz countertops, and a backsplash. The social areas and bathrooms have ceramic tile. Both the interior and exterior have been freshly painted. The open-concept layout provides a spacious living area that flows seamlessly into the dining and kitchen, creating an inviting atmosphere for entertaining or relaxing. Enjoy Florida's beautiful weather on the covered porch—perfect for morning coffee or evening gatherings. The primary suite features a generous California walk-in closet and a private bathroom with a separate sink, toilet, and shower. The other two bedrooms share a Jack-and-Jill bathroom, ideal for a growing family. Conveniently located Close to Boxi Park, Lake Nona Town Center, and the USTA National Campus; quick access to Lake Nona's Medical City, including UCF Health Sciences Campus, VA Hospital, and Nemours Hospital. AdventHealth hospital opening in November 2026!! A-rated schools, shopping centers, and quick access to major highways such as 528 Beachline, 408, and 417 Florida Greenway. Moss Park is nestled in a friendly community, minutes from local shops, dining, and multicultural stores, plus outdoor activities like basketball, a playground, and picnic tables with a grill. Make this lovely home yours and experience the best of Lake Nona!! ROOF 2021, AC 2 UNITS/ 2023 AND 2006
For sale
$674,000
12703 MOSS PARK RIDGE DRIVE, ORLANDO, FL 32832
5beds
3,509sqft
Single Family Residence
Built in 2006
6,275 Square Feet Lot
$658,900 Zestimate®
$192/sqft
$92/mo HOA
What's special
Bonus roomGourmet kitchenElegant calacatta quartz countertops
- 3 days
- 196
- 16
Likely to sell faster than
Zillow last checked:
Listing updated:
Listed by:
Martha Merchan 407-443-3263,
AGENT TRUST REALTY CORPORATION 407-251-0669
Source: Stellar MLS,MLS#: S5158883 Originating MLS: Osceola
Originating MLS: Osceola
Facts & features
Interior
Bedrooms & bathrooms
- Bedrooms: 5
- Bathrooms: 4
- Full bathrooms: 4
Primary bedroom
- Features: Dual Sinks, En Suite Bathroom, Exhaust Fan, Walk-In Closet(s)
- Level: Second
- Area: 405 Square Feet
- Dimensions: 27x15
Bedroom 2
- Features: Ceiling Fan(s), Walk-In Closet(s)
- Level: Second
- Area: 144 Square Feet
- Dimensions: 12x12
Bedroom 3
- Features: Jack & Jill Bathroom, Walk-In Closet(s)
- Level: Second
- Area: 144 Square Feet
- Dimensions: 12x12
Bedroom 4
- Features: Jack & Jill Bathroom, Dual Closets
- Level: Second
- Area: 144 Square Feet
- Dimensions: 12x12
Bedroom 5
- Features: Walk-In Closet(s)
- Level: First
- Area: 130 Square Feet
- Dimensions: 13x10
Balcony porch lanai
- Level: First
- Area: 98 Square Feet
- Dimensions: 14x7
Balcony porch lanai
- Level: First
- Area: 49 Square Feet
- Dimensions: 7x7
Dinette
- Level: First
Dining room
- Level: First
- Area: 144 Square Feet
- Dimensions: 12x12
Family room
- Features: Ceiling Fan(s)
- Level: First
- Area: 330 Square Feet
- Dimensions: 22x15
Kitchen
- Features: Kitchen Island
- Level: First
- Area: 240 Square Feet
- Dimensions: 20x12
Living room
- Level: First
- Area: 168 Square Feet
- Dimensions: 14x12
Loft
- Level: Second
- Area: 600 Square Feet
- Dimensions: 20x30
Heating
- Central, Electric
Cooling
- Central Air
Appliances
- Included: Cooktop, Dishwasher, Disposal, Electric Water Heater, Microwave, Range Hood, Refrigerator
- Laundry: Electric Dryer Hookup, Laundry Room, Washer Hookup
Features
- Ceiling Fan(s), Dry Bar, Eating Space In Kitchen, Kitchen/Family Room Combo, L Dining, Living Room/Dining Room Combo, Open Floorplan, PrimaryBedroom Upstairs, Solid Surface Counters, Split Bedroom, Stone Counters, Thermostat, Walk-In Closet(s)
- Flooring: Carpet, Ceramic Tile
- Doors: French Doors, Sliding Doors
- Has fireplace: No
Interior area
- Total structure area: 4,129
- Total interior livable area: 3,509 sqft
Video & virtual tour
Property
Parking
- Total spaces: 2
- Parking features: Garage - Attached
- Attached garage spaces: 2
- Details: Garage Dimensions: 19X22
Features
- Levels: Two
- Stories: 2
- Patio & porch: Front Porch, Rear Porch
- Exterior features: Private Mailbox, Private Yard, Sidewalk
Lot
- Size: 6,275 Square Feet
Details
- Parcel number: 032431512300840
- Zoning: P-D
- Special conditions: None
Construction
Type & style
- Home type: SingleFamily
- Property subtype: Single Family Residence
Materials
- Block, Cement Siding, Stucco
- Foundation: Slab
- Roof: Shingle
Condition
- New construction: No
- Year built: 2006
Utilities & green energy
- Sewer: Public Sewer
- Water: Private, Public
- Utilities for property: Electricity Available
Community & HOA
Community
- Features: Deed Restrictions, No Truck/RV/Motorcycle Parking, Playground
- Pet fee: $0 monthly
- Subdivision: MOSS PARK RDG
HOA
- Has HOA: Yes
- Amenities included: Basketball Court, Playground
- HOA fee: $92 monthly
- HOA name: Leland
Location
- Region: Orlando
Financial & listing details
- Price per square foot: $192/sqft
- Tax assessed value: $515,763
- Annual tax amount: $9,237
- Date on market: 10/5/2026
- Cumulative days on market: 106 days
- Ownership: Fee Simple
- Total actual rent: 0
- Electric utility on property: Yes
- Road surface type: Asphalt
Estimated market value
$658,900
$626,000 - $692,000
$3,963/mo
Price history
| Date | Event | Price |
|---|---|---|
| 10/6/2026 | Listed for sale | $674,000$192/sqft |
Source:  Stellar MLS #S5158883 Report a problem Stellar MLS #S5158883 Report a problem | ||
| 10/4/2026 | Listed for rent | $4,680$1/sqft |
Source: Stellar MLS #S5158827 Report a problem | ||
| 8/13/2026 | Listing removed | $674,000$192/sqft |
Source: Stellar MLS #S5148941 Report a problem | ||
| 8/12/2026 | Price change | $674,000-3.5%$192/sqft |
Source: Stellar MLS #S5148941 Report a problem | ||
| 6/28/2026 | Price change | $698,500-3%$199/sqft |
Source: Stellar MLS #S5148941 Report a problem | ||
| 6/10/2026 | Price change | $719,900-0.7%$205/sqft |
Source: Stellar MLS #S5148941 Report a problem | ||
| 5/4/2026 | Listed for sale | $725,000+26.1%$207/sqft |
Source: Stellar MLS #S5148941 Report a problem | ||
| 3/29/2024 | Sold | $574,900+210.8%$164/sqft |
Source: Stellar MLS #O6170151 Report a problem | ||
| 7/23/2020 | Listing removed | $185,000$53/sqft |
Source: ORLANDO INTERNATIONAL REAL ESTATE INC #S5034674 Report a problem | ||
| 5/29/2020 | Pending sale | $185,000$53/sqft |
Source: ORLANDO INTERNATIONAL REAL ESTATE INC #S5034674 Report a problem | ||
| 5/28/2020 | Listed for sale | $185,000-7.5%$53/sqft |
Source: ORLANDO INTERNATIONAL REAL ESTATE INC #S5034674 Report a problem | ||
| 1/22/2016 | Listing removed | $200,000$57/sqft |
Source: NATIONAL REAL ESTATE LLC #S4825689 Report a problem | ||
| 1/20/2016 | Pending sale | $200,000$57/sqft |
Source: NATIONAL REAL ESTATE LLC #S4825689 Report a problem | ||
| 1/20/2016 | Listed for sale | $200,000-42%$57/sqft |
Source: NATIONAL REAL ESTATE LLC #S4825689 Report a problem | ||
| 4/16/2007 | Sold | $345,000$98/sqft |
Source: Public Record Report a problem | ||
Public tax history
| Year | Property taxes | Tax assessment |
|---|---|---|
| 2024 | $8,708 +155.4% | $515,763 +118.8% |
| 2023 | $3,409 +3.9% | $235,746 +3% |
| 2022 | $3,281 +1.7% | $228,880 +3% |
| 2021 | $3,226 +0.9% | $222,214 +1.4% |
| 2020 | $3,198 +1.4% | $219,146 +2.3% |
| 2019 | $3,154 +0.9% | $214,219 +1.9% |
| 2018 | $3,126 | $210,225 -25.2% |
| 2017 | $3,126 +1.5% | $280,867 +4.7% |
| 2016 | $3,079 +0.9% | $268,211 +2.9% |
| 2015 | $3,050 -3.3% | $260,541 +16.7% |
| 2014 | $3,155 +2.3% | $223,240 +13.9% |
| 2013 | $3,086 +1.2% | $195,957 +1.8% |
| 2012 | $3,048 -3.2% | $192,467 -2.5% |
| 2011 | $3,147 +0.6% | $197,484 -1.9% |
| 2010 | $3,129 | $201,286 -22.9% |
| 2009 | -- | $261,221 -14.7% |
| 2008 | $4,730 -21.7% | $306,249 -12.6% |
| 2007 | $6,044 +1411.9% | $350,309 +1492.3% |
| 2006 | $400 | $22,000 |
Find assessor info on the county website
Monthly payment
Est. payment
Payment breakdown
Explore the cost of this home by adjusting the details. Changes won't be saved.Climate risks
Neighborhood: 32832
Nearby schools
Schools provided by the listing agent
- Elementary: Moss Park Elementary
- Middle: Innovation Middle School
- High: Innovation High
Source: Stellar MLS. This data may not be complete. We recommend contacting the local school district to confirm school assignments for this home.
- $282,4174 bd2 ba2.6k sqft12667 Moss Park Ridge Dr, Orlando, FL 32832Off Market
- $594,1005 bd4 ba3.4k sqft12709 Moss Park Ridge Dr, Orlando, FL 32832Off Market
- $531,000-- bd-- ba2.9k sqft12667 Moss Park Ridge Dr, Orlando, FL 32832Off Market
- $592,9005 bd3 ba3.4k sqft12715 Moss Park Ridge Dr, Orlando, FL 32832Off Market
Similar homes
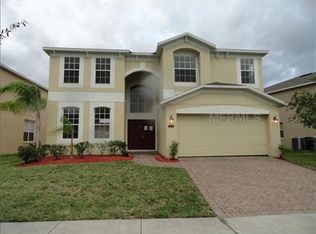
- $725,0005 bd4 ba3.9k sqft11546 SATIRE STREET, ORLANDO, FL 32832For Sale
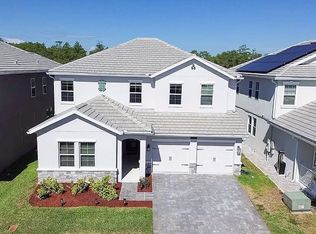
 MLS ID #O6423526, Laura Suarez, LPT REALTY, LLC. Stellar MLS
 - $699,9005 bd3 ba3.5k sqft10408 CHORLTON CIRCLE, ORLANDO, FL 32832For Sale
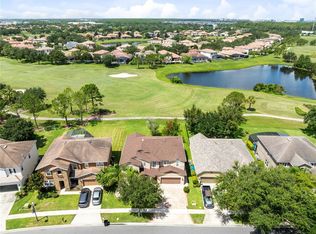 MLS ID #O6425274, Peter Luu, REAL BROKER, LLC. Stellar MLS
 - $799,9994 bd3 ba2.9k sqft9434 LAUNCH POINT ROAD, ORLANDO, FL 32832For Sale
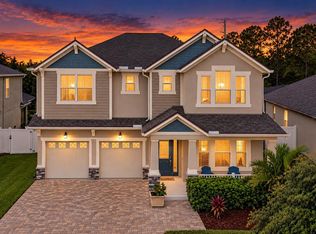 MLS ID #O6443430, Ryan Rapolti, LPT REALTY, LLC. Stellar MLS
 - $529,5005 bd3 ba2.4k sqft12018 LANGUAGE WAY, ORLANDO, FL 32832For Sale
 MLS ID #O6412827, Sophia Rogers, SERHANT. Stellar MLS
 - $698,0004 bd3 ba2.1k sqft10180 CYPRESS VINE DRIVE, ORLANDO, FL 32827For SaleMLS ID #O6394125, Melissa Nieves, 180 REALTY LLC. Stellar MLS
- $930,0005 bd4 ba3.6k sqft(Undisclosed Address), ORLANDO, FL 32832For SaleMLS ID #S5155817, Ramon L. Figueroa Rolon, FN REALTY GROUP LLC. Stellar MLS
- $629,9005 bd3 ba4k sqft4317 HICKORY STONE CIRCLE, ORLANDO, FL 32829For SaleMLS ID #O6430981, Michael Mcgee, MAINSTAY BROKERAGE LLC. Stellar MLS
- $559,9004 bd3 ba2.3k sqft11492 SUNSAIL AVENUE, ORLANDO, FL 32832For SaleMLS ID #O6415909, Natalie Casanova, KELLER WILLIAMS ADVANTAGE III. Stellar MLS
- $545,0004 bd3 ba2.1k sqft11843 LANGUAGE WAY, ORLANDO, FL 32832For SaleMLS ID #O6336193, Thomas Huynh, THE KEYES COMPANY. Stellar MLS
- $699,9005 bd3 ba2.9k sqft1356 ANNA CATHERINE DRIVE, ORLANDO, FL 32828For SaleMLS ID #O6404357, Fawad Khalid, RE/MAX TOWN CENTRE. Stellar MLS
- $750,0004 bd4 ba3.4k sqft14156 ALAFAYA OAK BEND, ORLANDO, FL 32828For SaleMLS ID #O6430135, Brad Merrell, COLDWELL BANKER REALTY. Stellar MLS
- $795,0004 bd3 ba2.3k sqft13342 BROMBOROUGH DRIVE, ORLANDO, FL 32832For SaleMLS ID #S5156062, Christian Rosa, PREFERRED REAL ESTATE BROKERS. Stellar MLS
- $649,9004 bd4 ba2.6k sqft2470 DAMMAR STREET, ORLANDO, FL 32824For SaleMLS ID #S5156320, Linda Urena, LARIMAR REALTY. Stellar MLS
- $580,0005 bd3 ba3.2k sqft10536 CABBAGE TREE LOOP, ORLANDO, FL 32825For SaleMLS ID #O6394622, Amaal Barakat, KELLER WILLIAMS ADVANTAGE III. Stellar MLS
- $644,0005 bd3 ba3.2k sqft1771 LEE JANZEN DRIVE, KISSIMMEE, FL 34744For SaleMLS ID #S5153835, Lorena Moscoso, SIGNATURE INTERNATIONAL REAL E. Stellar MLS
- $625,0005 bd4 ba2.8k sqft2555 SAND ARBOR CIRCLE, ORLANDO, FL 32824For SaleMLS ID #O6417887, Christina Crayton, KELLER WILLIAMS ADVANTAGE III. Stellar MLS
- $649,0003 bd3 ba1.9k sqft8105 LAUREATE BOULEVARD, ORLANDO, FL 32827For SaleMLS ID #O6422151, Eric Horner, EXP REALTY LLC. Stellar MLS
- $524,5903 bd3 ba1.8k sqft10927 HEATHER HAVEN STREET, ORLANDO, FL 32829New ConstructionMLS ID #O6435769, Adrienne Escott, PULTE REALTY OF NORTH FLORIDA LLC. Stellar MLS
- $489,0003 bd3 ba2k sqft8048 SCAGEL STREET, ORLANDO, FL 32832For SaleMLS ID #O6341145, Lissette Sanchez, EXP REALTY LLC. Stellar MLS
- $620,0004 bd3 ba2.8k sqft3849 OCITA DRIVE, ORLANDO, FL 32837For SaleMLS ID #O6414544, Stefan Salters, REAL BROKER, LLC. Stellar MLS
