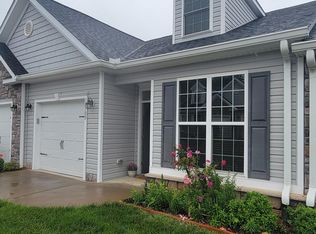
****Active as of 12/08/2024**** Total SqFt = 2,618 This should be your home this New Year. Highly Sought After Location of River Crossing, Attached Villa in 55+ Community with low HOA fee. Beautiful Open floorplan, Built in 2017 with 2 Bedrooms, 2 Full Bath, 1 Powder Room. Main Level: Entry into your Formal Living Room or Flex/Office, Gourmet Kitchen with Granite Countertops and Breakfast Bar, Double Bowl Sink with Disposer, Soft Close Kitchen Cabinetry, Gas Range and Oven, all matching brand Stainless Steel Appliances. Kitchen is open to Dining and Living areas. Continuous Engineered Hardwood flooring in all open areas of Main Level. Carpeting in both Bedrooms and Loft. Primary Suite Bath with Double Sink Vanity, Walk in Tiled Shower surround/flooring and with Bench Seat, Tile flooring. Large stamped concrete patio out slider off Family Room. Unfinished Lower Level for storage or your creative use. 1 vehicle garage space w/1 vehicle concrete driveway. Front Load Garage with Opener and remotes. Front Load Washer/Dryer. Please view photos for a visual online tour of this home, schedule your private Showing with your Realtor on ShowingTime. Electric utilities, with Natural Gas Heat, Cooking and Dryer. ********************************************************************HOA Assessment Includes the essential amenities: Lawn Maintenance, Weekly Trash/Recycling Services, Walking Trail, Street/sidewalk snow removal, Offsite Professional Property Management, Gazebo/Picnic Area, Common Area Maintenance and Community Reserve Funds. ******************************************************************** Location, Location, Location... Central Park, Wegmans, Celebrate Live, Fredericksburg Nationals, Expo/Conference Center, Walmart Super Center, Target, Lowes, Home Depot, Restaurants, Spotsylvania Towne Center, Old Town Fredericksburg, Shopping... A few miles to I95, Route 1, VRE/Amtrak Station, Shannon Airport, Parks, Trails, Rappahannock River, Historic Attractions, Mary Washington Hospital, Urgent Care and Medical Facilities.
Sold for $370,000
$370,000
12703 River Crossing Way, Fredericksburg, VA 22407
2beds
1,560sqft
Townhouse
Built in 2017
2,366 Square Feet Lot
$386,000 Zestimate®
$237/sqft
$2,337 Estimated rent
Home value
$386,000
$355,000 - $421,000
$2,337/mo
Zestimate® history
Owner options
List your home for rent
$2,337/mo
Rent Zestimate®
Find your next renter with Zillow Rental Manager. Plus, with online applications, you can quickly screen prospective tenants – for free.
$2,337/mo
Rent Zestimate®
Refinance and save
$2,295/mo
Est. payment
Refinancing to a lower rate could help reduce your monthly payments and save thousands over the life of the loan.
$2,295/mo
Est. payment
Explore your selling options
Work with a Zillow partner agent
Leverage their expertise and Zillow's premium Showcase listings to get your home seen by more buyers.
Get startedList with your own agent
Get your home in front of millions of buyers by listing it on Zillow.
Learn how to do itSell it yourself
Take full control of how buyers see your home on Zillow by listing For Sale by Owner (FSBO).
List your homeWhat's special
Walk in tiled showerOpen floorplanEngineered hardwood flooringBreakfast barSoft close kitchen cabinetryGas range and ovenDouble sink vanity
Zillow last checked:
Listing updated:
Listed by:
Cindy Harden Hilbert 703-615-2917,
Berkshire Hathaway HomeServices PenFed Realty
Bought with:
Dawn Laughlin, 0225036840
RE/MAX Gateway
Source: Bright MLS,MLS#: VASP2028214
Facts & features
Interior
Bedrooms & bathrooms
- Bedrooms: 2
- Bathrooms: 3
- Full bathrooms: 2
- 1/2 bathrooms: 1
- Main level bathrooms: 2
- Main level bedrooms: 1
Rooms
- Room types: Living Room, Dining Room, Primary Bedroom, Bedroom 2, Kitchen, Family Room, Basement, Laundry, Loft, Bathroom 2, Primary Bathroom, Half Bath
Basement
- Area: 1058
Heating
- Central, Forced Air, Natural Gas
Cooling
- Ceiling Fan(s), Central Air, Electric
Appliances
- Included: Microwave, Dishwasher, Disposal, Exhaust Fan, Extra Refrigerator/Freezer, Ice Maker, Self Cleaning Oven, Oven/Range - Gas, Refrigerator, Stainless Steel Appliance(s), Cooktop, Washer, Dryer, Water Heater, Electric Water Heater
- Laundry: Main Level, Dryer In Unit, Washer In Unit, Laundry Room
Features
- Chair Railings, Ceiling Fan(s), Combination Dining/Living, Crown Molding, Dining Area, Entry Level Bedroom, Open Floorplan, Pantry, Recessed Lighting, Wainscotting, Walk-In Closet(s), 9'+ Ceilings, Cathedral Ceiling(s), Dry Wall, Tray Ceiling(s), Vaulted Ceiling(s)
- Flooring: Carpet, Ceramic Tile, Concrete, Engineered Wood
- Doors: Six Panel, Sliding Glass
- Windows: Sliding, Transom, Window Treatments
- Basement: Full,Heated,Interior Entry,Concrete,Rough Bath Plumb,Sump Pump,Unfinished,Windows
- Has fireplace: No
Interior area
- Total structure area: 2,618
- Total interior livable area: 1,560 sqft
- Finished area above ground: 1,560
- Finished area below ground: 0
Property
Parking
- Total spaces: 2
- Parking features: Garage Faces Front, Inside Entrance, Concrete, Attached, Driveway, On Street
- Attached garage spaces: 1
- Uncovered spaces: 1
- Details: Garage Sqft: 198
Accessibility
- Accessibility features: 2+ Access Exits, Doors - Lever Handle(s), Accessible Entrance
Features
- Levels: Two and One Half
- Stories: 2.5
- Patio & porch: Patio
- Exterior features: Barbecue, Lighting, Rain Gutters, Sidewalks
- Pool features: None
- Has view: Yes
- View description: Garden, Street
Lot
- Size: 2,366 Square Feet
- Features: Adjoins - Open Space, Backs - Open Common Area, Landscaped, Level, No Thru Street, Rear Yard
Details
- Additional structures: Above Grade, Below Grade
- Parcel number: 13147
- Zoning: P4*
- Special conditions: Standard
Construction
Type & style
- Home type: Townhouse
- Architectural style: Colonial,Villa
- Property subtype: Townhouse
Materials
- Vinyl Siding, Stone
- Foundation: Block, Slab
- Roof: Shingle
Condition
- Excellent
- New construction: No
- Year built: 2017
Details
- Builder name: Foundation Properties
Utilities & green energy
- Electric: 120/240V
- Sewer: Public Sewer
- Water: Public
- Utilities for property: Natural Gas Available, Phone Available, Sewer Available, Water Available, Electricity Available, Fiber Optic
Community & HOA
Community
- Security: Smoke Detector(s)
- Senior community: Yes
- Subdivision: River Crossing Villas
HOA
- Has HOA: Yes
- Amenities included: Jogging Path
- Services included: Common Area Maintenance, Fiber Optics Available, Insurance, Lawn Care Front, Lawn Care Rear, Management, Reserve Funds, Road Maintenance, Snow Removal, Trash
- HOA fee: $115 monthly
- HOA name: RIVER CROSSING COMMUNITY ASSOCIATION (RCCA)
Location
- Region: Fredericksburg
Financial & listing details
- Price per square foot: $237/sqft
- Tax assessed value: $281,900
- Annual tax amount: $2,079
- Date on market: 9/28/2024
- Listing agreement: Exclusive Right To Sell
- Listing terms: Cash,Conventional,FHA,VA Loan,VHDA,Other
- Inclusions: As Is: Gas Grill On Patio, Security / Ring System
- Ownership: Fee Simple
Price history
| Date | Event | Price |
|---|---|---|
| 1/31/2025 | Sold | $370,000+0%$237/sqft |
Source:  Bright MLS #VASP2028214 Report a problem Bright MLS #VASP2028214 Report a problem | ||
| 12/14/2024 | Pending sale | $369,900$237/sqft |
Source: Bright MLS #VASP2028214 Report a problem | ||
| 12/8/2024 | Listed for sale | $369,900$237/sqft |
Source: Bright MLS #VASP2028214 Report a problem | ||
| 11/23/2024 | Pending sale | $369,900$237/sqft |
Source: Bright MLS #VASP2028214 Report a problem | ||
| 11/16/2024 | Listed for sale | $369,900$237/sqft |
Source: Bright MLS #VASP2028214 Report a problem | ||
| 11/13/2024 | Pending sale | $369,900$237/sqft |
Source: Bright MLS #VASP2028214 Report a problem | ||
| 11/11/2024 | Price change | $369,900-2.6%$237/sqft |
Source: Bright MLS #VASP2028214 Report a problem | ||
| 9/28/2024 | Listed for sale | $379,900+35.7%$244/sqft |
Source: Bright MLS #VASP2028214 Report a problem | ||
| 10/25/2019 | Sold | $280,000$179/sqft |
Source: Public Record Report a problem | ||
| 5/29/2019 | Listing removed | $280,000$179/sqft |
Source: 1st Choice Better Homes & Land LC #VASP212370 Report a problem | ||
| 5/13/2019 | Listed for sale | $280,000$179/sqft |
Source: 1st Choice Better Homes & Land, LC #VASP212370 Report a problem | ||
| 3/28/2019 | Listing removed | $280,000$179/sqft |
Source: 1st Choice Better Homes & Land, LC #VASP204244 Report a problem | ||
| 3/20/2019 | Listed for sale | $280,000+3.7%$179/sqft |
Source: 1st Choice Better Homes & Land, LC #VASP204244 Report a problem | ||
| 7/30/2018 | Listing removed | $270,000$173/sqft |
Source: Owner Report a problem | ||
| 7/24/2018 | Listed for sale | $270,000+3.9%$173/sqft |
Source: Owner Report a problem | ||
| 2/19/2018 | Sold | $259,900$167/sqft |
Source: Public Record Report a problem | ||
| 11/21/2017 | Price change | $259,900-2.1%$167/sqft |
Source: Macdoc Realty Llc #1004184423 Report a problem | ||
| 10/23/2017 | Listed for sale | $265,400$170/sqft |
Source: MacDoc Realty LLC #SP10087996 Report a problem | ||
Public tax history
| Year | Property taxes | Tax assessment |
|---|---|---|
| 2025 | $2,342 | $319,000 |
| 2024 | $2,342 +7.7% | $319,000 +13.2% |
| 2023 | $2,175 +4.6% | $281,900 |
| 2022 | $2,080 -0.8% | $281,900 +8.8% |
| 2021 | $2,097 | $259,100 |
| 2020 | $2,097 +14.4% | $259,100 +19.8% |
| 2019 | $1,833 +1.7% | $216,300 |
| 2018 | $1,802 +217.3% | $216,300 +223.8% |
| 2017 | $568 | $66,800 +122.7% |
| 2016 | -- | $30,000 |
| 2015 | -- | $30,000 |
Find assessor info on the county website
Neighborhood: 22407
Nearby homes
- $411,9003 bd4 ba1.5k sqft12701 River Crossing Way, Fredericksburg, VA 22407Off Market
- $369,5002 bd3 ba1.5k sqft12705 River Crossing Way, Fredericksburg, VA 22407Off Market
- $414,2003 bd4 ba1.5k sqft12707 River Crossing Way, Fredericksburg, VA 22407Off Market
- $389,9004 bd4 ba2.3k sqft12709 River Crossing Way, Fredericksburg, VA 22407Sold
- $416,8003 bd4 ba1.5k sqft12702 River Crossing Way, Fredericksburg, VA 22407Off Market
- $375,0003 bd3 ba2.1k sqft12611 River Crossing Way, Fredericksburg, VA 22407Sold
- $378,2002 bd3 ba1.5k sqft12711 River Crossing Way, Fredericksburg, VA 22407Off Market
- $386,6002 bd3 ba1.5k sqft12700 River Crossing Way, Fredericksburg, VA 22407Off Market
Nearby schools
GreatSchools rating
- 4/10Salem Elementary SchoolGrades: PK-5Distance: 1.7 mi
- 3/10Chancellor Middle SchoolGrades: 6-8Distance: 2.9 mi
- 6/10Riverbend High SchoolGrades: 9-12Distance: 3.1 mi
Schools provided by the listing agent
- District: Spotsylvania County Public Schools
Source: Bright MLS. This data may not be complete. We recommend contacting the local school district to confirm school assignments for this home.
Get a cash offer in 3 minutes
Find out how much your home could sell for in as little as 3 minutes with a no-obligation cash offer.
Estimated market value
$386,000
Get a cash offer in 3 minutes
Find out how much your home could sell for in as little as 3 minutes with a no-obligation cash offer.
Estimated market value
$386,000
- Virginia
- Spotsylvania County
- Fredericksburg
- 22407
- 12703 River Crossing Way
Nearby cities
Nearby neighborhoods
Nearby zip codes
Other Fredericksburg Topics
