Discover the epitome of serene living in this exquisite home nestled within the sought-after Hill Country Retreat, a premier 55+ community in the heart of Texas Hill Country. Boasting unparalleled tranquility, this residence backs onto a lush green belt, offering a private oasis teeming with nature and mature trees-a true rarity in this vibrant community. From the moment you arrive, the home's striking curb appeal captivates with its elegant stone and brick exterior, complemented by meticulously landscaped flower beds that frame the property beautifully. Step inside to find gleaming wood floors guiding you into a spacious, light-filled living room, featuring expansive windows adorned in beautiful plantation shutters and an updated ceiling fan for added comfort. The open concept design seamlessly connects the living room to the dining area and a stunning kitchen, perfect for entertaining and everyday living. The gourmet kitchen showcases updated granite countertops, a chic stone backsplash, gas cooking and a convenient buffet with ample storage. A versatile flex room/second living area provides additional space to suit your unique needs. Retreat to the primary suite, a haven of relaxation with plantation shutters, wood floors, and a sophisticated tray ceiling. The en-suite primary bathroom boasts a large walk-in shower and double sink vanity. The generous secondary bedroom also features plantation shutters and a modern ceiling fan. Step outside to your own private paradise! The expansive covered patio with an extended, epoxied concrete area and a built-in outdoor kitchen sets the stage for unforgettable gatherings. The backyard's breathtaking green belt view ensures ultimate privacy and a serene backdrop to daily life. This home is not just a residence, but a lifestyle-offering active adults the perfect blend of luxury, comfort, and natural beauty in the acclaimed Hill Country Retreat. Located conveniently to HEB, Shopping and Restaurants in Alamo Ranch. Easy Access to I-90, Loop 1604, Loop 410 and 151.
Sold
Price Unknown
12703 Sand Holly, San Antonio, TX 78253
2beds
1,393sqft
Single Family Residence
Built in 2012
9,147 Square Feet Lot
$288,900 Zestimate®
$--/sqft
$1,797 Estimated rent
Home value
$288,900
$269,000 - $309,000
$1,797/mo
Zestimate® history
Owner options
List your home for rent
$1,797/mo
Rent Zestimate®
Find your next renter with Zillow Rental Manager. Plus, with online applications, you can quickly screen prospective tenants – for free.
$1,797/mo
Rent Zestimate®
Refinance and save
$132/mo
Est. payment
Refinancing to a lower rate could help reduce your monthly payments and save thousands over the life of the loan.
$132/mo
Est. payment
Explore your selling options
Work with a Zillow partner agent
Leverage their expertise and Zillow's premium Showcase listings to get your home seen by more buyers.
Get startedList with your own agent
Get your home in front of millions of buyers by listing it on Zillow.
Learn how to do itSell it yourself
Take full control of how buyers see your home on Zillow by listing For Sale by Owner (FSBO).
List your homeWhat's special
Modern ceiling fanGleaming wood floorsUpdated ceiling fanGas cookingBuilt-in outdoor kitchenUltimate privacyExpansive windows
Zillow last checked:
Listing updated:
Listed by:
Katheryn Powers TREC #715372 (888) 519-7431,
eXp Realty
Source: LERA MLS,MLS#: 1868798
Facts & features
Interior
Bedrooms & bathrooms
- Bedrooms: 2
- Bathrooms: 2
- Full bathrooms: 2
Primary bedroom
- Features: Split, Walk-In Closet(s), Full Bath
- Area: 156
- Dimensions: 13 x 12
Bedroom 2
- Area: 110
- Dimensions: 11 x 10
Primary bathroom
- Features: Shower Only, Double Vanity
- Area: 81
- Dimensions: 9 x 9
Dining room
- Area: 80
- Dimensions: 10 x 8
Family room
- Area: 156
- Dimensions: 13 x 12
Kitchen
- Area: 130
- Dimensions: 10 x 13
Living room
- Area: 210
- Dimensions: 15 x 14
Heating
- Central, Electric
Cooling
- Ceiling Fan(s), Central Air
Appliances
- Included: Microwave, Range, Gas Cooktop, Disposal, Dishwasher
- Laundry: Laundry Room, Washer Hookup, Dryer Connection
Features
- Two Living Area, Eat-in Kitchen, Breakfast Bar, Utility Room Inside, 1st Floor Lvl/No Steps, High Ceilings, Open Floorplan, High Speed Internet, Walk-In Closet(s), Ceiling Fan(s), Solid Counter Tops, Programmable Thermostat
- Flooring: Ceramic Tile, Wood
- Doors: Storm Door(s)
- Windows: Double Pane Windows, Window Coverings
- Has basement: No
- Has fireplace: No
- Fireplace features: Not Applicable
Interior area
- Total structure area: 1,393
- Total interior livable area: 1,393 sqft
Property
Parking
- Total spaces: 2
- Parking features: Two Car Garage
- Garage spaces: 2
Accessibility
- Accessibility features: Doors-Swing-In, No Carpet, Level Lot
Features
- Levels: One
- Stories: 1
- Patio & porch: Covered
- Exterior features: Barbecue, Sprinkler System, Rain Gutters
- Pool features: None, Community
- Fencing: Wrought Iron
Lot
- Size: 9,147 Square Feet
- Features: Greenbelt, Curbs, Street Gutters, Sidewalks, Streetlights, Fire Hydrant w/in 500'
- Residential vegetation: Mature Trees
Details
- Parcel number: 044009790500
Construction
Type & style
- Home type: SingleFamily
- Property subtype: Single Family Residence
Materials
- Brick, Stone, Fiber Cement
- Foundation: Slab
- Roof: Composition
Condition
- Pre-Owned
- New construction: No
- Year built: 2012
Utilities & green energy
- Sewer: Sewer System
- Water: Water System
- Utilities for property: Cable Available
Community & HOA
Community
- Features: Tennis Court(s), Clubhouse, Jogging Trails, Sports Court
- Security: Controlled Access
- Senior community: Yes
- Subdivision: Hill Country Retreat
HOA
- Has HOA: Yes
- HOA fee: $132 monthly
- HOA name: HILL COUNTRY RETREAT HOMEOWNERS ASSOCIATION
Location
- Region: San Antonio
Financial & listing details
- Tax assessed value: $310,580
- Annual tax amount: $5,962
- Date on market: 5/21/2025
- Cumulative days on market: 82 days
- Listing terms: Conventional,FHA,VA Loan,Cash
- Road surface type: Paved
Price history
| Date | Event | Price |
|---|---|---|
| 8/29/2025 | Sold | -- |
Source:  LERA MLS #1868798 Report a problem LERA MLS #1868798 Report a problem | ||
| 8/11/2025 | Pending sale | $309,900$222/sqft |
Source: LERA MLS #1868798 Report a problem | ||
| 8/2/2025 | Contingent | $309,900$222/sqft |
Source: LERA MLS #1868798 Report a problem | ||
| 7/2/2025 | Price change | $309,900-1.6%$222/sqft |
Source: LERA MLS #1868798 Report a problem | ||
| 5/21/2025 | Listed for sale | $315,000+37%$226/sqft |
Source: LERA MLS #1868798 Report a problem | ||
| 10/19/2017 | Sold | -- |
Source: LERA MLS #44006_1264975 Report a problem | ||
| 8/24/2017 | Listed for sale | $230,000$165/sqft |
Source: Keller Williams Legacy #1264975 Report a problem | ||
Public tax history
| Year | Property taxes | Tax assessment |
|---|---|---|
| 2025 | $1,652 -26.5% | $310,580 -1.5% |
| 2024 | $2,247 -1.2% | $315,234 +10% |
| 2023 | $2,275 -38.4% | $286,576 +10% |
| 2022 | $3,695 -0.2% | $260,524 +10% |
| 2021 | $3,701 | $236,840 +2.1% |
| 2020 | $3,701 +0.3% | $232,020 +1.2% |
| 2019 | $3,691 | $229,170 +7.4% |
| 2018 | $3,691 +2.5% | $213,360 +6.7% |
| 2017 | $3,601 -12.6% | $200,030 +0% |
| 2016 | $4,122 +10.2% | $200,010 +5.6% |
| 2015 | $3,740 | $189,340 +7.4% |
| 2014 | $3,740 | $176,330 +0.1% |
| 2013 | -- | $176,120 |
Find assessor info on the county website
Neighborhood: 78253
Nearby homes
- $278,0002 bd2 ba1.4k sqft5046 Sandhill Crane, San Antonio, TX 78253Off Market

- $288,5002 bd2 ba1.4k sqft12707 Sand Holly, San Antonio, TX 78253Off Market
- $270,0002 bd2 ba1.4k sqft5042 Sandhill Crane, San Antonio, TX 78253Off Market
- $273,9002 bd2 ba1.4k sqft12711 Sand Holly, San Antonio, TX 78253Off Market
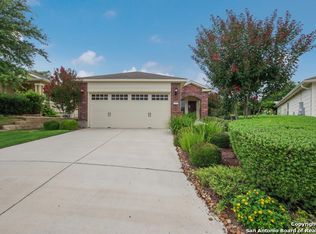
- $--2 bd2 ba1.3k sqft5038 Sandhill Crane, San Antonio, TX 78253Sold
- $268,6003 bd2 ba1.3k sqft12715 Sand Holly, San Antonio, TX 78253Off Market
- $274,1002 bd2 ba1.4k sqft5034 Sandhill Crane, San Antonio, TX 78253Off Market
- $--2 bd2 ba1.3k sqft12719 Sand Holly, San Antonio, TX 78253Sold
Nearby schools
GreatSchools rating
- 8/10Cole Elementary SchoolGrades: PK-5Distance: 1.9 mi
- 7/10Briscoe Middle SchoolGrades: 6-8Distance: 1.2 mi
- 6/10Taft High SchoolGrades: 9-12Distance: 1.8 mi
Schools provided by the listing agent
- Elementary: Cole
- Middle: Briscoe
- High: Taft
- District: Northside
Source: LERA MLS. This data may not be complete. We recommend contacting the local school district to confirm school assignments for this home.
Get a cash offer in 3 minutes
Find out how much your home could sell for in as little as 3 minutes with a no-obligation cash offer.
Estimated market value
$288,900
Get a cash offer in 3 minutes
Find out how much your home could sell for in as little as 3 minutes with a no-obligation cash offer.
Estimated market value
$288,900
- Texas
- Bexar County
- San Antonio
- 78253
- 12703 Sand Holly
Nearby cities
Nearby neighborhoods
Nearby zip codes
Other San Antonio Topics
