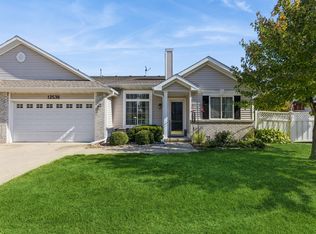
Meticulously maintained by its original owner, this standalone townhome offers the ease of main-floor living paired with spacious, thoughtfully designed areas for gathering, relaxing, and entertaining. From the moment you step inside, you’ll appreciate the freshly painted interior, stylish accent wall, and freshly cleaned carpets that create a warm & welcoming atmosphere. With only 2 beds on the main level, the layout allows for an expansive open-concept design throughout the kitchen, dining, and living spaces, giving the home an airy, comfortable feel. The kitchen features casual eat-in dining and flows effortlessly into the main living area, making everyday living and hosting equally enjoyable. The primary suite and 2nd bed are conveniently located on the main floor, along with an additional full bath for guests and functionality. The finished lower level adds incredible versatility with a third bed, ¾ bath, and a spacious second family room perfect for entertaining, overnight guests, hobbies, or extended stays. Generous storage space adds even more practicality to this well-designed home. Step outside to enjoy the private Trex deck — desirable townhome feature that offers a peaceful outdoor retreat without the upkeep of a large yard.
Sold for $326,000
Zestimate®
$326,000
12703 Sunflower Dr, Urbandale, IA 50323
3beds
1,350sqft
Townhouse, Condominium
Built in 2005
4,835 Square Feet Lot
$326,000 Zestimate®
$241/sqft
$1,899 Estimated rent
Home value
$326,000
$310,000 - $342,000
$1,899/mo
Zestimate® history
Owner options
List your home for rent
$1,899/mo
Rent Zestimate®
Find your next renter with Zillow Rental Manager. Plus, with online applications, you can quickly screen prospective tenants – for free.
$1,899/mo
Rent Zestimate®
Refinance and save
$2,445/mo
Est. payment
Refinancing to a lower rate could help reduce your monthly payments and save thousands over the life of the loan.
$2,445/mo
Est. payment
Explore your selling options
Work with a Zillow partner agent
Leverage their expertise and Zillow's premium Showcase listings to get your home seen by more buyers.
Get startedList with your own agent
Get your home in front of millions of buyers by listing it on Zillow.
Learn how to do itSell it yourself
Take full control of how buyers see your home on Zillow by listing For Sale by Owner (FSBO).
List your homeWhat's special
Stylish accent wallAiry comfortable feelFreshly painted interiorFreshly cleaned carpetsMain-floor livingGenerous storage space
Zillow last checked:
Listing updated:
Listed by:
Eileen Van Kooten-Schmitt 515-224-4002,
Century 21 Signature
Bought with:
Heather Helland
RE/MAX Precision
Source: DMMLS,MLS#: 740779 Originating MLS: Des Moines Area Association of REALTORS
Originating MLS: Des Moines Area Association of REALTORSFacts & features
Interior
Bedrooms & bathrooms
- Bedrooms: 3
- Bathrooms: 3
- Full bathrooms: 1
- 3/4 bathrooms: 2
- Main level bedrooms: 2
Heating
- Forced Air, Gas, Natural Gas
Cooling
- Central Air
Appliances
- Included: Dryer, Dishwasher, Microwave, Refrigerator, Stove, Washer
- Laundry: Main Level
Features
- Central Vacuum, Dining Area, Eat-in Kitchen, Cable TV, Window Treatments
- Flooring: Carpet, Laminate, Vinyl
- Basement: Egress Windows,Finished,Unfinished
- Number of fireplaces: 1
- Fireplace features: Gas Log
Interior area
- Total structure area: 1,350
- Total interior livable area: 1,350 sqft
- Finished area below ground: 812
Property
Parking
- Total spaces: 2
- Parking features: Attached, Garage, Two Car Garage
- Attached garage spaces: 2
Features
- Stories: 1
- Patio & porch: Deck
- Exterior features: Deck, Sprinkler/Irrigation
Lot
- Size: 4,835 Square Feet
- Dimensions: 71 x 68
- Features: Rectangular Lot
Details
- Parcel number: 312/03200600043
- Zoning: PUD
Construction
Type & style
- Home type: Townhouse
- Architectural style: Ranch
- Property subtype: Townhouse, Condominium
Materials
- Vinyl Siding
- Foundation: Poured
- Roof: Asphalt,Shingle
Condition
- Year built: 2005
Utilities & green energy
- Sewer: Public Sewer
- Water: Public
Community & HOA
Community
- Features: Snow Removal
- Security: Smoke Detector(s)
HOA
- Has HOA: Yes
- Services included: Maintenance Grounds, Snow Removal
- HOA fee: $242 monthly
- HOA name: Timberline Cottages
- Second HOA name: HOA Management Company
- Second HOA phone: 515-446-2240
Location
- Region: Urbandale
Financial & listing details
- Price per square foot: $241/sqft
- Tax assessed value: $322,800
- Annual tax amount: $5,192
- Date on market: 5/14/2026
- Cumulative days on market: 14 days
- Listing terms: Cash,Conventional,FHA,VA Loan
- Road surface type: Concrete
Price history
| Date | Event | Price |
|---|---|---|
| 7/15/2026 | Sold | $326,000-2.1%$241/sqft |
Source:  DMMLS #740779 Report a problem DMMLS #740779 Report a problem | ||
| 5/28/2026 | Pending sale | $333,000$247/sqft |
Source: DMMLS #740779 Report a problem | ||
| 5/14/2026 | Listed for sale | $333,000+37.3%$247/sqft |
Source: DMMLS #740779 Report a problem | ||
| 11/29/2005 | Sold | $242,500$180/sqft |
Source: Public Record Report a problem | ||
Public tax history
| Year | Property taxes | Tax assessment |
|---|---|---|
| 2025 | $4,780 -0.4% | $322,800 +10.9% |
| 2024 | $4,798 -3.7% | $291,000 |
| 2023 | $4,982 +1.2% | $291,000 +19% |
| 2022 | $4,924 -6.1% | $244,500 |
| 2021 | $5,242 +1.8% | $244,500 -0.8% |
| 2020 | $5,148 +0.5% | $246,500 |
| 2019 | $5,122 +3.8% | $246,500 +6.7% |
| 2018 | $4,936 | $231,100 |
| 2017 | $4,936 +9.8% | $231,100 +8.8% |
| 2016 | $4,496 | $212,500 |
| 2015 | $4,496 +9.3% | $212,500 +5.7% |
| 2014 | $4,112 | $201,000 |
| 2013 | -- | $201,000 -7.8% |
| 2012 | -- | $218,000 |
| 2011 | -- | $218,000 -7.7% |
| 2010 | -- | $236,300 |
| 2009 | -- | $236,300 +1.8% |
| 2008 | -- | $232,200 |
| 2007 | -- | $232,200 -2.4% |
| 2006 | -- | $237,900 +677.5% |
| 2005 | -- | $30,600 +23438.5% |
| 2003 | -- | $130 |
| 2002 | -- | $130 |
Find assessor info on the county website
Neighborhood: 50323
Nearby homes
- $343,7003 bd3 ba1.5k sqft12701 Sunflower Dr, Urbandale, IA 50323Off Market
- $352,1003 bd3 ba1.5k sqft12705 Sunflower Dr, Urbandale, IA 50323Off Market
- $374,9002 bd3 ba1.7k sqft3837 127th St, Urbandale, IA 50323Off Market
- $239,5002 bd2 ba1.4k sqft12539 Douglas Pkwy, Urbandale, IA 50323Sold
- $355,6002 bd3 ba1.6k sqft3829 127th St, Urbandale, IA 50323Off Market
- $318,3003 bd3 ba1.3k sqft12707 Sunflower Dr, Urbandale, IA 50323Off Market
- $243,6002 bd2 ba1.4k sqft12537 Douglas Pkwy, Urbandale, IA 50323Off Market
- $391,1003 bd3 ba1.7k sqft3833 127th St, Urbandale, IA 50323Off Market
Nearby schools
GreatSchools rating
- 10/10Webster Elementary SchoolGrades: PK-5Distance: 0.5 mi
- 4/10Urbandale Middle SchoolGrades: 6-8Distance: 3.5 mi
- 8/10Urbandale High SchoolGrades: 9-12Distance: 4 mi
Schools provided by the listing agent
- District: Urbandale
Source: DMMLS. This data may not be complete. We recommend contacting the local school district to confirm school assignments for this home.


Get pre-qualified for a loan
At Zillow Home Loans, we can pre-qualify you in as little as 5 minutes with no impact to your credit score.An equal housing lender. NMLS #10287.
Sell for more on Zillow
Get a Zillow Showcase℠ listing at no additional cost and you could sell for .
$326,000
2% more
+$6,520
With Zillow Showcase(estimated)
$332,520
- Iowa
- Polk County
- Urbandale
- 50323
- 12703 Sunflower Dr
Nearby cities
Nearby zip codes
Other Urbandale Topics
