Skip main navigation
Sold
  • Price Unknown

    12704 Cedar St, Leawood, KS 66209

    3beds
    2,499sqft
    Villa
    Built in 1995
    0.36 Acres Lot
    $741,600 Zestimate®
    $--/sqft
    $3,075 Estimated rent

    Home value

    $741,600

    $705,000 - $779,000

    $3,075/mo

    Zestimate® history
    Loading
    Loading...

    Owner options

    List your home for rent

    $3,075/mo

    Rent Zestimate®

    Find your next renter with Zillow Rental Manager. Plus, with online applications, you can quickly screen prospective tenants – for free.

    Learn more

    $3,075/mo

    Rent Zestimate®

    Refinance and save

    $305/mo

    Est. payment

    Refinancing to a lower rate could help reduce your monthly payments and save thousands over the life of the loan.

    See today's rates

    $305/mo

    Est. payment

    Explore your selling options

    Work with a Zillow partner agent

    Leverage their expertise and Zillow's premium Showcase listings to get your home seen by more buyers.

    Get started

    List with your own agent

    Get your home in front of millions of buyers by listing it on Zillow.

    Learn how to do it

    Sell it yourself

    Take full control of how buyers see your home on Zillow by listing For Sale by Owner (FSBO).

    List your home

    What's special

    Breakfast areaPrivate settingPrimary suiteHardwood floorsBack patioBeautifully remodeled bathGarage doors
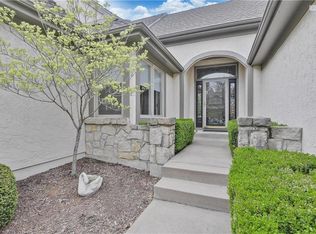
    Stunning Reverse 1.5 Story stand alone Villa in Normandy Place. Completely updated with a beautiful open layout. Remodeled kitchen with custom white cabinets, under cabinet lighting, pullout pantry shelves, stainless appliances, quartz counters, breakfast area, and hardwood floors. Gorgeous open hearth room with fireplace. Cozy living room overlooking the backyard. Main floor primary suite with stunning remodeled bath. 1st floor second bedroom or office and beautifully remodeled bath. Finished lower level with a family room, wet bar, third bedroom, full bath, and still SO much storage space. Plantation shutters or custom blinds throughout. Private setting on the back patio. Great neighborhood amenities including lawn care, trash, snow removal, clubhouse, pool, and exterior painting of trim and garage doors. Lots of neighborhood activities. Convenient location near Town Center and Prairiefire.

    Zillow last checked:

    Listing updated:

    Listed by:

    Sherri Hines 913-963-1333,

    Weichert, Realtors Welch & Com

    Bought with:

    Shannon Connealy, 2003012973

    Weichert, Realtors Welch & Com

    Source: Heartland MLS as distributed by MLS GRID,MLS#: 2481116MLS Logo

    Facts & features

    Interior

    Bedrooms & bathrooms
    • Bedrooms: 3
    • Bathrooms: 3
    • Full bathrooms: 3
    Primary bedroom
    • Level: Main
    • Dimensions: 15.11 x 14.4
    Bedroom 2
    • Features: Carpet
    • Level: Main
    • Dimensions: 14.3 x 13.1
    Bedroom 3
    • Features: Carpet
    • Level: Lower
    • Dimensions: 10.5 x 11.1
    Primary bathroom
    • Features: Ceramic Tiles, Double Vanity, Shower Only
    • Level: Main
    Bathroom 2
    • Features: Ceramic Tiles, Shower Only
    • Level: Main
    Bathroom 3
    • Features: Ceramic Tiles, Shower Only
    • Level: Lower
    Breakfast room
    • Level: Main
    • Dimensions: 10.9 x 8.5
    Dining room
    • Level: Main
    • Dimensions: 10.11 x 11.1
    Family room
    • Features: Carpet
    • Level: Lower
    • Dimensions: 19.7 x 11.2
    Hearth room
    • Features: Fireplace
    • Level: Main
    • Dimensions: 14.2 x 17.5
    Kitchen
    • Level: Main
    • Dimensions: 10.9 x 12.9
    Living room
    • Features: Fireplace
    • Level: Main
    • Dimensions: 13.1 x 17.5
    Heating
    • Forced Air
    Cooling
    • Electric
    Appliances
    • Included: Dishwasher, Disposal, Dryer, Refrigerator, Built-In Electric Oven, Stainless Steel Appliance(s), Washer
    • Laundry: Main Level, Off The Kitchen
    Features
    • Flooring: Carpet, Wood
    • Basement: Egress Window(s),Finished
    • Number of fireplaces: 1
    • Fireplace features: Hearth Room, Living Room, See Through
    Interior area
    • Total structure area: 2,499
    • Total interior livable area: 2,499 sqft
    • Finished area above ground: 1,899
    • Finished area below ground: 600

    Property

    Parking
    • Total spaces: 2
    • Parking features: Attached
    • Attached garage spaces: 2
    Features
    • Patio & porch: Patio
    Lot
    • Size: 0.36 Acres
    • Features: Cul-De-Sac
    Details
    • Parcel number: HP890000TD0016

    Construction

    Type & style
    • Home type: SingleFamily
    • Architectural style: Traditional
    • Property subtype: Villa
    Materials
    • Stone Trim, Stucco & Frame
    • Roof: Composition
    Condition
    • Year built: 1995

    Utilities & green energy

    • Sewer: Public Sewer
    • Water: Public

    Community & HOA

    Community
    • Subdivision: Normandy Place
    HOA
    • Has HOA: Yes
    • Amenities included: Clubhouse, Pool
    • Services included: Maintenance Grounds, Snow Removal, Trash
    • HOA fee: $305 monthly
    Location
    • Region: Leawood

    Financial & listing details

    • Tax assessed value: $708,300
    • Annual tax amount: $5,892
    • Date on market: 4/18/2024
    • Listing terms: Cash,Conventional
    • Ownership: Private

    Price history

    DateEventPrice
    5/30/2024Sold--
    Source: Heartland MLS as distributed by MLS GRID #2481116 Report a problem
    4/21/2024Pending sale$615,000$246/sqft
    Source: Heartland MLS as distributed by MLS GRID #2481116 Report a problem
    4/18/2024Listed for sale$615,000$246/sqft
    Source: Heartland MLS as distributed by MLS GRID #2481116 Report a problem
    2/5/2015Sold--
    Source: Public Record Report a problem

    Public tax history

    YearProperty taxesTax assessment
    2025$8,971 +50%$81,455 +50.6%
    2024$5,979 +1.5%$54,097 +3.2%
    2023$5,891 +14.5%$52,429 +16.8%
    2022$5,144 $44,885 +21.6%
    2021-- $36,927 -3.5%
    2020$4,696 $38,261 +0.8%
    2019-- $37,950 -4.1%
    2018-- $39,584 -1.5%
    2017$5,204 +4.4%$40,170 +4.3%
    2016$4,982 +19%$38,514 +20.3%
    2015$4,185 -1.2%$32,016 +5%
    2013$4,237 +0.3%$30,487 +1%
    2012$4,223 -8.5%$30,199 -4.3%
    2010$4,615 +3.5%$31,545 -0.7%
    2009$4,457 +2.8%$31,763
    2008$4,337 -1.3%$31,763 -3%
    2007$4,395 +16.6%$32,741 +3.1%
    2006$3,771 $31,752 +1.7%
    2005-- $31,211
    Find assessor info on the county website

    Neighborhood: 66209

    Nearby schools

    GreatSchools rating
    Schools provided by the listing agent
    • Elementary: Overland Trail
    • Middle: Overland Trail
    • High: Blue Valley North

    Source: Heartland MLS as distributed by MLS GRID. This data may not be complete. We recommend contacting the local school district to confirm school assignments for this home.

    Get a cash offer in 3 minutes
    Find out how much your home could sell for in as little as 3 minutes with a no-obligation cash offer.
    Estimated market value
    $741,600
    Get a cash offer in 3 minutes
    Find out how much your home could sell for in as little as 3 minutes with a no-obligation cash offer.
    Estimated market value
    $741,600