Affordable stick built Salida home on 2 acres! This recently updated Salida mountain home boasts 3-bedrooms and 2-baths and is situated on a private treed 2+ acre lot with beautiful Rocky Mountain views. Ideally located minutes from Salida, the river, and nearby outdoor adventures. The two-story home features an open floorplan on the first floor connecting the living area, dining room, and kitchen, all enhanced with newly added engineered hardwood floors and modern fixtures. Additionally, on the first floor, you'll find a spacious bedroom filled with natural light and views, conveniently located near the updated full bath and laundry. The living room boasts a cozy wood stove/fireplace for evenings around the hearth. Off the living room, you have access to a nicely shaded deck, perfect for bbq’s, relaxing, and enjoying the surrounding nature. The kitchen is spacious with space for dining, built-in features and a counter for more dining space or food prep. Upstairs you will find 2 spacious bedrooms separated by a hallway with ample storage and an updated bathroom The expansive 2+ acre lot is adorned with natural features, including boulders, mature Pinon trees, and a cherry tree. A circular driveway provides ample parking space for guests, RVs, or boats. The attached 2-car garage offers additional room for recreational toys and direct access to the laundry/mudroom. Set back from the road in a coveted neighborhood this home offers privacy while being very close to town. All without the constraints of an HOA or any HOA fees. Don't miss this unique opportunity to own your own slice of the Colorado dream —book your showing today!
Sold for $628,500
$628,500
12704 County Road 195A, Salida, CO 81201
3beds
1,392sqft
Single Family Residence
Built in 1972
2.02 Acres Lot
$616,200 Zestimate®
$452/sqft
$2,616 Estimated rent
Home value
$616,200
Estimated sales range
Not available
$2,616/mo
Zestimate® history
Owner options
List your home for rent
$2,616/mo
Rent Zestimate®
Find your next renter with Zillow Rental Manager. Plus, with online applications, you can quickly screen prospective tenants – for free.
$2,616/mo
Rent Zestimate®
Refinance and save
$3,595/mo
Est. payment
Refinancing to a lower rate could help reduce your monthly payments and save thousands over the life of the loan.
$3,595/mo
Est. payment
Explore your selling options
Work with a Zillow partner agent
Leverage their expertise and Zillow's premium Showcase listings to get your home seen by more buyers.
Get startedList with your own agent
Get your home in front of millions of buyers by listing it on Zillow.
Learn how to do itSell it yourself
Take full control of how buyers see your home on Zillow by listing For Sale by Owner (FSBO).
List your homeWhat's special
Zillow last checked:
Listing updated:
Listed by:
Susan Hughes 719-539-8886 SDHughes@PinonRealEstate.com,
Pinon Real Estate Group LLC
Bought with:
Susan Hughes, 040028045
Pinon Real Estate Group LLC
Source: REcolorado as distributed by MLS GRID,MLS#: 7526416
Facts & features
Interior
Bedrooms & bathrooms
- Bedrooms: 3
- Bathrooms: 2
- Full bathrooms: 1
- 3/4 bathrooms: 1
- Main level bathrooms: 1
- Main level bedrooms: 1
Bedroom
- Level: Main
Bedroom
- Level: Upper
Bedroom
- Level: Upper
Bathroom
- Level: Main
Bathroom
- Level: Upper
Kitchen
- Level: Main
Laundry
- Level: Main
Living room
- Level: Main
Heating
- Forced Air, Propane
Cooling
- None
Appliances
- Included: Dishwasher, Disposal, Electric Water Heater, Microwave, Oven, Range, Refrigerator
- Laundry: In Unit
Features
- Built-in Features, Ceiling Fan(s), Eat-in Kitchen, Kitchen Island, T&G Ceilings
- Flooring: Tile, Wood
- Windows: Window Coverings
- Has basement: No
- Number of fireplaces: 1
- Fireplace features: Living Room, Wood Burning Stove
- Common walls with other units/homes: No Common Walls
Interior area
- Total structure area: 1,392
- Total interior livable area: 1,392 sqft
- Finished area above ground: 1,392
Property
Parking
- Total spaces: 2
- Parking features: Circular Driveway
- Attached garage spaces: 2
- Has uncovered spaces: Yes
Features
- Levels: Two
- Stories: 2
- Patio & porch: Covered, Deck, Front Porch
- Exterior features: Garden, Private Yard
- Fencing: Partial
- Has view: Yes
- View description: Mountain(s)
Lot
- Size: 2.02 Acres
- Features: Level, Many Trees
- Residential vegetation: Mixed, Natural State, Partially Wooded, Wooded, Sagebrush
Details
- Parcel number: R368310100063
- Special conditions: Standard
Construction
Type & style
- Home type: SingleFamily
- Property subtype: Single Family Residence
Materials
- Frame, Wood Siding
- Foundation: Concrete Perimeter
- Roof: Composition
Condition
- Year built: 1972
Utilities & green energy
- Electric: 220 Volts
- Utilities for property: Cable Available, Electricity Connected, Propane
Community & HOA
Community
- Subdivision: Cedar Gate Estates
HOA
- Has HOA: No
Location
- Region: Salida
Financial & listing details
- Price per square foot: $452/sqft
- Annual tax amount: $1,858
- Date on market: 7/26/2024
- Listing terms: 1031 Exchange,Cash,Conventional
- Exclusions: Sellers Personal Property
- Ownership: Individual
- Electric utility on property: Yes
- Road surface type: Paved
Price history
| Date | Event | Price |
|---|---|---|
| 2/20/2025 | Sold | $628,500-3.2%$452/sqft |
Source:  REcolorado as distributed by MLS GRID #7526416 Report a problem REcolorado as distributed by MLS GRID #7526416 Report a problem | ||
| 1/11/2025 | Pending sale | $649,000$466/sqft |
Source: REcolorado as distributed by MLS GRID #7526416 Report a problem | ||
| 11/20/2024 | Price change | $649,000-4.4%$466/sqft |
Source: REcolorado as distributed by MLS GRID #7526416 Report a problem | ||
| 9/27/2024 | Price change | $679,000-1.5%$488/sqft |
Source: REcolorado as distributed by MLS GRID #7526416 Report a problem | ||
| 8/16/2024 | Price change | $689,000-4.3%$495/sqft |
Source: REcolorado as distributed by MLS GRID #7526416 Report a problem | ||
| 7/26/2024 | Listed for sale | $720,000$517/sqft |
Source: REcolorado as distributed by MLS GRID #7526416 Report a problem | ||
Public tax history
Tax history is unavailable.
Neighborhood: 81201
Nearby homes
- $628,5003 bd2 ba1.3k sqft12704 County Road 195 #A, Salida, CO 81201Sold
- $800,7003 bd1 ba1.8k sqft12755 Riverview Dr, Salida, CO 81201Off Market

- $1,451,5003 bd2 ba2.9k sqft12797 County Road 195 #A, Salida, CO 81201Off Market
- $937,0003 bd2 ba2.6k sqft12707 County Road 195a, Salida, CO 81201Sold
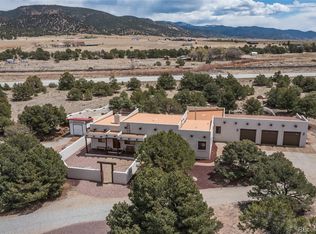
- $58,3804 Acres12795 County Road 195, Salida, CO 81201Off Market
- $250,0003.87 AcresCounty Road 195 LOT 15, Salida, CO 81201Sold
- $1,584,1133.98 Acres12740 County Road 195 #3, Salida, CO 81201Lot/Land
- $1,362,8002 bd2 ba1.7k sqft12800 County Road 195, Salida, CO 81201Off Market
Nearby schools
GreatSchools rating
- 9/10Longfellow Elementary SchoolGrades: K-4Distance: 6 mi
- 4/10Salida Middle SchoolGrades: 5-8Distance: 6.6 mi
- 5/10Salida High SchoolGrades: 9-12Distance: 6.6 mi
Schools provided by the listing agent
- Elementary: Longfellow
- Middle: Salida
- High: Salida
- District: Salida R-32
Source: REcolorado as distributed by MLS GRID. This data may not be complete. We recommend contacting the local school district to confirm school assignments for this home.


Get pre-qualified for a loan
At Zillow Home Loans, we can pre-qualify you in as little as 5 minutes with no impact to your credit score.An equal housing lender. NMLS #10287.
- Colorado
- Chaffee County
- Salida
- 81201
- 12704 County Road 195A
Nearby cities
Nearby zip codes
Other Salida Topics
