**$50K price drop for market adjustment and quick sale!!** Situated on a spacious lot in the desirable Kingston Chase neighborhood, this beautifully maintained 3+ 1 bedroom, 2 full+2 half bath, 2650 Sq ft single-family home offers comfort and cozy living upstairs with versatility of a walk-out basement for overflow and flexible space. A brick walkway, manicured front lawn, and evergreen bushes provide privacy and curb appeal, with a private driveway and attached 2 car garage that can park two oversized vehicles plus storage! Step into the main level freshly painted and brand new plank hardwood oak floors installed (06/2025). The inviting South-facing oversized living room is filled with natural light and connects with the formal dining room providing an elegant space for entertaining. The gourmet kitchen features newer matching Tuscan stainless steel appliances including glass cooktop with convection and air fry oven, tile backsplash, large counter space with exotic granite, cabinet pull-out drawers, and breakfast nook. Adjacent to the kitchen, the cozy family room centers around a floor-to-ceiling custom stone fireplace, vaulted wood-paneled ceiling, and walks out to a private deck. Main level also features a walk-in pantry and laundry for convenience. Upstairs, the serene primary suite offers a walk-in closet, secondary closet, and an en-suite bathroom with shower-tub combo and two vanity sinks. Additional bedrooms are generously sized, upgraded carpeted for comfort, and include ample closet space. The fully finished lower level expands your living options with a very large recreation room sunny and bright with **full double-door walk out**, a fourth unofficial bedroom with closet and a half bathroom, perfect for extended family or guests. Backyard offers quiet and privacy backing to woods and newer shed. Kingston Chase is an ideal family-friendly neighborhood with a low HOA that includes a large community pool and baby pool with youth swim and new swimmer teams, tennis/pickleball court, playground, and a meeting room/club house. Access to Folly Lick creek trail in neighborhood. Walking distance to Clearview Elementary and Dranesville Elementary School, 1 mile to Herndon High School close to Metro, W&OD Trail.
Sold for $738,000
$738,000
12704 Fantasia Dr, Herndon, VA 20170
4beds
2,649sqft
Single Family Residence
Built in 1981
8,506 Square Feet Lot
$754,500 Zestimate®
$279/sqft
$4,022 Estimated rent
Home value
$754,500
$709,000 - $807,000
$4,022/mo
Zestimate® history
Owner options
List your home for rent
$4,022/mo
Rent Zestimate®
Find your next renter with Zillow Rental Manager. Plus, with online applications, you can quickly screen prospective tenants – for free.
$4,022/mo
Rent Zestimate®
Refinance and save
$5,028/mo
Est. payment
Refinancing to a lower rate could help reduce your monthly payments and save thousands over the life of the loan.
$5,028/mo
Est. payment
Explore your selling options
Work with a Zillow partner agent
Leverage their expertise and Zillow's premium Showcase listings to get your home seen by more buyers.
Get startedList with your own agent
Get your home in front of millions of buyers by listing it on Zillow.
Learn how to do itSell it yourself
Take full control of how buyers see your home on Zillow by listing For Sale by Owner (FSBO).
List your homeWhat's special
Custom stone fireplaceCozy family roomFully finished lower levelRecreation roomPrivate drivewaySpacious lotManicured front lawn
Zillow last checked:
Listing updated:
Listed by:
Marianne Sipple 703-200-2681,
Weichert, REALTORS
Bought with:
Adrianna Duggan, 0225201228
Keller Williams Realty
Source: Bright MLS,MLS#: VAFX2252094
Facts & features
Interior
Bedrooms & bathrooms
- Bedrooms: 4
- Bathrooms: 4
- Full bathrooms: 2
- 1/2 bathrooms: 2
- Main level bathrooms: 1
Rooms
- Room types: Living Room, Dining Room, Primary Bedroom, Bedroom 2, Bedroom 3, Bedroom 4, Kitchen, Family Room, Laundry, Recreation Room, Bathroom 1, Bathroom 2, Primary Bathroom, Full Bath
Primary bedroom
- Level: Upper
Bedroom 2
- Level: Upper
Bedroom 3
- Level: Upper
Bedroom 4
- Features: Flooring - Carpet
- Level: Lower
Primary bathroom
- Level: Upper
Bathroom 1
- Level: Main
Bathroom 2
- Features: Countertop(s) - Solid Surface
- Level: Lower
Dining room
- Features: Flooring - HardWood
- Level: Main
Family room
- Features: Flooring - Carpet
- Level: Main
Other
- Level: Upper
Kitchen
- Features: Flooring - HardWood
- Level: Main
Laundry
- Level: Main
Living room
- Features: Flooring - HardWood
- Level: Main
Recreation room
- Features: Flooring - Carpet
- Level: Lower
Heating
- Heat Pump, Electric
Cooling
- Ceiling Fan(s), Central Air, Humidity Control, Programmable Thermostat, Electric
Appliances
- Included: Microwave, Built-In Range, Down Draft, Dishwasher, Disposal, Dryer, Energy Efficient Appliances, ENERGY STAR Qualified Washer, ENERGY STAR Qualified Dishwasher, ENERGY STAR Qualified Refrigerator, Exhaust Fan, Extra Refrigerator/Freezer, Ice Maker, Self Cleaning Oven, Oven, Oven/Range - Electric, Refrigerator, Stainless Steel Appliance(s), Washer, Water Heater, Electric Water Heater
- Laundry: Main Level, Laundry Room
Features
- Ceiling Fan(s), Bathroom - Tub Shower, Dining Area, Exposed Beams, Open Floorplan, Formal/Separate Dining Room, Kitchen - Table Space, Pantry, Primary Bath(s), Recessed Lighting, Upgraded Countertops, Walk-In Closet(s), Dry Wall, Beamed Ceilings
- Flooring: Concrete, Ceramic Tile, Carpet, Vinyl, Hardwood, Wood
- Doors: Six Panel, Sliding Glass
- Windows: Energy Efficient, Insulated Windows, Screens, Sliding, Window Treatments
- Basement: Combination,Connecting Stairway,Partial,Garage Access,Finished,Heated,Improved,Exterior Entry,Concrete,Shelving,Rear Entrance,Walk-Out Access,Windows
- Number of fireplaces: 1
- Fireplace features: Brick, Mantel(s), Wood Burning
Interior area
- Total structure area: 2,649
- Total interior livable area: 2,649 sqft
- Finished area above ground: 1,716
- Finished area below ground: 933
Property
Parking
- Total spaces: 6
- Parking features: Garage Door Opener, Garage Faces Front, Asphalt, Driveway, Attached
- Attached garage spaces: 2
- Uncovered spaces: 4
Accessibility
- Accessibility features: None
Features
- Levels: Three
- Stories: 3
- Patio & porch: Deck, Patio
- Exterior features: Sidewalks, Rain Gutters
- Pool features: Community
- Fencing: Back Yard,Full
- Has view: Yes
- View description: Street, Trees/Woods
Lot
- Size: 8,506 Square Feet
- Features: Backs to Trees, Front Yard
Details
- Additional structures: Above Grade, Below Grade
- Parcel number: 0102 04 0307
- Zoning: 131
- Zoning description: Residential
- Special conditions: Standard
Construction
Type & style
- Home type: SingleFamily
- Architectural style: Colonial
- Property subtype: Single Family Residence
Materials
- Combination, Brick, Vinyl Siding, Vinyl
- Foundation: Passive Radon Mitigation, Slab, Other
- Roof: Architectural Shingle
Condition
- Very Good
- New construction: No
- Year built: 1981
- Major remodel year: 2020
Utilities & green energy
- Sewer: Public Sewer
- Water: Public
- Utilities for property: Cable Available, Cable Connected, Electricity Available, Sewer Available, Water Available
Community & HOA
Community
- Subdivision: Kingston Chase
HOA
- Has HOA: Yes
- Amenities included: Clubhouse, Common Grounds, Tennis Court(s), Tot Lots/Playground, Pool
- Services included: Pool(s)
- HOA fee: $436 annually
Location
- Region: Herndon
Financial & listing details
- Price per square foot: $279/sqft
- Tax assessed value: $673,170
- Annual tax amount: $7,782
- Date on market: 6/28/2025
- Listing agreement: Exclusive Right To Sell
- Listing terms: Conventional,FHA,VA Loan,Cash
- Ownership: Fee Simple
- Road surface type: Black Top
Price history
| Date | Event | Price |
|---|---|---|
| 9/5/2025 | Sold | $738,000-1.5%$279/sqft |
Source:  Bright MLS #VAFX2252094 Report a problem Bright MLS #VAFX2252094 Report a problem | ||
| 8/20/2025 | Listed for sale | $749,000$283/sqft |
Source:  WMLS #BMTVAFX2252094 Report a problem WMLS #BMTVAFX2252094 Report a problem | ||
| 8/10/2025 | Listing removed | $749,000$283/sqft |
Source: Bright MLS #VAFX2252094 Report a problem | ||
| 7/24/2025 | Price change | $749,000-3.4%$283/sqft |
Source: Bright MLS #VAFX2252094 Report a problem | ||
| 7/14/2025 | Price change | $775,000-3%$293/sqft |
Source: Bright MLS #VAFX2252094 Report a problem | ||
| 6/28/2025 | Listed for sale | $799,000+62.1%$302/sqft |
Source: Bright MLS #VAFX2252094 Report a problem | ||
| 11/19/2018 | Sold | $493,000+0.8%$186/sqft |
Source: Public Record Report a problem | ||
| 10/6/2018 | Pending sale | $489,000$185/sqft |
Source: Century 21 Redwood Realty #FX10362052 Report a problem | ||
| 10/4/2018 | Listed for sale | $489,000+17.8%$185/sqft |
Source: Bright MLS #1008344208 Report a problem | ||
| 2/28/2011 | Sold | $415,000$157/sqft |
Source: Public Record Report a problem | ||
| 12/17/2010 | Listed for sale | $415,000$157/sqft |
Source: Leesburg Ventures, LLC dba Keller Williams #FX7495703 Report a problem | ||
Public tax history
| Year | Property taxes | Tax assessment |
|---|---|---|
| 2025 | $7,782 +6.6% | $673,170 +6.9% |
| 2024 | $7,297 +6.2% | $629,890 +3.4% |
| 2023 | $6,873 +3.3% | $609,010 +4.7% |
| 2022 | $6,653 | $581,790 +14% |
| 2021 | -- | $510,440 +3% |
| 2020 | $5,865 +4.6% | $495,590 +4.6% |
| 2019 | $5,610 +4.6% | $473,980 +4.6% |
| 2018 | $5,363 +1.9% | $453,120 |
| 2017 | $5,261 +1.7% | $453,120 +1.5% |
| 2016 | $5,172 +5.7% | $446,400 +1.8% |
| 2015 | $4,894 +2.8% | $438,550 +2.6% |
| 2014 | $4,761 | $427,540 +11.5% |
| 2013 | -- | $383,340 +3.7% |
| 2012 | -- | $369,600 +3.1% |
| 2011 | -- | $358,600 |
| 2010 | -- | $358,600 -4.6% |
| 2009 | -- | $376,000 -17.5% |
| 2008 | -- | $455,560 -5.8% |
| 2007 | -- | $483,420 +70.9% |
| 2003 | -- | $282,800 +10% |
| 2002 | -- | $257,090 +25% |
| 2001 | -- | $205,670 |
Find assessor info on the county website
Neighborhood: 20170
Nearby homes
- $724,0004 bd2 ba1.8k sqft12706 Fantasia Dr, Herndon, VA 20170Off Market
- $638,2003 bd3 ba1.6k sqft12702 Fantasia Dr, Herndon, VA 20170Off Market
- $751,2003 bd2 ba1.7k sqft12705 Fantasia Dr, Herndon, VA 20170Off Market
- $731,6003 bd3 ba2.4k sqft12708 Fantasia Dr, Herndon, VA 20170Off Market
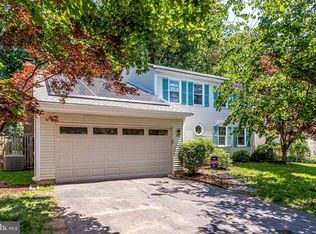
- $726,7003 bd3 ba1.7k sqft12700 Fantasia Dr, Herndon, VA 20170Off Market
- $729,2004 bd2 ba1.8k sqft12703 Fantasia Dr, Herndon, VA 20170Off Market
- $732,0004 bd2 ba1.8k sqft12707 Fantasia Dr, Herndon, VA 20170Off Market
- $755,5004 bd3 ba1.8k sqft12705 Longleaf Ln, Herndon, VA 20170Off Market
Nearby schools
GreatSchools rating
- 6/10Clearview Elementary SchoolGrades: PK-6Distance: 0.4 mi
- 3/10Herndon Middle SchoolGrades: 7-8Distance: 1.5 mi
- 2/10Herndon High SchoolGrades: 9-12Distance: 0.8 mi
Schools provided by the listing agent
- Elementary: Clearview
- Middle: Herndon
- High: Herndon
- District: Fairfax County Public Schools
Source: Bright MLS. This data may not be complete. We recommend contacting the local school district to confirm school assignments for this home.
Get a cash offer in 3 minutes
Find out how much your home could sell for in as little as 3 minutes with a no-obligation cash offer.
Estimated market value
$754,500
Get a cash offer in 3 minutes
Find out how much your home could sell for in as little as 3 minutes with a no-obligation cash offer.
Estimated market value
$754,500
- Virginia
- Fairfax County
- Herndon
- 20170
- 12704 Fantasia Dr
Nearby cities
Nearby neighborhoods
Nearby zip codes
Other Herndon Topics
