Skip main navigation
Closed
  • $274,990

    12704 GERONIMO Place, Jacksonville, FL 32218

    3beds
    1,395sqft
    Townhouse
    Built in 2025
    -- sqft lot
    $271,300 Zestimate®
    $197/sqft
    $1,765 Estimated rent

    Home value

    $271,300

    $255,000 - $290,000

    $1,765/mo

    Zestimate® history
    Loading
    Loading...

    Owner options

    List your home for rent

    $1,765/mo

    Rent Zestimate®

    Find your next renter with Zillow Rental Manager. Plus, with online applications, you can quickly screen prospective tenants – for free.

    Learn more

    $1,765/mo

    Rent Zestimate®

    Refinance and save

    $2,079/mo

    Est. payment

    Refinancing to a lower rate could help reduce your monthly payments and save thousands over the life of the loan.

    See today's rates

    $2,079/mo

    Est. payment

    Explore your selling options

    Work with a Zillow partner agent

    Leverage their expertise and Zillow's premium Showcase listings to get your home seen by more buyers.

    Get started

    List with your own agent

    Get your home in front of millions of buyers by listing it on Zillow.

    Learn how to do it

    Sell it yourself

    Take full control of how buyers see your home on Zillow by listing For Sale by Owner (FSBO).

    List your home

    What's special

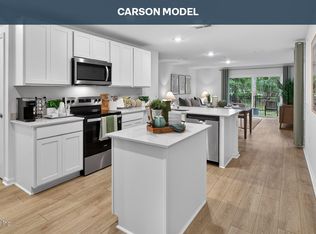
    Abundant natural lightQuartz countertopsStainless steel appliances
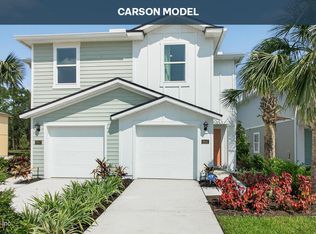
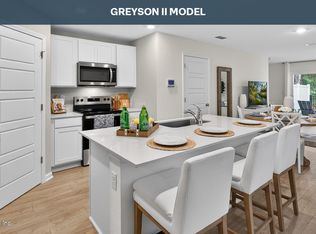
    MODEL HOME IS MOVE-IN READY! Make this stylish villa your own with abundant natural light throughout. This unit is located close to the additional parking spaces so your guests can visit you with ease. This home is perfect for entertaining and living comfortably with your family. Don't forget this home features quartz countertops, stainless steel appliances, 1 car garage and the community has no CDD fee!

    Zillow last checked:

    Listing updated:

    Listed by:

    CHARLIE ROGERS 904-853-9190,

    D R HORTON REALTY INC 904-853-9190

    Bought with:

    MELISCIA BROWN, 3518354

    HERRON REAL ESTATE LLC

    Source: realMLS,MLS#: 2112152MLS Logo

    Facts & features

    Interior

    Bedrooms & bathrooms
    • Bedrooms: 3
    • Bathrooms: 3
    • Full bathrooms: 2
    • 1/2 bathrooms: 1
    Heating
    • Central
    Cooling
    • Central Air, Electric
    Appliances
    • Included: Dishwasher, Electric Range, Electric Water Heater, Microwave
    • Laundry: Electric Dryer Hookup, In Unit, Washer Hookup
    Features
    • Breakfast Bar, Open Floorplan, Pantry, Smart Home, Walk-In Closet(s)
    • Flooring: Carpet, Vinyl
    Interior area
    • Total interior livable area: 1,395 sqft

    Property

    Parking
    • Total spaces: 1
    • Parking features: Attached, Garage
    • Attached garage spaces: 1
    Features
    • Levels: Two
    • Stories: 2
    • Patio & porch: Patio
    Details
    • Parcel number: 0195310210

    Construction

    Type & style
    • Home type: Townhouse
    • Architectural style: Villa
    • Property subtype: Townhouse
    • Attached to another structure: Yes
    Materials
    • Concrete, Fiber Cement
    • Roof: Shingle
    Condition
    • Under Construction
    • New construction: Yes
    • Year built: 2025

    Utilities & green energy

    • Sewer: Public Sewer
    • Water: Public
    • Utilities for property: Other

    Community & HOA

    Community
    • Subdivision: Hansen Creek
    HOA
    • Has HOA: Yes
    • HOA fee: $194 quarterly
    Location
    • Region: Jacksonville

    Financial & listing details

    • Price per square foot: $197/sqft
    • Date on market: 10/6/2025
    • Listing terms: Cash,Conventional,FHA,VA Loan

    Price history

    DateEventPrice
    11/18/2025Sold$274,990$197/sqft
    Source: realMLS #2112152 Report a problem
    10/24/2025Pending sale$274,990$197/sqft
    Source: realMLS #2112152 Report a problem
    10/21/2025Price change$274,990-2.5%$197/sqft
    Source: realMLS #2112152 Report a problem
    10/15/2025Price change$281,990-0.7%$202/sqft
    Source: realMLS #2112152 Report a problem
    10/6/2025Listed for sale$283,990$204/sqft
    Source: realMLS #2112152 Report a problem

    Public tax history

    Tax history is unavailable.

    Neighborhood: Forest Trails

    Nearby schools

    GreatSchools rating
    Schools provided by the listing agent
    • Elementary: Garden City
    • Middle: Highlands
    • High: Jean Ribault

    Source: realMLS. This data may not be complete. We recommend contacting the local school district to confirm school assignments for this home.

    Get a cash offer in 3 minutes
    Find out how much your home could sell for in as little as 3 minutes with a no-obligation cash offer.
    Estimated market value
    $271,300
    Get a cash offer in 3 minutes
    Find out how much your home could sell for in as little as 3 minutes with a no-obligation cash offer.
    Estimated market value
    $271,300