Immaculately maintained, move-in ready Cape Cod with a large, flat, private fenced yard. Freshly painted throughout. New luxury vinyl flooring. The kitchen features Corian countertops, and the renovated bathroom offers a fresh update. Large screened porch for relaxing or entertaining. The finished basement includes a large family room and additional space for laundry, a workshop, and storage. Long driveway provides parking for two vehicles. Conveniently located near shopping, dining, entertainment and transportation.
For sale
$550,000
12704 Goodhill Rd, Silver Spring, MD 20906
4beds
1,800sqft
Single Family Residence
Built in 1954
9,405 Square Feet Lot
$-- Zestimate®
$306/sqft
$-- HOA
What's special
Renovated bathroomImmaculately maintainedFreshly painted throughoutNew luxury vinyl flooringKitchen features corian countertops
- 4 days
- 421
- 22
Likely to sell faster than
Zillow last checked:
Listing updated:
Listed by:
Ellie Hitt 240-888-8448,
RE/MAX Realty Centre, Inc. 301-774-5900
Source: Bright MLS,MLS#: MDMC2254578
Facts & features
Interior
Bedrooms & bathrooms
- Bedrooms: 4
- Bathrooms: 2
- Full bathrooms: 2
- Main level bathrooms: 1
- Main level bedrooms: 2
Basement
- Area: 900
Heating
- Forced Air, Natural Gas
Cooling
- Central Air, Electric
Appliances
- Included: Dishwasher, Disposal, Dryer, Oven/Range - Gas, Range Hood, Washer, Water Heater, Gas Water Heater
Features
- Dining Area, Floor Plan - Traditional, Upgraded Countertops
- Flooring: Wood
- Doors: French Doors
- Windows: Double Pane Windows
- Basement: Partial,Heated,Exterior Entry,Partially Finished,Side Entrance,Walk-Out Access
- Has fireplace: No
Interior area
- Total structure area: 2,250
- Total interior livable area: 1,800 sqft
- Finished area above ground: 1,350
- Finished area below ground: 450
Property
Parking
- Parking features: Concrete, Driveway, Off Street
- Has uncovered spaces: Yes
Accessibility
- Accessibility features: None
Features
- Levels: Two
- Stories: 2
- Patio & porch: Screened
- Exterior features: Sidewalks
- Pool features: None
- Fencing: Chain Link
Lot
- Size: 9,405 Square Feet
Details
- Additional structures: Above Grade, Below Grade
- Parcel number: 161301233615
- Zoning: R60
- Special conditions: Standard
Construction
Type & style
- Home type: SingleFamily
- Architectural style: Cape Cod
- Property subtype: Single Family Residence
Materials
- Brick
- Foundation: Other
- Roof: Asphalt
Condition
- Very Good
- New construction: No
- Year built: 1954
Utilities & green energy
- Sewer: Public Sewer
- Water: Public
Community & HOA
Community
- Subdivision: Connecticut Avenue Estates
HOA
- Has HOA: No
Location
- Region: Silver Spring
Financial & listing details
- Price per square foot: $306/sqft
- Tax assessed value: $478,000
- Annual tax amount: $5,849
- Date on market: 9/14/2026
- Listing agreement: Exclusive Right To Sell
- Inclusions: Parking Included In Listprice, Parking Included In Saleprice
- Ownership: Fee Simple
Estimated market value
Not available
Estimated sales range
Not available
Not available
Price history
| Date | Event | Price |
|---|---|---|
| 9/14/2026 | Listed for sale | $550,000+50.7%$306/sqft |
Source:  Bright MLS #MDMC2254578 Report a problem Bright MLS #MDMC2254578 Report a problem | ||
| 11/28/2017 | Sold | $365,000$203/sqft |
Source: Public Record Report a problem | ||
| 9/12/2017 | Pending sale | $365,000$203/sqft |
Source: Rory S. Coakley Realty, Inc. #MC10053114 Report a problem | ||
| 9/10/2017 | Listed for sale | $365,000+7.4%$203/sqft |
Source: Rory S. Coakley Realty, Inc. #MC10053114 Report a problem | ||
| 6/22/2014 | Listing removed | $2,200$1/sqft |
Source: Zillow Rental Network Report a problem | ||
| 3/29/2014 | Listed for rent | $2,200$1/sqft |
Source: Zillow Rental Network Report a problem | ||
| 8/21/2013 | Sold | $340,000$189/sqft |
Source: Public Record Report a problem | ||
| 7/18/2013 | Listed for sale | $340,000$189/sqft |
Source: RE/MAX Realty Centre, Inc. #MC8135029 Report a problem | ||
Public tax history
| Year | Property taxes | Tax assessment |
|---|---|---|
| 2025 | $5,157 +7.2% | $437,000 +4.6% |
| 2024 | $4,809 +4.7% | $417,733 +4.8% |
| 2023 | $4,591 +9.7% | $398,467 +5.1% |
| 2022 | $4,184 +0.1% | $379,200 |
| 2021 | $4,181 -0.1% | $379,200 |
| 2020 | $4,183 +3.2% | $379,200 -2.5% |
| 2019 | $4,052 -0.2% | $388,900 +5.8% |
| 2018 | $4,059 +2.7% | $367,433 +6.2% |
| 2017 | $3,952 +47.6% | $345,967 +6.6% |
| 2016 | $2,677 | $324,500 +5.6% |
| 2015 | $2,677 | $307,400 +5.9% |
| 2014 | $2,677 | $290,300 +6.3% |
| 2013 | -- | $273,200 |
| 2012 | -- | $273,200 |
| 2011 | -- | $273,200 -38% |
| 2010 | -- | $440,320 +6.9% |
| 2009 | -- | $411,942 +7.4% |
| 2008 | -- | $383,566 +8% |
| 2007 | -- | $355,190 +22% |
| 2006 | -- | $291,040 +28.3% |
| 2005 | -- | $226,890 +39.4% |
| 2004 | -- | $162,740 |
| 2003 | -- | $162,740 +8.5% |
| 2002 | -- | $150,046 +4.4% |
| 2001 | -- | $143,700 |
Find assessor info on the county website
Monthly payment
Est. payment
Payment breakdown
Explore the cost of this home by adjusting the details. Changes won't be saved.Climate risks
Neighborhood: 20906
Nearby schools
Schools provided by the listing agent
- Elementary: Weller Road
- Middle: A. Mario Loiederman
- High: Wheaton
- District: Montgomery County Public Schools
Source: Bright MLS. This data may not be complete. We recommend contacting the local school district to confirm school assignments for this home.
- $565,500-- bd2 ba1.9k sqft12706 Goodhill Rd, Silver Spring, MD 20906Off Market
- $580,0004 bd2 ba1.8k sqft12702 Goodhill Rd, Silver Spring, MD 20906Sold
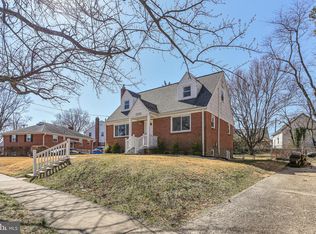
- $468,300-- bd2 ba1.3k sqft12708 Goodhill Rd, Silver Spring, MD 20906Off Market
- $590,8006 bd3 ba1.8k sqft3602 Isbell St, Silver Spring, MD 20906Off Market
Similar homes
- $499,9003 bd1 ba1k sqft11803 Indigo Rd, Silver Spring, MD 20906For Sale

 MLS ID #MDMC2251184, Richard Wang, Libra Realty, LLC. Bright MLS
 - $450,0004 bd2 ba1.4k sqft11707 Dewey Rd, Silver Spring, MD 20906For Sale
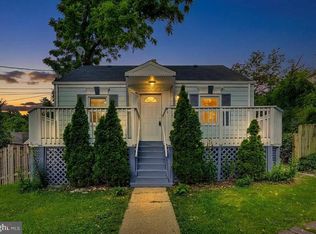 MLS ID #MDMC2246014, David Goldberg, Goldberg Group Real Estate. Bright MLS
 - $579,9004 bd2 ba2k sqft4035 Adams Dr, Silver Spring, MD 20902For Sale
 MLS ID #MDMC2241170, Corey Savelson, Long & Foster Real Estate, Inc.. Bright MLS
 - $675,0003 bd2 ba1.7k sqft240 Whitmoor Ter, Silver Spring, MD 20901For Sale
 MLS ID #MDMC2250466, Hedy Klotz, RLAH @properties. Bright MLS
 - $595,0004 bd3 ba1.8k sqft8 Kerwood Ct, Silver Spring, MD 20904For SaleMLS ID #MDMC2249240, Trish McKenna, TTR Sotheby's International Realty. Bright MLS
- $599,9994 bd3 ba1.4k sqft10313 Conover Dr, Silver Spring, MD 20902For SaleMLS ID #MDMC2244984, Steven Saucedo, Keller Williams Flagship. Bright MLS
- $484,5002 bd1 ba1.1k sqft9504 Saginaw St, Silver Spring, MD 20901For SaleMLS ID #MDMC2254198, Michael Kurtianyk, Mackintosh, Inc.. Bright MLS
- $519,9005 bd2 ba1.9k sqft4015 Quintana St, Hyattsville, MD 20782For SaleMLS ID #MDPG2218122, Stephanie Maric, Long & Foster Real Estate, Inc.. Bright MLS
- $500,0003 bd2 ba1.4k sqft10303 Haywood Dr, Silver Spring, MD 20902For SaleMLS ID #MDMC2228928, Dave Savercool, Long & Foster Real Estate, Inc.. Bright MLS
- $649,9003 bd2 ba1.4k sqft11441 Schuylkill Rd, Rockville, MD 20852For SaleMLS ID #MDMC2252862, Sonia Foronda, Argent Realty, LLC. Bright MLS
- $659,0004 bd3 ba2k sqft18608 Tanterra Way, Brookeville, MD 20833For SaleMLS ID #MDMC2245830, Carolyn Simpkins, Weichert, REALTORS. Bright MLS
- $450,0003 bd2 ba2k sqft4808 Quimby Ave, Beltsville, MD 20705For SaleMLS ID #MDPG2217580, Rasheeda White, Keller Williams Realty. Bright MLS
- $409,9003 bd1 ba1k sqft3109 Medway St, Silver Spring, MD 20902For SaleMLS ID #MDMC2252498, Bess Gazoo, Independent Realty, Inc. Bright MLS
- $639,9004 bd3 ba2.6k sqft1205 Spotswood Dr, Silver Spring, MD 20905For SaleMLS ID #MDMC2244952, Miguel Ruiz, RE/MAX Realty Services. Bright MLS
- $479,0003 bd3 ba1.6k sqft5008 36th Ave, Hyattsville, MD 20782For SaleMLS ID #MDPG2218718, Mr. Jose Guzman, Pearson Smith Realty, LLC. Bright MLS
- $500,0003 bd2 ba1k sqft3515 Decatur Ave, Kensington, MD 20895For SaleMLS ID #MDMC2247458, Lisa Frazier, TTR Sotheby's International Realty. Bright MLS
- $500,0003 bd2 ba1.6k sqft5459 Bluecoat Ln, Columbia, MD 21045For SaleMLS ID #MDHW2073686, Josephine Cicolini, Berkshire Hathaway HomeServices PenFed Realty. Bright MLS
- $595,9877 bd3 ba1.8k sqft4706 Mangum Rd, College Park, MD 20740For SaleMLS ID #MDPG2214654, Daniel Khoshtinat, RE/MAX Leading Edge. Bright MLS
- $680,0003 bd3 ba2.6k sqft2136 Edgewater Pkwy, Silver Spring, MD 20903For SaleMLS ID #MDMC2253010, Karen Harvey, Samson Properties. Bright MLS
- $799,0004 bd4 ba2.4k sqft11501 Piney Lodge Rd, Gaithersburg, MD 20878For SaleMLS ID #MDMC2252028, Kevin Jill, Realty of America LLC. Bright MLS
