Welcome Home to this Custom 4 Bed/3.5 Bath Ranch Nestled on 1.5 Acres in the Desirable Colleens Cote Subdivision of Huntley. With Many Updates Throughout and an Expansive, Vaulted, and Open Layout this Property Features the following; New Roof, New Windows, New Sliding Glass Doors, New Skylights, and Refinished Hardwood Floors all Completed Recently in 2022, Furnace and A/C Replaced in 2018, 4-Piece Stainless Kitchen with Island and Eat-In, Stone Faced Fireplace, Large Sunken Family Room, Spacious Bedrooms, and a Huge Deck Overlooking the Beautiful Backyard Acreage. Make your way down to the Architecturally Attractive Finished Walk Out Basement that includes an Updated Bedroom and Full Bath, Separate Storage Area, Lounge/Recreational Room, and Custom Wet Bar All Perfect for Spending Quality Time with Family and Friends. Don't Forget to Bring Your Toys with Plenty of Space in the 3.5 Car Garage. Colleens Cote Subdivision also offers a Private Lake and Park, and Many Activities Throughout the Year for it's Residents. Great Community, Great Schools, and Truly an Amazing Opportunity that Will Not Last. Schedule Your Private Tour Today and Make it Yours!!
Closed
$590,000
12704 Hillview Dr, Huntley, IL 60142
4beds
4,494sqft
Single Family Residence
Built in 1998
1.51 Acres Lot
$703,900 Zestimate®
$131/sqft
$4,630 Estimated rent
Home value
$703,900
$662,000 - $753,000
$4,630/mo
Zestimate® history
Owner options
List your home for rent
$4,630/mo
Rent Zestimate®
Find your next renter with Zillow Rental Manager. Plus, with online applications, you can quickly screen prospective tenants – for free.
$4,630/mo
Rent Zestimate®
Refinance and save
$2,619/mo
Est. payment
Refinancing to a lower rate could help reduce your monthly payments and save thousands over the life of the loan.
$2,619/mo
Est. payment
Explore your selling options
Work with a Zillow partner agent
Leverage their expertise and Zillow's premium Showcase listings to get your home seen by more buyers.
Get startedList with your own agent
Get your home in front of millions of buyers by listing it on Zillow.
Learn how to do itSell it yourself
Take full control of how buyers see your home on Zillow by listing For Sale by Owner (FSBO).
List your homeWhat's special
Zillow last checked:
Listing updated:
Listed by:
James Wilmes 630-901-4263,
Real People Realty
Bought with:
Beth Bellantuono
Keller Williams Success Realty
Source: MRED as distributed by MLS GRID,MLS#: 12135565
Facts & features
Interior
Bedrooms & bathrooms
- Bedrooms: 4
- Bathrooms: 4
- Full bathrooms: 3
- 1/2 bathrooms: 1
Rooms
- Room types: Mud Room
Primary bedroom
- Features: Bathroom (Full)
- Level: Main
- Area: 300 Square Feet
- Dimensions: 20X15
Bedroom 2
- Level: Main
- Area: 192 Square Feet
- Dimensions: 16X12
Bedroom 3
- Level: Main
- Area: 180 Square Feet
- Dimensions: 15X12
Bedroom 4
- Level: Basement
- Area: 240 Square Feet
- Dimensions: 16X15
Bar entertainment
- Level: Basement
- Area: 196 Square Feet
- Dimensions: 14X14
Dining room
- Level: Main
- Area: 160 Square Feet
- Dimensions: 16X10
Family room
- Level: Basement
- Area: 280 Square Feet
- Dimensions: 20X14
Kitchen
- Features: Kitchen (Eating Area-Breakfast Bar, Island, Pantry-Closet)
- Level: Main
- Area: 192 Square Feet
- Dimensions: 16X12
Laundry
- Level: Basement
- Area: 100 Square Feet
- Dimensions: 10X10
Living room
- Level: Main
- Area: 345 Square Feet
- Dimensions: 23X15
Mud room
- Level: Main
- Area: 30 Square Feet
- Dimensions: 6X5
Heating
- Natural Gas, Forced Air
Cooling
- Central Air
Appliances
- Included: Range, Microwave, Dishwasher, Refrigerator, Bar Fridge, Stainless Steel Appliance(s), Water Softener Rented
Features
- Cathedral Ceiling(s), Wet Bar, 1st Floor Bedroom
- Flooring: Hardwood
- Windows: Skylight(s)
- Basement: Partially Finished,Exterior Entry,Full,Walk-Out Access
Interior area
- Total structure area: 4,494
- Total interior livable area: 4,494 sqft
Property
Parking
- Total spaces: 3.5
- Parking features: Asphalt, On Site, Attached, Garage
- Attached garage spaces: 3.5
Accessibility
- Accessibility features: No Disability Access
Features
- Stories: 1
- Patio & porch: Deck, Patio
Lot
- Size: 1.51 Acres
- Dimensions: 160X400
- Features: Wooded
Details
- Parcel number: 1805177011
- Special conditions: None
Construction
Type & style
- Home type: SingleFamily
- Architectural style: Ranch
- Property subtype: Single Family Residence
Materials
- Vinyl Siding, Brick
- Foundation: Concrete Perimeter
- Roof: Asphalt
Condition
- New construction: No
- Year built: 1998
Utilities & green energy
- Sewer: Septic Tank
- Water: Well
Community & HOA
Community
- Subdivision: Colleens Cote
HOA
- Has HOA: Yes
- Services included: Lake Rights, Other
- HOA fee: $125 annually
Location
- Region: Huntley
Financial & listing details
- Price per square foot: $131/sqft
- Tax assessed value: $557,541
- Annual tax amount: $11,329
- Date on market: 8/12/2024
- Listing terms: Conventional
- Ownership: Fee Simple w/ HO Assn.
Price history
| Date | Event | Price |
|---|---|---|
| 9/19/2024 | Sold | $590,000-1.5%$131/sqft |
Source:  MRED as distributed by MLS GRID #12135565 Report a problem MRED as distributed by MLS GRID #12135565 Report a problem | ||
| 9/17/2024 | Pending sale | $598,900$133/sqft |
Source: MRED as distributed by MLS GRID #12135565 Report a problem | ||
| 8/22/2024 | Contingent | $598,900$133/sqft |
Source: MRED as distributed by MLS GRID #12135565 Report a problem | ||
| 8/12/2024 | Listed for sale | $598,900+50.1%$133/sqft |
Source: MRED as distributed by MLS GRID #12135565 Report a problem | ||
| 5/25/2018 | Sold | $399,000-4.8%$89/sqft |
Source: MRED as distributed by MLS GRID #09676307 Report a problem | ||
| 4/25/2018 | Pending sale | $419,000$93/sqft |
Source: Prello Realty Inc. #09676307 Report a problem | ||
| 4/10/2018 | Listed for sale | $419,000$93/sqft |
Source: Prello Realty Inc. #09676307 Report a problem | ||
| 1/24/2018 | Pending sale | $419,000$93/sqft |
Source: Prello Realty Inc. #09676307 Report a problem | ||
| 8/30/2017 | Price change | $419,000-2.3%$93/sqft |
Source: Prello Realty Inc. #09676307 Report a problem | ||
| 6/30/2017 | Price change | $429,000-0.2%$95/sqft |
Source: Prello Realty Inc. #09676307 Report a problem | ||
| 3/18/2017 | Listed for sale | $429,900$96/sqft |
Source: Owner Report a problem | ||
Public tax history
| Year | Property taxes | Tax assessment |
|---|---|---|
| 2024 | $11,522 +1.7% | $185,847 +11.3% |
| 2023 | $11,330 +5.3% | $166,948 +9.8% |
| 2022 | $10,756 +3.3% | $152,020 +6.2% |
| 2021 | $10,412 +1.4% | $143,172 +2.7% |
| 2020 | $10,264 | $139,353 +2.6% |
| 2019 | -- | $135,795 +35.2% |
| 2018 | $6,987 +2.4% | $100,424 +6.1% |
| 2017 | $6,820 -0.1% | $94,642 +5.2% |
| 2016 | $6,830 | $89,981 -4.3% |
| 2013 | $6,830 | $93,990 -18.4% |
| 2011 | -- | $115,140 +5.3% |
| 2010 | -- | $109,334 -10% |
| 2009 | -- | $121,482 |
| 2008 | -- | $121,482 +10.3% |
| 2006 | -- | $110,105 +4.8% |
| 2005 | $6,470 +1.7% | $105,032 +6.7% |
| 2004 | $6,362 +13.2% | $98,423 +7.1% |
| 2003 | $5,623 +3.3% | $91,924 +7% |
| 2002 | $5,442 +2.6% | $85,888 +5.4% |
| 2001 | $5,306 +6.7% | $81,459 +1.6% |
| 2000 | $4,971 | $80,153 |
Find assessor info on the county website
Neighborhood: 60142
Nearby homes
- $580,9004 bd4 ba2.1k sqft12616 Hillview Dr, Huntley, IL 60142Off Market

- $638,3005 bd4 ba4.1k sqft6414 Ridgeview Dr, Huntley, IL 60142Off Market
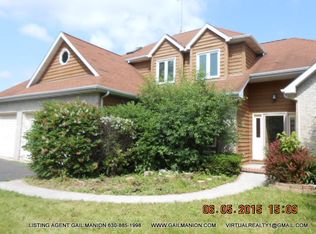
- $430,400-- bd-- ba1.5k sqft6408 Ridgeview Dr, Huntley, IL 60142Off Market
- $564,3004 bd3 ba3.6k sqft6314 Crescent Dr, Huntley, IL 60142Off Market
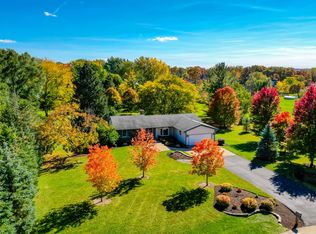
- $521,0004 bd4 ba2.4k sqft12703 Hillview Dr, Huntley, IL 60142Sold
- $539,1004 bd2 ba2.4k sqft12713 Hillview Dr, Huntley, IL 60142Off Market
- $445,9003 bd2 ba2.4k sqft6320 Crescent Dr, Huntley, IL 60142Off Market
- $659,200-- bd-- ba4.6k sqft6409 Lakeview Dr, Huntley, IL 60142Off Market
Nearby schools
GreatSchools rating
- 9/10Leggee Elementary SchoolGrades: K-5Distance: 5.1 mi
- 7/10Marlowe Middle SchoolGrades: 6-8Distance: 3.8 mi
- 8/10Huntley High SchoolGrades: 9-12Distance: 5.2 mi
Schools provided by the listing agent
- Elementary: Leggee Elementary School
- Middle: Marlowe Middle School
- High: Huntley High School
- District: 158
Source: MRED as distributed by MLS GRID. This data may not be complete. We recommend contacting the local school district to confirm school assignments for this home.
Get a cash offer in 3 minutes
Find out how much your home could sell for in as little as 3 minutes with a no-obligation cash offer.
Estimated market value
$703,900
Get a cash offer in 3 minutes
Find out how much your home could sell for in as little as 3 minutes with a no-obligation cash offer.
Estimated market value
$703,900
- Illinois
- McHenry County
- Huntley
- 60142
- 12704 Hillview Dr
Nearby cities
Nearby zip codes
Other Huntley Topics
