Skip main navigation
Sold
Street View
  • $1,187,300

    12704 NE 40th Ave, Vancouver, WA 98686

    5beds
    3,809sqft
    Residential, Single Family Residence
    Built in 2003
    0.44 Acres Lot
    $1,187,300 Zestimate®
    $312/sqft
    $3,973 Estimated rent

    Home value

    $1,187,300

    $1.13M - $1.25M

    $3,973/mo

    Zestimate® history
    Loading
    Loading...

    Owner options

    List your home for rent

    $3,973/mo

    Rent Zestimate®

    Find your next renter with Zillow Rental Manager. Plus, with online applications, you can quickly screen prospective tenants – for free.

    Learn more

    $3,973/mo

    Rent Zestimate®

    Refinance and save

    $7,098/mo

    Est. payment

    Refinancing to a lower rate could help reduce your monthly payments and save thousands over the life of the loan.

    See today's rates

    $7,098/mo

    Est. payment

    Explore your selling options

    Work with a Zillow partner agent

    Leverage their expertise and Zillow's premium Showcase listings to get your home seen by more buyers.

    Get started

    List with your own agent

    Get your home in front of millions of buyers by listing it on Zillow.

    Learn how to do it

    Sell it yourself

    Take full control of how buyers see your home on Zillow by listing For Sale by Owner (FSBO).

    List your home

    What's special

    Wonderful gardenOversized three car garageLarge patioSoaking tubMature fruit treesLarge walkin closetDual head shower

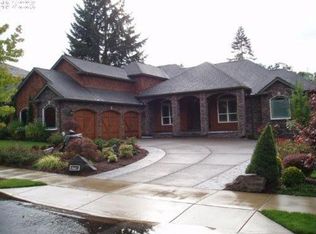
    Full custom built one owner home. Exclusive 20 lot neighborhood tucked into a green belt massive half acre lots with every house being custom built. Amazing plan with master on main level with all other rooms away on second floor. Oversized three car garage with two extra rooms of storage and 1000 sqft of storage above garage. Wonderful garden and drip system to all plants, mature fruit trees and roses. Giant fire pit with large patio and built in BBQ under covered patio area. Owners suite has 6 person sauna, large walkin closet, dual head shower with soaking tub, power in drawers, a nursery bedroom/yoga/workout room connected. Kitchen has full custom cabinets, fully thought out to include most everything. With the green belt you will feel completely as peace. Ask listing agent about rate buy down!

    This property is not currently displayed as for sale or rent on Zillow. This may be different from what's on other websites or public sources.

    Zillow last checked:

    Listing updated:

    Listed by:

    Jeffery Glavin 360-907-8225,

    Berkshire Hathaway HomeServices NW Real Estate

    Bought with:

    Maria Cerri, 21037485

    Premiere Property Group, LLC

    Source: RMLS (OR),MLS#: 23448989MLS Logo

    Facts & features

    Interior

    Bedrooms & bathrooms
    • Bedrooms: 5
    • Bathrooms: 3
    • Full bathrooms: 2
    • Partial bathrooms: 1
    • Main level bathrooms: 2
    Rooms
    • Room types: Bedroom 4, Bedroom 5, Bedroom 2, Bedroom 3, Dining Room, Family Room, Kitchen, Living Room, Primary Bedroom
    Primary bedroom
    • Features: Sauna, Sliding Doors, Walkin Closet, Walkin Shower
    • Level: Main
    Bedroom 2
    • Features: Closet, Wallto Wall Carpet
    • Level: Main
    Bedroom 3
    • Features: Closet, Wallto Wall Carpet
    • Level: Upper
    Bedroom 4
    • Features: Closet, Wallto Wall Carpet
    • Level: Upper
    Bedroom 5
    • Features: Closet, Wallto Wall Carpet
    • Level: Upper
    Dining room
    • Features: Formal, High Ceilings, Tile Floor
    • Level: Main
    Kitchen
    • Features: Gourmet Kitchen, Island, Nook, Pantry, Granite, Tile Floor
    • Level: Main
    Living room
    • Features: Builtin Features, Fireplace, Vaulted Ceiling
    • Level: Main
    Heating
    • Forced Air 90, Fireplace(s)
    Cooling
    • Central Air
    Appliances
    • Included: Cooktop, Dishwasher, Disposal, Double Oven, Gas Appliances, Microwave, Stainless Steel Appliance(s), Gas Water Heater, Tank Water Heater
    • Laundry: Laundry Room
    Features
    • Central Vacuum, Granite, Soaking Tub, Sound System, Vaulted Ceiling(s), Closet, Formal, High Ceilings, Gourmet Kitchen, Kitchen Island, Nook, Pantry, Built-in Features, Sauna, Walk-In Closet(s), Walkin Shower
    • Flooring: Tile, Wall to Wall Carpet
    • Doors: Sliding Doors
    • Windows: Double Pane Windows
    • Basement: Crawl Space
    • Number of fireplaces: 1
    • Fireplace features: Gas, Wood Burning
    Interior area
    • Total structure area: 3,809
    • Total interior livable area: 3,809 sqft

    Property

    Parking
    • Total spaces: 3
    • Parking features: Driveway, On Street, Garage Door Opener, Oversized
    • Garage spaces: 3
    • Has uncovered spaces: Yes
    Features
    • Levels: Two
    • Stories: 2
    • Patio & porch: Covered Deck, Covered Patio, Patio
    • Exterior features: Fire Pit, Garden, Gas Hookup, Yard
    • Has view: Yes
    • View description: Trees/Woods
    Lot
    • Size: 0.44 Acres
    • Features: Sprinkler, SqFt 15000 to 19999
    Details
    • Additional structures: GasHookup
    • Parcel number: 118254962
    • Zoning: R-10

    Construction

    Type & style
    • Home type: SingleFamily
    • Architectural style: Custom Style
    • Property subtype: Residential, Single Family Residence
    Materials
    • Brick, Wood Siding
    • Foundation: Concrete Perimeter
    • Roof: Shingle
    Condition
    • Resale
    • New construction: No
    • Year built: 2003

    Utilities & green energy

    • Gas: Gas Hookup, Gas
    • Sewer: Public Sewer
    • Water: Public
    • Utilities for property: Cable Connected

    Community & HOA

    Community
    • Security: Security System Owned
    HOA
    • Has HOA: Yes
    Location
    • Region: Vancouver

    Financial & listing details

    • Price per square foot: $312/sqft
    • Tax assessed value: $967,985
    • Annual tax amount: $7,530
    • Date on market: 6/2/2023
    • Cumulative days on market: 42 days
    • Listing terms: Cash,Conventional,VA Loan

    Price history

    DateEventPrice
    8/14/2023Sold$1,155,000-3.3%$303/sqft
    Source: RMLS (OR) #23448989 Report a problem
    7/14/2023Pending sale$1,195,000$314/sqft
    Source: RMLS (OR) #23448989 Report a problem
    6/24/2023Price change$1,195,000-6.3%$314/sqft
    Source: RMLS (OR) #23448989 Report a problem
    6/2/2023Listed for sale$1,275,000+82.2%$335/sqft
    Source: RMLS (OR) #23448989 Report a problem
    1/30/2015Listing removed$699,900$184/sqft
    Source: Hasson Company Realtors #14287421 Report a problem
    11/18/2014Listed for sale$699,900+774.9%$184/sqft
    Source: The Hasson Company #14287421 Report a problem
    5/14/2003Sold$80,000$21/sqft
    Source: Public Record Report a problem

    Public tax history

    YearProperty taxesTax assessment
    2024$8,212 +3.8%$967,985 -6.1%
    2023$7,915 +8.8%$1,030,385 +13.9%
    2022$7,272 -2.1%$904,926 +14.1%
    2021$7,427 +0.3%$793,335 +8%
    2020$7,406 $734,405 +3%
    2019$7,406 +10.3%$713,296 -3%
    2018$6,713 -10.6%$735,398 +17.7%
    2017$7,505 +4%$624,777 -3.1%
    2016$7,214 +2.3%$645,004 +11.2%
    2015$7,053 +4.6%$580,274 +10.8%
    2014$6,741 $523,618 -1.1%
    2013$6,741 +3.1%$529,577 +9%
    2012$6,539 +3.4%$485,935 +0.9%
    2011$6,323 +4.9%$481,602 -0.8%
    2010$6,026 -1.3%$485,566 -12.4%
    2009$6,106 $554,369 -18.9%
    2008-- $683,700
    2007-- $683,700 +48.2%
    2005-- $461,300
    2004-- $461,300
    Find assessor info on the county website

    Neighborhood: Barberton

    Nearby schools

    GreatSchools rating
    Schools provided by the listing agent
    • Elementary: Pleasant Valley
    • Middle: Pleasant Valley
    • High: Prairie

    Source: RMLS (OR). This data may not be complete. We recommend contacting the local school district to confirm school assignments for this home.

    Get a cash offer in 3 minutes
    Find out how much your home could sell for in as little as 3 minutes with a no-obligation cash offer.
    Estimated market value
    $1,187,300
    Get a cash offer in 3 minutes
    Find out how much your home could sell for in as little as 3 minutes with a no-obligation cash offer.
    Estimated market value
    $1,187,300