Welcome to your new home! This aesthetically pleasing, two-story Cape Cod home is located on a welcoming street filled with a sense of community in the heart of the city of Garfield Heights. This beautiful corner home offers three spacious bedrooms with 1 full bathroom and 1 half bathroom. This charming home brings forth a perfect blend of comfort and style, which is seen immediately when you step inside the front entryway. Upon entering, you are met with new vinyl plank flooring that matches the grand fireplace in the living room, and neutral painted walls that bring out the natural light from the large living room window. The master bedroom is on the main floor and leads to a quaint back porch. The master bedroom and the second bedroom on the main floor both have spacious closets and ample space for tranquil living. In between both main floor bedrooms is a pristine full bathroom with a stand up shower. Right off the living room is a grand staircase that leads to the upper level that is filled with soft plush carpeting throughout, ample storage, a tucked away half bathroom, and a large 3rd bedroom. The upper level also provides a loft space that offers warmth and a cozy retreat. The beautiful eat-in kitchen is located right off the living room, with white cabinets and gray countertops that elevates the space. This delightful home allows for main floor laundry located efficiently and tucked away in the kitchen. The partially finished basement adds space for recreation and entertainment. It also has a working stand up shower that allows for an additional full bathroom. Outside, you will find a beautifully landscaped front yard with a front patio and a large backyard with a white fence. Additionally, there is a 2-car detached garage for parking and added convenience. Additional highlights include: all appliances are included, newer furnace, central air conditioning, located near Cleveland Metroparks, shopping, and major highways that offer an easy commute.
Closed
$154,900
12704 Oak Park Blvd, Garfield Heights, OH 44125
3beds
1,176sqft
Single Family Residence
Built in 1949
5,445 Square Feet Lot
$160,200 Zestimate®
$132/sqft
$1,348 Estimated rent
Home value
$160,200
$147,000 - $175,000
$1,348/mo
Zestimate® history
Owner options
List your home for rent
$1,348/mo
Rent Zestimate®
Find your next renter with Zillow Rental Manager. Plus, with online applications, you can quickly screen prospective tenants – for free.
$1,348/mo
Rent Zestimate®
Refinance and save
$1,129/mo
Est. payment
Refinancing to a lower rate could help reduce your monthly payments and save thousands over the life of the loan.
$1,129/mo
Est. payment
Explore your selling options
Work with a Zillow partner agent
Leverage their expertise and Zillow's premium Showcase listings to get your home seen by more buyers.
Get startedList with your own agent
Get your home in front of millions of buyers by listing it on Zillow.
Learn how to do itSell it yourself
Take full control of how buyers see your home on Zillow by listing For Sale by Owner (FSBO).
List your homeWhat's special
Grand fireplaceSpacious bedroomsPartially finished basementCorner homeMain floor laundryBeautiful eat-in kitchenQuaint back porch
Zillow last checked:
Listing updated:
Listed by:
Sabrina Mitchell 216-704-7231 sabrina.mitchell@kw.com,
Keller Williams Greater Metropolitan
Bought with:
Artnetta D Vines, 421461
Howard Hanna
Source: MLS Now,MLS#: 5126269 Originating MLS: Akron Cleveland Association of REALTORS
Originating MLS: Akron Cleveland Association of REALTORSFacts & features
Interior
Bedrooms & bathrooms
- Bedrooms: 3
- Bathrooms: 2
- Full bathrooms: 1
- 1/2 bathrooms: 1
- Main level bathrooms: 1
- Main level bedrooms: 2
Heating
- Forced Air
Cooling
- Central Air
Appliances
- Included: Dishwasher, Disposal
Features
- Ceiling Fan(s)
- Windows: Blinds
- Basement: Partially Finished
- Number of fireplaces: 1
Interior area
- Total structure area: 1,176
- Total interior livable area: 1,176 sqft
- Finished area above ground: 1,176
Property
Parking
- Total spaces: 2
- Parking features: Detached, Garage
- Garage spaces: 2
Features
- Levels: Two
- Stories: 2
- Patio & porch: Rear Porch, Front Porch
- Pool features: Community
- Fencing: Back Yard
Lot
- Size: 5,445 Square Feet
Details
- Parcel number: 54527010
Construction
Type & style
- Home type: SingleFamily
- Architectural style: Cape Cod
- Property subtype: Single Family Residence
Materials
- Vinyl Siding
- Roof: Asphalt
Condition
- Year built: 1949
Utilities & green energy
- Sewer: Public Sewer
- Water: Public
Community & HOA
Community
- Features: Common Grounds/Area, Fitness Center, Medical Service, Park, Pool, Shopping, Sidewalks
- Subdivision: Oak Park Dev 07
HOA
- Has HOA: No
Location
- Region: Garfield Heights
Financial & listing details
- Price per square foot: $132/sqft
- Tax assessed value: $92,700
- Annual tax amount: $3,292
- Date on market: 5/28/2025
- Cumulative days on market: 148 days
Price history
| Date | Event | Price |
|---|---|---|
| 10/23/2025 | Sold | $154,900$132/sqft |
Source:  MLS Now #5126269 Report a problem MLS Now #5126269 Report a problem | ||
| 10/23/2025 | Pending sale | $154,900$132/sqft |
Source: MLS Now #5126269 Report a problem | ||
| 9/15/2025 | Contingent | $154,900$132/sqft |
Source: MLS Now #5126269 Report a problem | ||
| 8/3/2025 | Price change | $154,900-3.1%$132/sqft |
Source: MLS Now #5126269 Report a problem | ||
| 7/17/2025 | Price change | $159,900-3.1%$136/sqft |
Source: MLS Now #5126269 Report a problem | ||
| 5/28/2025 | Listed for sale | $165,000+78%$140/sqft |
Source: MLS Now #5126269 Report a problem | ||
| 4/15/2021 | Sold | $92,700+3.1%$79/sqft |
Source: MLS Now #4261826 Report a problem | ||
| 3/24/2021 | Pending sale | $89,900$76/sqft |
Source: MLS Now #4261826 Report a problem | ||
| 3/13/2021 | Contingent | $89,900$76/sqft |
Source: MLS Now #4261826 Report a problem | ||
| 3/12/2021 | Listed for sale | $89,900$76/sqft |
Source: MLS Now #4261826 Report a problem | ||
Public tax history
| Year | Property taxes | Tax assessment |
|---|---|---|
| 2025 | $2,419 -21.1% | $32,450 |
| 2024 | $3,067 +3.2% | $32,450 +10.9% |
| 2023 | $2,972 +0.8% | $29,260 |
| 2022 | $2,948 +34.4% | $29,260 |
| 2021 | $2,194 +32% | $29,260 +24.9% |
| 2020 | $1,662 -38.4% | $23,420 |
| 2019 | $2,697 +42.3% | $23,420 |
| 2018 | $1,896 +7.4% | $23,420 +6.4% |
| 2017 | $1,764 +5% | $22,020 |
| 2016 | $1,681 | $22,020 |
| 2015 | $1,681 -5.2% | $22,020 -5% |
| 2014 | $1,772 +5.9% | $23,180 |
| 2013 | $1,673 +5.2% | $23,180 |
| 2012 | $1,590 -24.9% | $23,180 -31% |
| 2011 | $2,118 +4.7% | $33,610 |
| 2010 | $2,023 -3.8% | $33,610 |
| 2009 | $2,102 -1.5% | $33,610 -9% |
| 2008 | $2,134 +3.6% | $36,930 |
| 2007 | $2,061 -23.3% | $36,930 |
| 2006 | $2,686 +10.6% | $36,930 +11.3% |
| 2005 | $2,429 +1% | $33,180 |
| 2004 | $2,405 +4.7% | $33,180 |
| 2003 | $2,296 +8.8% | $33,180 +8% |
| 2002 | $2,111 -27.5% | $30,730 |
| 2001 | $2,910 -0.3% | $30,730 |
| 2000 | $2,919 | $30,730 |
Find assessor info on the county website
Neighborhood: 44125
Nearby homes
- $132,2003 bd1 ba1.1k sqft12700 Oak Park Blvd, Garfield Heights, OH 44125Off Market
- $134,1003 bd1 ba1.4k sqft12705 Oak Park Blvd, Garfield Heights, OH 44125Off Market
- $139,7003 bd1 ba1.1k sqft12701 Oak Park Blvd, Garfield Heights, OH 44125Off Market

- $144,4004 bd1 ba1.1k sqft12612 Oak Park Blvd, Garfield Heights, OH 44125Off Market
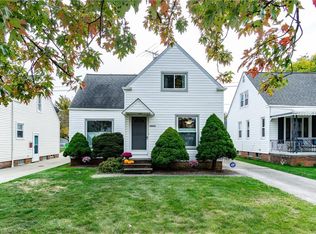
- $149,5003 bd2 ba1.1k sqft12611 Oak Park Blvd, Garfield Heights, OH 44125Off Market
- $113,8002 bd1 ba1.1k sqft12608 Oak Park Blvd, Garfield Heights, OH 44125Off Market
- $108,0003 bd1 ba-- sqft12804 Oak Park Blvd, Garfield Heights, OH 44125Sold
- $142,8003 bd2 ba1k sqft12805 Oak Park Blvd, Garfield Heights, OH 44125Off Market
Nearby schools
GreatSchools rating
- NAWilliam Foster Elementary SchoolGrades: PK-1Distance: 0.2 mi
- 4/10Garfield Heights Middle SchoolGrades: 6-8Distance: 0.5 mi
- 4/10Garfield Heights High SchoolGrades: 9-12Distance: 1.5 mi
Schools provided by the listing agent
- District: Garfield Heights CSD - 1815
Source: MLS Now. This data may not be complete. We recommend contacting the local school district to confirm school assignments for this home.
Get a cash offer in 3 minutes
Find out how much your home could sell for in as little as 3 minutes with a no-obligation cash offer.
Estimated market value
$160,200
Get a cash offer in 3 minutes
Find out how much your home could sell for in as little as 3 minutes with a no-obligation cash offer.
Estimated market value
$160,200
- Ohio
- Cuyahoga County
- Garfield Heights
- 44125
- 12704 Oak Park Blvd
Nearby cities
Nearby zip codes
Other Garfield Heights Topics
- Apartments for Rent in 44125
- Houses for Sale in 44125
- Houses for Rent in 44125
- 44125 Real Estate
- Garfield Heights Condos
- Houses for Sale in Garfield Heights
- Newest Listings in Garfield Heights
- Garfield Heights Home Values
- Garfield Heights Real Estate Agents
- Garfield Heights Refinance
- Garfield Heights Mortgage Rates
