
MLS# 285991 Seller is offering $12,000 credit towards buyer closing costs or upgrades! Welcome to The Walker floor plan, in Spencer Estates Phase 4! Where spacious luxury meets unbeatable location just moments from the Columbia River. Nestled on a generous corner lot less than 1000 feet from the water’s edge, this stunning home offers the perfect balance of privacy and convenience, just five minutes from the Road 100 & I-182 corridor in desirable West Pasco.The home’s elegant stucco exterior with stone accents is complemented by a beautiful hipped roofline and a fully fenced backyard courtesy of a stylish and durable masonry wall for added privacy, complete with gates for both vehicle and pedestrian access. Enjoy the professionally landscaped backyard and expansive covered patio with recessed lighting—perfect for entertaining or relaxing year-round. Energy savings come easy with owned solar panels, no contracts, no extra payments! Step inside to a light-filled interior featuring soaring 12' ceilings in the great room and den, oversized windows, warm laminate flooring, and a floor-to-ceiling cultured stone fireplace. The gourmet kitchen is a showstopper with matte black Café appliances, a massive 5' x 10' island, walk-in pantry, beverage bar, and full-height cabinetry with glass accents and built-in lighting.Owner's can retreat to a well designed primary bedroom with mud set dual head tile shower in the bathroom and a large closet complete with bay window for natural light.The thoughtful layout includes a junior suite with its own private 3/4 ensuite, and a large den with bay windows and 12' ceilings ideal for guests, work-from-home space, or a separate media/TV room. The spacious laundry room offers ample folding space and storage.Car enthusiasts, boaters, campers and hobbyists alike will love the 4+ car garage: an oversized two-car bay with 18' door, plus a 40' deep RV garage featuring a 12' x 14' door with opener, all fully finished and brightly lit, totaling over 1,100 square feet of garage space.Homes of this caliber and setting are rare, schedule your private tour today!
Sold for $969,000
$969,000
12704 Rock Creek Dr, Pasco, WA 99301
3beds
2,459sqft
Single Family Residence
Built in 2025
0.58 Acres Lot
$968,900 Zestimate®
$394/sqft
$3,163 Estimated rent
Home value
$968,900
$901,000 - $1.05M
$3,163/mo
Zestimate® history
Owner options
List your home for rent
$3,163/mo
Rent Zestimate®
Find your next renter with Zillow Rental Manager. Plus, with online applications, you can quickly screen prospective tenants – for free.
$3,163/mo
Rent Zestimate®
Refinance and save
$5,830/mo
Est. payment
Refinancing to a lower rate could help reduce your monthly payments and save thousands over the life of the loan.
$5,830/mo
Est. payment
Explore your selling options
Work with a Zillow partner agent
Leverage their expertise and Zillow's premium Showcase listings to get your home seen by more buyers.
Get startedList with your own agent
Get your home in front of millions of buyers by listing it on Zillow.
Learn how to do itSell it yourself
Take full control of how buyers see your home on Zillow by listing For Sale by Owner (FSBO).
List your homeWhat's special
Expansive covered patioProfessionally landscaped backyardGourmet kitchenOversized windowsRecessed lightingBeautiful hipped rooflineFloor-to-ceiling cultured stone fireplace
Zillow last checked:
Listing updated:
Listed by:
Connor MacDougall 509-567-5572,
Retter and Company Sotheby's,
Carmen Questad 509-492-1320,
Retter and Company Sotheby's
Bought with:
Elsa Carlson, 140963
John L Scott Tri-Cities Pasco
Source: PACMLS,MLS#: 285991
Facts & features
Interior
Bedrooms & bathrooms
- Bedrooms: 3
- Bathrooms: 3
- Full bathrooms: 1
- 3/4 bathrooms: 2
Bedroom
- Level: M
- Area: 224
- Dimensions: 16 x 14
Bedroom 1
- Level: M
- Area: 195
- Dimensions: 15 x 13
Bedroom 2
- Level: M
- Area: 154
- Dimensions: 14 x 11
Dining room
- Level: M
- Area: 208
- Dimensions: 16 x 13
Kitchen
- Level: M
- Area: 255
- Dimensions: 17 x 15
Living room
- Level: M
- Area: 306
- Dimensions: 18 x 17
Office
- Level: M
- Area: 195
- Dimensions: 15 x 13
Heating
- Forced Air, Heat Pump, Fireplace(s)
Cooling
- Central Air, Heat Pump
Appliances
- Included: Dishwasher, Disposal, Microwave, Range/Oven, Refrigerator, Water Heater
- Laundry: Sink
Features
- Raised Ceiling(s)
- Flooring: Carpet, Laminate, Tile
- Windows: Double Pane Windows, Windows - Vinyl
- Basement: None
- Number of fireplaces: 1
- Fireplace features: 1, Gas, Living Room
Interior area
- Total structure area: 2,459
- Total interior livable area: 2,459 sqft
Property
Parking
- Total spaces: 4
- Parking features: Attached, Garage Door Opener, Finished, Off Street, RV Parking - Covered, RV Parking - Open, Workshop, Tandem, 4 car
- Attached garage spaces: 4
Features
- Levels: 1 Story
- Stories: 1
- Patio & porch: Patio/Covered, Porch
- Exterior features: Irrigation, Solar Panels
- Fencing: Fenced
Lot
- Size: 0.58 Acres
- Dimensions: 189 x 130
- Features: Located in County, Plat Map - Recorded, Seller Will Not Divide, Professionally Landscaped, Corner Lot
Details
- Zoning description: Residential
Construction
Type & style
- Home type: SingleFamily
- Property subtype: Single Family Residence
Materials
- Stucco
- Foundation: Concrete, Slab
- Roof: Comp Shingle
Condition
- New Construction
- New construction: Yes
- Year built: 2025
Utilities & green energy
- Sewer: Septic - Installed
- Water: Public
Community & HOA
Community
- Subdivision: Spencer Estates,Pasco West
Location
- Region: Pasco
Financial & listing details
- Price per square foot: $394/sqft
- Annual tax amount: $1,386
- Date on market: 7/18/2025
- Listing terms: Cash,Conventional,FHA,VA Loan,ARM
- Inclusions: Solar Panels
- Electric utility on property: Yes
- Road surface type: Paved
Price history
| Date | Event | Price |
|---|---|---|
| 3/24/2026 | Sold | $969,000-0.1%$394/sqft |
Source:  PACMLS #285991 Report a problem PACMLS #285991 Report a problem | ||
| 2/21/2026 | Pending sale | $969,900$394/sqft |
Source: PACMLS #285991 Report a problem | ||
| 1/8/2026 | Price change | $969,900+0.6%$394/sqft |
Source: PACMLS #285991 Report a problem | ||
| 11/13/2025 | Pending sale | $964,000$392/sqft |
Source: PACMLS #285991 Report a problem | ||
| 11/1/2025 | Price change | $964,000-0.1%$392/sqft |
Source: PACMLS #285991 Report a problem | ||
| 10/28/2025 | Price change | $964,900-0.9%$392/sqft |
Source: PACMLS #285991 Report a problem | ||
| 10/7/2025 | Price change | $974,000-0.1%$396/sqft |
Source: PACMLS #285991 Report a problem | ||
| 7/18/2025 | Listed for sale | $974,900+4.9%$396/sqft |
Source: PACMLS #285991 Report a problem | ||
| 7/10/2025 | Listing removed | $929,000$378/sqft |
Source: PACMLS #284844 Report a problem | ||
| 6/9/2025 | Listed for sale | $929,000+10.6%$378/sqft |
Source: PACMLS #284844 Report a problem | ||
| 7/3/2024 | Listing removed | -- |
Source: PACMLS #274466 Report a problem | ||
| 3/16/2024 | Listed for sale | $839,950$342/sqft |
Source: PACMLS #274466 Report a problem | ||
Public tax history
Tax history is unavailable.
Neighborhood: 99301
Nearby homes
- $1,000,0005 bd3 ba3.2k sqft12716 Rock Creek Dr, Pasco, WA 99301Sold
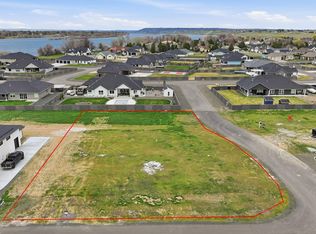
- $255,0000.58 Acres12705 Rock Creek Dr, Pasco, WA 99301Sold
- $144,900-- bd-- ba-- sqft12701 Clark Fork Dr, Pasco, WA 99301Off Market
- $789,9003 bd2 ba2.4k sqft6627 Lazy B Dr, Pasco, WA 99301New Construction
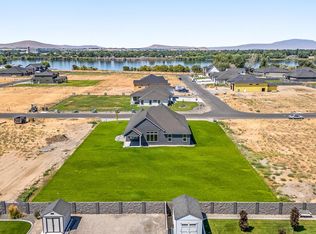
- $1,040,4405 bd4 ba2.8k sqft12717 Rock Creek Dr, Pasco, WA 99301Sold
- $259,9000.53 Acres12713 Clark Fork Dr, Pasco, WA 99301Sold
- $255,0000.52 Acres6615 Lazy B Dr, Pasco, WA 99301Sold
- $1,178,7954 bd3 ba2.6k sqft6603 Lazy B Dr, Pasco, WA 99301Sold
Nearby schools
GreatSchools rating
- 4/10Columbia River ElementaryGrades: PK-5Distance: 2.3 mi
- 6/10Ray Reynolds Middle SchoolGrades: 6-8Distance: 2.1 mi
- 4/10Chiawana Senior High SchoolGrades: 8-12Distance: 3.4 mi


Get pre-qualified for a loan
At Zillow Home Loans, we can pre-qualify you in as little as 5 minutes with no impact to your credit score.An equal housing lender. NMLS #10287.
Sell for more on Zillow
Get a Zillow Showcase℠ listing at no additional cost and you could sell for .
$968,900
2% more
+$19,378
With Zillow Showcase(estimated)
$988,278
- Washington
- Franklin County
- Pasco
- 99301
- 12704 Rock Creek Dr
Nearby cities
Nearby zip codes
Other Pasco Topics
