For Golf Enthusiast this stunning property is .8 miles and a 3 minute golf cart ride to the prestigious Frisco Lakes Golf Course!!! This home offers 1,768 square feet of thoughtfully designed living space, this beauty delivers the perfect blend of modern updates and everyday comfort. Inside, discover an open floorplan that flows effortlessly from living room to kitchen. The updated kitchen is a showstopper, featuring double-volume upper cabinets that stretch to the ceiling, gorgeous quartz countertops, a sleek subway tile backsplash, and a spacious island perfect for morning coffee or entertaining guests. A charming pantry with a sliding barn door adds both function and character. The living room invites you to unwind with beautiful laminate flooring and a cozy electric fireplace that sets the mood without the maintenance. Fresh carpet and a brand-new air conditioning system, both installed in 2023, and New Roof 2022 mean you can move in with total peace of mind. Now, let's talk about the backyard — because this one is truly special. An exceptional covered patio stretching twenty-seven by twelve feet features a stunning vaulted wood ceiling, creating an outdoor living space that feels like a personal retreat. The private backyard is enclosed by an eight-foot board-on-board wood fence, while a sprinkler system keeps the landscape looking its best. Nature lovers will appreciate being just one mile from Lake Lewisville, with Hidden Cove Park nearby for weekend adventures. Schedule your showing today!
Sold
Price Unknown
12704 Seagull Way, Frisco, TX 75036
4beds
1,768sqft
Single Family Residence
Built in 2009
5,052 Square Feet Lot
$365,800 Zestimate®
$--/sqft
$2,304 Estimated rent
Home value
$365,800
$344,000 - $388,000
$2,304/mo
Zestimate® history
Owner options
List your home for rent
$2,304/mo
Rent Zestimate®
Find your next renter with Zillow Rental Manager. Plus, with online applications, you can quickly screen prospective tenants – for free.
$2,304/mo
Rent Zestimate®
Refinance and save
$242/mo
Est. payment
Refinancing to a lower rate could help reduce your monthly payments and save thousands over the life of the loan.
$242/mo
Est. payment
Explore your selling options
Work with a Zillow partner agent
Leverage their expertise and Zillow's premium Showcase listings to get your home seen by more buyers.
Get startedList with your own agent
Get your home in front of millions of buyers by listing it on Zillow.
Learn how to do itSell it yourself
Take full control of how buyers see your home on Zillow by listing For Sale by Owner (FSBO).
List your homeWhat's special
Beautiful laminate flooringGorgeous quartz countertopsSleek subway tile backsplashUpdated kitchen
Zillow last checked:
Listing updated:
Listed by:
Rusty Pierce 0482446 214-850-7809,
RE/MAX DFW Associates 972-312-9000
Bought with:
Dusty Pierce, 0682557
RE/MAX DFW Associates
Source: NTREIS,MLS#: 21178618
Facts & features
Interior
Bedrooms & bathrooms
- Bedrooms: 4
- Bathrooms: 2
- Full bathrooms: 2
Primary bedroom
- Features: Ceiling Fan(s), En Suite Bathroom, Walk-In Closet(s)
- Level: First
- Dimensions: 15 x 15
Bedroom
- Features: Walk-In Closet(s)
- Level: First
- Dimensions: 12 x 11
Bedroom
- Level: First
- Dimensions: 12 x 11
Bedroom
- Level: First
- Dimensions: 11 x 11
Dining room
- Level: First
- Dimensions: 13 x 7
Kitchen
- Features: Built-in Features, Stone Counters, Walk-In Pantry
- Level: First
- Dimensions: 15 x 11
Laundry
- Level: First
- Dimensions: 8 x 6
Living room
- Features: Ceiling Fan(s)
- Level: First
- Dimensions: 19 x 15
Heating
- Central, Electric
Cooling
- Central Air, Ceiling Fan(s), Electric
Appliances
- Included: Dishwasher, Electric Range, Electric Water Heater, Disposal, Microwave
- Laundry: Dryer Hookup, ElectricDryer Hookup, Laundry in Utility Room
Features
- High Speed Internet, Open Floorplan, Walk-In Closet(s), Wired for Sound
- Flooring: Ceramic Tile, Laminate
- Has basement: No
- Number of fireplaces: 1
- Fireplace features: Electric, Living Room
Interior area
- Total interior livable area: 1,768 sqft
Property
Parking
- Total spaces: 2
- Parking features: Driveway, Garage Faces Front, Garage, Garage Door Opener
- Attached garage spaces: 2
Features
- Levels: One
- Stories: 1
- Patio & porch: Covered
- Exterior features: Rain Gutters
- Pool features: None, Community
- Fencing: Wood
Lot
- Size: 5,052 Square Feet
- Features: Interior Lot, Landscaped, Subdivision, Sprinkler System, Few Trees
Details
- Parcel number: R527712
Construction
Type & style
- Home type: SingleFamily
- Architectural style: Traditional,Detached
- Property subtype: Single Family Residence
Materials
- Brick
- Foundation: Slab
- Roof: Composition
Condition
- Year built: 2009
Utilities & green energy
- Sewer: Public Sewer
- Water: Public
- Utilities for property: Natural Gas Available, Sewer Available, Separate Meters, Water Available
Community & HOA
Community
- Features: Playground, Pool, Curbs, Sidewalks
- Security: Security System, Carbon Monoxide Detector(s), Smoke Detector(s)
- Subdivision: Hidden Cove Ph Two A
HOA
- Has HOA: Yes
- Services included: All Facilities, Association Management
- HOA fee: $242 quarterly
- HOA name: Sbb Management
- HOA phone: 972-960-2800
Location
- Region: Frisco
Financial & listing details
- Annual tax amount: $5,917
- Date on market: 2/15/2026
- Cumulative days on market: 51 days
- Listing terms: Cash,Conventional,FHA,VA Loan
Price history
| Date | Event | Price |
|---|---|---|
| 5/13/2026 | Sold | -- |
Source: NTREIS #21178618 Report a problem | ||
| 4/18/2026 | Pending sale | $375,000$212/sqft |
Source: NTREIS #21178618 Report a problem | ||
| 4/8/2026 | Contingent | $375,000$212/sqft |
Source: NTREIS #21178618 Report a problem | ||
| 3/24/2026 | Price change | $375,000-3.6%$212/sqft |
Source: NTREIS #21178618 Report a problem | ||
| 3/18/2026 | Price change | $389,000-2.5%$220/sqft |
Source: NTREIS #21178618 Report a problem | ||
| 2/15/2026 | Listed for sale | $399,000$226/sqft |
Source: NTREIS #21178618 Report a problem | ||
Public tax history
Tax history is unavailable.
Neighborhood: 75036
Nearby homes
- $349,9004 bd2 ba1.7k sqft12704 Seagull Way, Frisco, TX 75034Off Market

- $347,5004 bd2 ba1.9k sqft12708 Seagull Way, Frisco, TX 75034Off Market
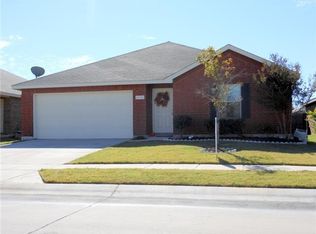
- $321,8003 bd2 ba1.4k sqft12700 Seagull Way, Frisco, TX 75034Off Market
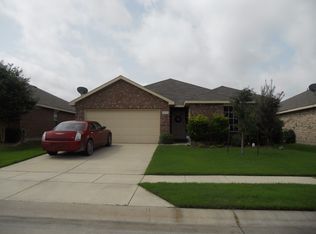
- $402,4003 bd2 ba1.9k sqft12705 Seagull Way #00, Frisco, TX 75034Off Market
- $326,2003 bd2 ba1.6k sqft12712 Seagull Way, Frisco, TX 75034Off Market
- $364,8004 bd2 ba1.9k sqft12624 Seagull Way, Frisco, TX 75034Off Market
- $356,2004 bd2 ba1.7k sqft12705 Feathering Dr, Frisco, TX 75034Off Market
- $315,2003 bd2 ba1.4k sqft12709 Feathering Dr, Frisco, TX 75034Off Market
Nearby schools
GreatSchools rating
- 5/10Hackberry Elementary SchoolGrades: PK-5Distance: 0.9 mi
- 6/10Lowell H Strike MiddleGrades: 6-8Distance: 1.6 mi
- 5/10Little Elm High SchoolGrades: 9-12Distance: 2.7 mi
Schools provided by the listing agent
- Elementary: Hackberry
- Middle: Lowell Strike
- High: Little Elm
- District: Little Elm ISD
Source: NTREIS. This data may not be complete. We recommend contacting the local school district to confirm school assignments for this home.
Get a cash offer in 3 minutes
Find out how much your home could sell for in as little as 3 minutes with a no-obligation cash offer.
Estimated market value
$365,800
Get a cash offer in 3 minutes
Find out how much your home could sell for in as little as 3 minutes with a no-obligation cash offer.
Estimated market value
$365,800
- Texas
- Denton County
- Frisco
- 75036
- 12704 Seagull Way
