Welcome to your townhouse! This 3-bedroom, 1-bathroom gem is a rare find in Johnson County! Step inside and be greeted by a spacious and inviting living space with luxury vinyl flooring throughout. The kitchen boasts new cabinetry, sink, faucet, garbage disposal, dishwasher and countertops - all installed in 2023 (the induction stove and microwave were rarely used and new to the home in 2022). While the bathroom was updated with new cabinetry, countertops, sink, faucet and toilet! Entertain outside where you'll find a new patio slab and deck, perfect for hosting gatherings or enjoying peaceful evenings. The open floor plan seamlessly connects the living area, dining space, and kitchen, creating a harmonious flow. Need storage? You're in luck! This townhouse comes complete with a full 2-car garage, providing ample space for your vehicles and additional belongings. Added bonus - the kitchen fridge, garage fridge, freezer, washer, and dryer are all included, making your move a breeze. The garage even includes cabinetry storage to be used to store all those gadgets and gizmos of plenty! The basement bedroom is a blank slate ready for you to make it your own or to use for additional storage space. The HVAC system was replaced with an all new unit in 2022, as was adding new Attic Insulation. There is also extra Luxury Vinyl flooring being left, for the bathroom floors to match the rest of the home. Situated next to major highways, shopping centers, and Johnson County Community College, this townhouse offers unparalleled convenience. The amenities for this HOA also include two outdoor swimming pools, a tennis and basketball court, a small park and a great neighborhood to take your evening walks! Whether you're commuting or exploring Kansas City, you'll have everything at your fingertips. Don't miss out on this incredible opportunity. Schedule your showing today and make this townhouse yours! Home is being sold as-is.
Sold
Price Unknown
12704 W 108th Ter, Overland Park, KS 66210
3beds
1,488sqft
Condominium
Built in 1978
-- sqft lot
$234,200 Zestimate®
$--/sqft
$2,064 Estimated rent
Home value
$234,200
$220,000 - $248,000
$2,064/mo
Zestimate® history
Owner options
List your home for rent
$2,064/mo
Rent Zestimate®
Find your next renter with Zillow Rental Manager. Plus, with online applications, you can quickly screen prospective tenants – for free.
$2,064/mo
Rent Zestimate®
Refinance and save
$268/mo
Est. payment
Refinancing to a lower rate could help reduce your monthly payments and save thousands over the life of the loan.
$268/mo
Est. payment
Explore your selling options
Work with a Zillow partner agent
Leverage their expertise and Zillow's premium Showcase listings to get your home seen by more buyers.
Get startedList with your own agent
Get your home in front of millions of buyers by listing it on Zillow.
Learn how to do itSell it yourself
Take full control of how buyers see your home on Zillow by listing For Sale by Owner (FSBO).
List your homeWhat's special
Outdoor swimming poolsGarage fridgeLuxury vinyl flooring throughoutSmall parkHvac systemOpen floor planBasketball court
Zillow last checked:
Listing updated:
Listed by:
Richey Real Estate Group 816-284-6147,
ReeceNichols - Lees Summit,
Kate Daniels 913-748-6761,
ReeceNichols - Lees Summit
Bought with:
Kevin Straub, BR00052428
EXP Realty LLC
Source: Heartland MLS as distributed by MLS GRID,MLS#: 2454202
Facts & features
Interior
Bedrooms & bathrooms
- Bedrooms: 3
- Bathrooms: 1
- Full bathrooms: 1
Primary bedroom
- Level: Second
- Area: 154 Square Feet
- Dimensions: 14 x 11
Bedroom 2
- Level: Second
- Area: 143 Square Feet
- Dimensions: 13 x 11
Bedroom 3
- Level: Basement
- Area: 169 Square Feet
- Dimensions: 13 x 13
Dining room
- Level: Second
- Area: 120 Square Feet
- Dimensions: 15 x 8
Great room
- Features: Fireplace
- Level: Second
- Area: 204 Square Feet
- Dimensions: 17 x 12
Kitchen
- Level: Second
- Area: 70 Square Feet
- Dimensions: 10 x 7
Heating
- Natural Gas
Cooling
- Electric
Appliances
- Included: Dishwasher, Disposal, Dryer, Microwave, Refrigerator, Built-In Oven, Built-In Electric Oven, Washer
- Laundry: Lower Level
Features
- Ceiling Fan(s), Pantry, Vaulted Ceiling(s), Walk-In Closet(s)
- Windows: Skylight(s), Thermal Windows
- Basement: Basement BR,Daylight,Finished
- Number of fireplaces: 1
- Fireplace features: Great Room
Interior area
- Total structure area: 1,488
- Total interior livable area: 1,488 sqft
- Finished area above ground: 988
- Finished area below ground: 500
Property
Parking
- Total spaces: 2
- Parking features: Attached, Garage Faces Rear
- Attached garage spaces: 2
Features
- Patio & porch: Deck, Patio
- Fencing: Privacy
Lot
- Size: 949 Square Feet
Details
- Parcel number: NP70600022 0007
Construction
Type & style
- Home type: Condo
- Property subtype: Condominium
Materials
- Stucco
- Roof: Composition
Condition
- Year built: 1978
Utilities & green energy
- Sewer: Public Sewer
- Water: Federal
Community & HOA
Community
- Subdivision: Quivira Falls
HOA
- Has HOA: Yes
- Amenities included: Clubhouse, Play Area, Pool, Tennis Court(s), Trail(s)
- Services included: Maintenance Structure, Curbside Recycle, Maintenance Grounds, Management, Parking, Roof Repair, Snow Removal, Street, Trash
- HOA fee: $268 monthly
- HOA name: Quivira Falls
Location
- Region: Overland Park
Financial & listing details
- Tax assessed value: $215,800
- Annual tax amount: $1,991
- Date on market: 10/5/2023
- Listing terms: Cash,Conventional
- Ownership: Private
Price history
| Date | Event | Price |
|---|---|---|
| 2/9/2024 | Sold | -- |
Source:  Heartland MLS as distributed by MLS GRID #2454202 Report a problem Heartland MLS as distributed by MLS GRID #2454202 Report a problem | ||
| 1/7/2024 | Pending sale | $215,000$144/sqft |
Source: Heartland MLS as distributed by MLS GRID #2454202 Report a problem | ||
| 12/22/2023 | Listed for sale | $215,000$144/sqft |
Source: Heartland MLS as distributed by MLS GRID #2454202 Report a problem | ||
| 10/11/2023 | Pending sale | $215,000$144/sqft |
Source: Heartland MLS as distributed by MLS GRID #2454202 Report a problem | ||
| 10/5/2023 | Listed for sale | $215,000+139%$144/sqft |
Source: Heartland MLS as distributed by MLS GRID #2454202 Report a problem | ||
| 9/28/2011 | Listing removed | $89,950$60/sqft |
Source: Reece and Nichols Realtors #1740903 Report a problem | ||
| 7/31/2011 | Price change | $89,950-10%$60/sqft |
Source: Reece and Nichols Realtors #1740903 Report a problem | ||
| 6/23/2011 | Price change | $99,900-6.6%$67/sqft |
Source: Reece and Nichols Realtors #1700384 Report a problem | ||
| 10/27/2010 | Price change | $106,950-7%$72/sqft |
Source: Reece and Nichols Realtors #1700384 Report a problem | ||
| 7/3/2010 | Listed for sale | $114,950$77/sqft |
Source: Keller Williams Realty Partners, Inc #1681652 Report a problem | ||
Public tax history
| Year | Property taxes | Tax assessment |
|---|---|---|
| 2025 | $2,598 +19.1% | $24,817 +19.6% |
| 2024 | $2,181 0% | $20,746 +3.7% |
| 2023 | $2,182 +9.6% | $19,999 +11.8% |
| 2022 | $1,991 | $17,883 +23.7% |
| 2021 | -- | $14,456 +1.7% |
| 2020 | $1,681 | $14,214 -2.9% |
| 2019 | -- | $14,640 -0.7% |
| 2018 | -- | $14,744 +12.1% |
| 2017 | $1,590 +10.7% | $13,156 +7.9% |
| 2016 | $1,436 +4.3% | $12,190 +2.9% |
| 2015 | $1,378 +8.8% | $11,845 +5.6% |
| 2013 | $1,267 -3% | $11,213 +1.9% |
| 2012 | $1,306 -5.4% | $11,006 -11% |
| 2010 | $1,382 -0.5% | $12,363 -5.7% |
| 2009 | $1,388 -12.9% | $13,110 -4% |
| 2008 | $1,595 +0.8% | $13,662 -3% |
| 2007 | $1,582 +19% | $14,088 +10.3% |
| 2006 | $1,329 | $12,777 +2.3% |
| 2005 | -- | $12,489 |
Find assessor info on the county website
Neighborhood: 66210
Nearby homes
- $204,1002 bd2 ba780 sqft12706 W 108th Ter, Overland Park, KS 66210Off Market
- $218,3002 bd1 ba988 sqft12702 W 108th Ter, Overland Park, KS 66210Off Market
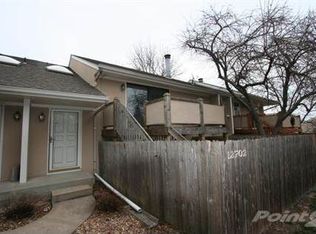
- $205,1002 bd2 ba780 sqft12700 W 108th Ter, Overland Park, KS 66210Off Market
- $206,6002 bd1 ba988 sqft12705 W 108th St, Overland Park, KS 66210Off Market
- $--2 bd2 ba-- sqft12707 W 108th St, Overland Park, KS 66210Sold
- $207,1003 bd2 ba988 sqft12703 W 108th St, Overland Park, KS 66210Off Market
- $239,3002 bd2 ba1.2k sqft12712 W 108th Ter, Overland Park, KS 66210Off Market
- $--3 bd2 ba1.2k sqft12710 W 108th Ter, Overland Park, KS 66210Sold
Nearby schools
GreatSchools rating
- 9/10Walnut Grove Elementary SchoolGrades: PK-5Distance: 1.4 mi
- 5/10Pioneer Trail Middle SchoolGrades: 6-8Distance: 2.9 mi
- 9/10Olathe East Sr High SchoolGrades: 9-12Distance: 2.8 mi
Get a cash offer in 3 minutes
Find out how much your home could sell for in as little as 3 minutes with a no-obligation cash offer.
Estimated market value
$234,200
Get a cash offer in 3 minutes
Find out how much your home could sell for in as little as 3 minutes with a no-obligation cash offer.
Estimated market value
$234,200
- Kansas
- Johnson County
- Overland Park
- 66210
- 12704 W 108th Ter
Nearby cities
Nearby neighborhoods
Nearby zip codes
Other Overland Park Topics
