Skip main navigation
Off market
  • $1,333,900

    12704 Young Ln, Gaithersburg, MD 20878

    4beds
    4,314sqft
    Detached
    Built in 2000
    0.53 Acres Lot
    $1,333,900 Zestimate®
    $309/sqft
    $6,942 Estimated rent

    Home value

    $1,333,900

    $1.27M - $1.41M

    $6,942/mo

    Zestimate® history
    Loading
    Loading...

    Owner options

    List your home for rent

    $6,942/mo

    Rent Zestimate®

    Find your next renter with Zillow Rental Manager. Plus, with online applications, you can quickly screen prospective tenants – for free.

    Learn more

    $6,942/mo

    Rent Zestimate®

    Refinance and save

    $8,057/mo

    Est. payment

    Refinancing to a lower rate could help reduce your monthly payments and save thousands over the life of the loan.

    See today's rates

    $8,057/mo

    Est. payment

    Explore your selling options

    Work with a Zillow partner agent

    Leverage their expertise and Zillow's premium Showcase listings to get your home seen by more buyers.

    Get started

    List with your own agent

    Get your home in front of millions of buyers by listing it on Zillow.

    Learn how to do it

    Sell it yourself

    Take full control of how buyers see your home on Zillow by listing For Sale by Owner (FSBO).

    List your home

    What's special

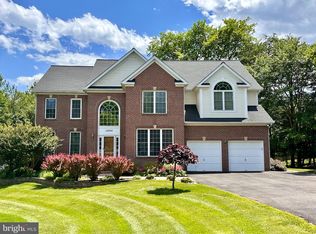
    This recently updated, move-in ready colonial HOME will end your house search! It is in the sought-after Potomac Chase subdivision of North Potomac, rated #1 for "Best Places to Live in MD" by Niche Magazine (#13 nationwide for "Best Suburb to Raise a Family in America"), in the Quince Orchard High School District of Montgomery County. The quiet, end of the cul-de-sac location will allow you to fully relax in this 6000 sq ft home from the moment you enter the front door. Greeted by the elegance of a two-story foyer and the warmth of gleaming hardwood floors across the main level, you will immediately notice the beauty of this home. Appointed with classic moldings and an arched doorway, formal living and dining rooms open adjacent to the foyer and lead into a large, gourmet kitchen, blending convenience and style. The 42" white cabinets provide ample storage while the under-cabinet lighting and backsplash offer a perfect setting for meal preparation on the spacious quartz countertops. Complete with KitchenAid and Bosch stainless steel appliances and a center island with a Thermador five burner gas cooktop with downdraft, this efficiently designed kitchen also has a separate eat-in area, large pantry and a built-in desk with drawers for home organization. The spectacular two-story family room adjoins the kitchen and captivates with its impressive stone hearth, wood-burning fireplace and a wall of windows overlooking the picturesque backyard. A main floor laundry room with washer, dryer and utility sink adds extra convenience to perform most household duties on one level. A home office with custom built-ins and a bay window, as well as an updated powder room, complete the main level. Upstairs, accessible via the front or back staircase, you will find nine-foot ceilings, four bedrooms and three updated bathrooms. Enjoy the comfort of a private owner's suite with a tray ceiling, sitting area, and a large dressing room/walk-in closet and a luxurious master bathroom with an oversized shower, built-in bench and frameless glass enclosure, a Jacuzzi garden tub and a double vanity with a marble countertop. The largest of the three other bedrooms offers an en suite bathroom with a granite-top vanity and a walk-in closet, while the other two bedrooms are connected by a "Jack & Jill" bathroom, also offering a granite-top vanity. Nine-foot ceilings continue throughout the lower level, which includes a large recreation/game room, a den or theater/media room, a full bath and a huge storage area/utility room. Recessed LED lighting and surround sound are featured in multiple areas of the home. The house has been freshly painted, carpeted and updated to the last detail including interior and exterior lighting, fixtures and hardware. A spectacular backyard compliments the home's beauty and comfort. From a screened-in porch and deck constructed with Trex and cedar wood, to a gorgeous custom-built, heated swimming pool with spa, this fully fenced-in, professionally landscaped yard made for formal or informal entertaining is ready to become your own private oasis and escape from all the daily hustle and bustle. Imagine those hot Summer days at the pool, enjoyable Fall evenings on the screened-in porch, long cozy Winter nights by the fireplace or Spring weekends tending to vegetables and flowers in the garden. Enjoy peaceful homeownership knowing that the roof, heating and cooling systems, garage doors, security system, driveway and all major appliances have been recently replaced...there's even a whole house generator to give you peace of mind if a power outage should occur. This property has it all to call and make it HOME! Fall in love and make it YOURS!!

    This property is off market, which means it's not currently listed for sale or rent on Zillow. This may be different from what's available on other websites or public sources.

    Facts & features

    Interior

    Bedrooms & bathrooms
    • Bedrooms: 4
    • Bathrooms: 5
    • Full bathrooms: 4
    • 1/2 bathrooms: 1
    Heating
    • Forced air, Electric
    Cooling
    • Central
    Appliances
    • Included: Dishwasher, Dryer, Freezer, Garbage disposal
    Features
    • Ceiling Fan(s), Kitchen Island, Pantry, Recessed Lighting, Walk-In Closet(s), Other, Built-Ins, Eat-in Kitchen, Crown Molding, Attic, Formal/Separate Dining Room, Master Bath(s), Breakfast Area, Upgraded Countertops, Kitchen - Table Space, Floor Plan - Traditional, Kitchen - Gourmet, Family Room Off Kitchen, Chair Railings, WhirlPool/HotTub, Double/Dual Staircase
    • Flooring: Carpet, Hardwood
    • Windows: Window Treatments
    • Basement: Finished
    • Has fireplace: Yes
    Interior area
    • Total interior livable area: 4,314 sqft

    Property

    Parking
    • Total spaces: 7
    • Parking features: Garage - Attached
    Features
    • Exterior features: Stucco, Vinyl, Brick
    • Pool features: Yes - Personal
    • Has spa: Yes
    • Has view: Yes
    • View description: Water
    • Has water view: Yes
    • Water view: Water
    Lot
    • Size: 0.53 Acres
    Details
    • Parcel number: 0603104753
    • Special conditions: Standard

    Construction

    Type & style
    • Home type: SingleFamily
    • Architectural style: Conventional
    • Property subtype: Detached
    Materials
    • Roof: Shake / Shingle
    Condition
    • Year built: 2000

    Community & HOA

    HOA
    • Has HOA: Yes
    • HOA fee: $23 monthly
    Location
    • Region: Gaithersburg

    Financial & listing details

    • Price per square foot: $309/sqft
    • Tax assessed value: $1,125,067
    • Annual tax amount: $13,015

    Price history

    DateEventPrice
    9/18/2019Sold$969,900$225/sqft
    Source: Public Record Report a problem
    6/13/2019Pending sale$969,900$225/sqft
    Source: Keller Williams Realty Metro Center #MDMC662306 Report a problem
    6/8/2019Listed for sale$969,900+59%$225/sqft
    Source: KW Metro Center #MDMC662306 Report a problem
    2/20/2002Sold$610,000+20.7%$141/sqft
    Source: Public Record Report a problem
    6/26/2000Sold$505,440$117/sqft
    Source: Public Record Report a problem

    Public tax history

    YearProperty taxesTax assessment
    2025$13,015 +8.4%$1,125,067 +7.9%
    2024$12,008 +7.8%$1,043,100 +7.8%
    2023$11,144 +13.3%$967,233 +8.5%
    2022$9,836 +9.4%$891,367 +9.3%
    2021$8,991 +0.3%$815,500 +0.4%
    2020$8,962 +0.8%$812,333 +0.8%
    2019$8,888 -0.2%$806,000
    2018$8,904 -1.9%$806,000 +0.5%
    2017$9,077 +14.2%$801,600 +0.6%
    2016$7,951 $797,200 +0.6%
    2015$7,951 $792,800 +3.9%
    2014$7,951 $763,067 +4.1%
    2013-- $733,333 +4.2%
    2012-- $703,600
    2011-- $703,600
    2010-- $703,600 -22.7%
    2009-- $909,680 +10.5%
    2008-- $823,476 +11.7%
    2007-- $737,273 +13.2%
    2006-- $651,070 +10%
    2005-- $592,030 +11.1%
    2004-- $532,990 +12.5%
    2003-- $473,950 +3.2%
    2002-- $459,270
    2001-- $459,270
    Find assessor info on the county website

    Neighborhood: 20878

    Nearby schools

    GreatSchools rating
    Schools provided by the listing agent
    • Elementary: JONES LANE
    • Middle: RIDGEVIEW
    • High: QUINCE ORCHARD
    • District: MONTGOMERY COUNTY PUBLIC SCHOOLS

    Source: The MLS. This data may not be complete. We recommend contacting the local school district to confirm school assignments for this home.

    Get a cash offer in 3 minutes
    Find out how much your home could sell for in as little as 3 minutes with a no-obligation cash offer.
    Estimated market value
    $1,333,900
    Get a cash offer in 3 minutes
    Find out how much your home could sell for in as little as 3 minutes with a no-obligation cash offer.
    Estimated market value
    $1,333,900