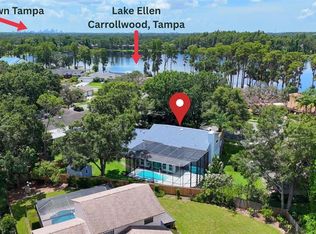
PRICE IMPROVEMENT – NOW $539,900! Ideally located in the heart of Carrollwood, this well-maintained 4-bedroom, 2-bath pool home provides comfortable Florida living in a well-established neighborhood. Bright living areas and generously sized bedrooms create a welcoming canvas, allowing the next owner to personalize the space and make it their own. Step outside to a private backyard retreat featuring a sparkling pool—perfect for relaxing, entertaining, or enjoying the Florida sunshine. Conveniently situated near shopping, dining, parks, and major Tampa amenities, this home delivers lifestyle, location, and opportunity. With its recent price improvement and continued interest, this property presents a compelling opportunity in today’s market. Private showings available—see this Carrollwood home today.
Sold for $519,000
$519,000
12705 Allendale Ln, Tampa, FL 33618
4beds
2,037sqft
Single Family Residence
Built in 1978
0.31 Acres Lot
$513,600 Zestimate®
$255/sqft
$3,855 Estimated rent
Home value
$513,600
$478,000 - $555,000
$3,855/mo
Zestimate® history
Owner options
List your home for rent
$3,855/mo
Rent Zestimate®
Find your next renter with Zillow Rental Manager. Plus, with online applications, you can quickly screen prospective tenants – for free.
$3,855/mo
Rent Zestimate®
Refinance and save
$3,635/mo
Est. payment
Refinancing to a lower rate could help reduce your monthly payments and save thousands over the life of the loan.
$3,635/mo
Est. payment
Explore your selling options
Work with a Zillow partner agent
Leverage their expertise and Zillow's premium Showcase listings to get your home seen by more buyers.
Get startedList with your own agent
Get your home in front of millions of buyers by listing it on Zillow.
Learn how to do itSell it yourself
Take full control of how buyers see your home on Zillow by listing For Sale by Owner (FSBO).
List your homeWhat's special
Generous bedroomsPrivate backyard oasisSparkling poolNatural light throughoutBright open layoutCovered patioUpdated kitchen
Zillow last checked:
Listing updated:
Listed by:
Nicole Chin 813-323-1461,
KELLER WILLIAMS TAMPA CENTRAL 813-865-0700
Bought with:
Alyssa Frudakis, 3299439
WILLIAM RAVEIS FLORIDA LLC
Source: Stellar MLS,MLS#: TB8450568 Originating MLS: Suncoast Tampa
Originating MLS: Suncoast Tampa
Facts & features
Interior
Bedrooms & bathrooms
- Bedrooms: 4
- Bathrooms: 2
- Full bathrooms: 2
Primary bedroom
- Features: Single Vanity, Built-in Closet
- Level: First
- Area: 207 Square Feet
- Dimensions: 11.5x18
Bedroom 1
- Features: Ceiling Fan(s), Built-in Closet
- Level: First
- Area: 137.94 Square Feet
- Dimensions: 11.4x12.1
Bedroom 2
- Features: Ceiling Fan(s), Dual Closets
- Level: First
- Area: 136.8 Square Feet
- Dimensions: 11.4x12
Bedroom 3
- Features: Ceiling Fan(s), Dual Closets
- Level: First
- Area: 130.68 Square Feet
- Dimensions: 10.8x12.1
Primary bathroom
- Level: First
- Area: 40.18 Square Feet
- Dimensions: 4.1x9.8
Bathroom 2
- Features: Tub With Shower
- Level: First
- Area: 85.91 Square Feet
- Dimensions: 7.1x12.1
Balcony porch lanai
- Level: First
- Area: 245.31 Square Feet
- Dimensions: 22.1x11.1
Dinette
- Level: First
- Area: 56.26 Square Feet
- Dimensions: 9.7x5.8
Dining room
- Level: First
- Area: 118.45 Square Feet
- Dimensions: 11.5x10.3
Family room
- Features: Ceiling Fan(s)
- Level: First
- Area: 138.6 Square Feet
- Dimensions: 8.4x16.5
Kitchen
- Level: First
- Area: 260.19 Square Feet
- Dimensions: 14.7x17.7
Living room
- Level: First
- Area: 240.86 Square Feet
- Dimensions: 18.11x13.3
Heating
- Central
Cooling
- Central Air
Appliances
- Included: Oven, Cooktop, Dishwasher, Disposal, Dryer, Exhaust Fan, Freezer, Ice Maker, Microwave, Refrigerator, Washer
- Laundry: Laundry Room
Features
- Ceiling Fan(s), Eating Space In Kitchen, Kitchen/Family Room Combo, Living Room/Dining Room Combo, Thermostat, Walk-In Closet(s)
- Flooring: Ceramic Tile, Hardwood
- Windows: Shutters, Window Treatments
- Has fireplace: No
Interior area
- Total structure area: 2,037
- Total interior livable area: 2,037 sqft
Property
Parking
- Total spaces: 2
- Parking features: Driveway, Garage Door Opener
- Attached garage spaces: 2
- Has uncovered spaces: Yes
Features
- Levels: One
- Stories: 1
- Patio & porch: Rear Porch, Screened
- Exterior features: Sidewalk
- Has private pool: Yes
- Pool features: Fiberglass, In Ground, Pool Sweep, Screen Enclosure
- Fencing: Wood
- Waterfront features: Lake
Lot
- Size: 0.31 Acres
- Dimensions: 99 x 135
Details
- Parcel number: U1028180ZG00000200042.0
- Zoning: RSC-6
- Special conditions: None
Construction
Type & style
- Home type: SingleFamily
- Architectural style: Contemporary
- Property subtype: Single Family Residence
Materials
- Stucco
- Foundation: Block
- Roof: Shingle
Condition
- New construction: No
- Year built: 1978
Utilities & green energy
- Sewer: Public Sewer
- Water: Public
- Utilities for property: Cable Available, Electricity Connected, Fiber Optics
Community & HOA
Community
- Features: Community Boat Ramp, Lake, Sidewalks
- Pet fee: $0 monthly
- Subdivision: LAKE ELLEN
HOA
- Has HOA: Yes
- HOA fee: $20 monthly
- HOA name: Jordan Neely
- Second HOA name: Lake Ellen Woods HOA
Location
- Region: Tampa
Financial & listing details
- Price per square foot: $255/sqft
- Tax assessed value: $451,001
- Annual tax amount: $3,742
- Date on market: 11/22/2025
- Cumulative days on market: 81 days
- Listing terms: Cash,Conventional,FHA,USDA Loan,VA Loan
- Ownership: Fee Simple
- Total actual rent: 0
- Electric utility on property: Yes
- Road surface type: Concrete
Price history
| Date | Event | Price |
|---|---|---|
| 3/20/2026 | Sold | $519,000-3.9%$255/sqft |
Source:  Stellar MLS #TB8450568 Report a problem Stellar MLS #TB8450568 Report a problem | ||
| 2/11/2026 | Pending sale | $539,900$265/sqft |
Source: Stellar MLS #TB8450568 Report a problem | ||
| 1/21/2026 | Price change | $539,900-1.8%$265/sqft |
Source: Stellar MLS #TB8450568 Report a problem | ||
| 12/13/2025 | Price change | $550,000-5.2%$270/sqft |
Source: Stellar MLS #TB8450568 Report a problem | ||
| 11/22/2025 | Price change | $580,000+2.7%$285/sqft |
Source: Stellar MLS #TB8450568 Report a problem | ||
| 11/7/2025 | Listed for sale | $565,000+118.2%$277/sqft |
Source: Owner Report a problem | ||
| 8/23/2012 | Listing removed | $258,900$127/sqft |
Source: Keller Williams Tampa Properties #T2462427 Report a problem | ||
| 5/24/2012 | Listed for sale | $258,900$127/sqft |
Source: Keller Williams Tampa Properties #T2462427 Report a problem | ||
| 3/22/2012 | Listing removed | $258,900+7.9%$127/sqft |
Source: Keller Williams Tampa Properties #T2462427 Report a problem | ||
| 7/7/2011 | Sold | $239,900-7.3%$118/sqft |
Source: Stellar MLS #T2462427 Report a problem | ||
| 5/21/2011 | Listed for sale | $258,900$127/sqft |
Source: Keller Williams Tampa Properties #T2462427 Report a problem | ||
| 4/12/2011 | Listing removed | $258,900$127/sqft |
Source: GN Enterprises, LLC #T2462427 Report a problem | ||
| 3/15/2011 | Listed for sale | $258,900+60.9%$127/sqft |
Source: GN Enterprises, LLC #T2462427 Report a problem | ||
| 1/31/2001 | Sold | $160,900$79/sqft |
Source: Public Record Report a problem | ||
Public tax history
| Year | Property taxes | Tax assessment |
|---|---|---|
| 2025 | $4,074 +8.9% | $227,199 +2.9% |
| 2024 | $3,743 +4% | $220,796 +3% |
| 2023 | $3,600 +5.6% | $214,365 +3% |
| 2022 | $3,409 +1.6% | $208,121 +3% |
| 2021 | $3,356 +2.8% | $202,059 +1.4% |
| 2020 | $3,266 +3.3% | $199,269 +2.3% |
| 2019 | $3,160 | $194,789 +1.9% |
| 2018 | $3,160 +1.8% | $191,157 -22.4% |
| 2017 | $3,105 +1.5% | $246,239 +34.3% |
| 2016 | $3,060 +1.3% | $183,374 +0.7% |
| 2015 | $3,022 -0.2% | $182,099 +0.8% |
| 2014 | $3,029 | $180,654 +1.5% |
| 2013 | $3,029 -16.7% | $177,984 +7.6% |
| 2012 | $3,637 +24.1% | $165,475 -2.9% |
| 2011 | $2,931 -7.3% | $170,486 -7% |
| 2010 | $3,164 +2.8% | $183,257 +2.7% |
| 2009 | $3,076 +0.1% | $178,439 +0.1% |
| 2008 | $3,073 -4.8% | $178,261 +3% |
| 2007 | $3,228 -5.1% | $173,069 +2.5% |
| 2006 | $3,402 +0.1% | $168,848 +3% |
| 2005 | $3,398 | $163,930 +3% |
| 2004 | -- | $159,155 +1.9% |
| 2003 | -- | $156,187 +2.4% |
| 2002 | -- | $152,526 +19.4% |
| 2001 | -- | $127,739 +2.6% |
| 2000 | $2,607 | $124,453 |
Find assessor info on the county website
Neighborhood: 33618
Nearby homes
- $661,700-- bd2 ba2.5k sqft12707 Allendale Ln, Tampa, FL 33618Off Market
- $475,0004 bd2 ba1.9k sqft12703 Allendale Ln, Tampa, FL 33618Sold
- $591,6003 bd2 ba1.9k sqft3208 Grenada Way, Tampa, FL 33618Off Market
- $795,0004 bd4 ba4.4k sqft3217 Stoneybrook Ln, Tampa, FL 33618Sold
- $654,0004 bd2 ba2.4k sqft3210 Grenada Way, Tampa, FL 33618Off Market
- $565,3004 bd2 ba1.9k sqft3204 Grenada Way, Tampa, FL 33618Off Market
- $615,2005 bd3 ba2.9k sqft12706 Allendale Ln, Tampa, FL 33618Off Market
- $583,0004 bd2 ba1.9k sqft12704 Allendale Ln, Tampa, FL 33618Sold
Nearby schools
GreatSchools rating
- 6/10Carrollwood Elementary SchoolGrades: PK-8Distance: 0.9 mi
- 2/10Chamberlain High SchoolGrades: 9-12Distance: 2.6 mi
Schools provided by the listing agent
- Elementary: Carrollwood K-8 School
- High: Chamberlain-HB
Source: Stellar MLS. This data may not be complete. We recommend contacting the local school district to confirm school assignments for this home.
Get a cash offer in 3 minutes
Find out how much your home could sell for in as little as 3 minutes with a no-obligation cash offer.
Estimated market value
$513,600
Get a cash offer in 3 minutes
Find out how much your home could sell for in as little as 3 minutes with a no-obligation cash offer.
Estimated market value
$513,600
- Florida
- Hillsborough County
- Tampa
- 33618
- 12705 Allendale Ln
Nearby cities
Nearby neighborhoods
Nearby zip codes
Other Tampa Topics
