Skip main navigation
Sold
  • $387,000

    12705 Bent Oak Ct, Indianapolis, IN 46236

    4beds
    3,731sqft
    Residential, Single Family Residence
    Built in 1995
    0.25 Acres Lot
    $434,500 Zestimate®
    $104/sqft
    $3,276 Estimated rent

    Home value

    $434,500

    $413,000 - $456,000

    $3,276/mo

    Zestimate® history
    Loading
    Loading...

    Owner options

    List your home for rent

    $3,276/mo

    Rent Zestimate®

    Find your next renter with Zillow Rental Manager. Plus, with online applications, you can quickly screen prospective tenants – for free.

    Learn more

    $3,276/mo

    Rent Zestimate®

    Refinance and save

    $2,699/mo

    Est. payment

    Refinancing to a lower rate could help reduce your monthly payments and save thousands over the life of the loan.

    See today's rates

    $2,699/mo

    Est. payment

    Explore your selling options

    Work with a Zillow partner agent

    Leverage their expertise and Zillow's premium Showcase listings to get your home seen by more buyers.

    Get started

    List with your own agent

    Get your home in front of millions of buyers by listing it on Zillow.

    Learn how to do it

    Sell it yourself

    Take full control of how buyers see your home on Zillow by listing For Sale by Owner (FSBO).

    List your home

    What's special

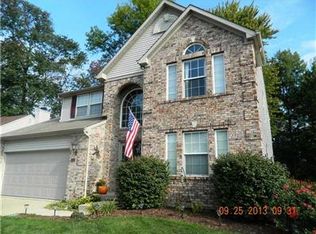
    Bring your pickiest buyers to this updated, beautiful 4 bedroom, 3.5 bath home w/huge fully-finished basement (& some great storage options!) located on a lovely & serene lot w/beautiful stamped concrete patio, additional paver patio w/cozy fire pit, & lovely deck looking out over the beautifully landscaped, wooded back lot. Inside you'll find every single floor updated, several rooms w/fresher paint, & gorgeous updated granite counters nearly everywhere. Step into the front entrance, & you'll be met w/gleaming hardwood floors leading into the living room. On your right features the beautiful & private office w/French doors for privacy. Follow through the living room to the spacious dining room with bay window overlooking the backyard. The stunning kitchen is featured w/beautiful appliances including a newer Bosche dishwasher, granite countertops w/granite center island, tasteful tile backsplash & roomy breakfast area, all which lead into the comfortable & cozy family room w/gas fireplace. Step out of the breakfast room onto the 15x10 screened porch complete w/pristine indoor/outdoor carpet, overlooking the awesome private back yard. Venture upstairs to find your primary bedroom w/huge windows for tons of natural light, large ensuite double sink granite vanity, large soaker tub & updated & beautifully tiled shower. Three additional bedrooms plus an additional updated bath w/double sinks & granite counters round out the rest of the upstairs. Prepared to be absolutely "wowed" by the finished basement complete w/wet bar & small fridge, huge rec room & separate play room, all w/gorgeous LVP. Sneak into the unexpected & huge woodshop/workshop/craft room/exercise room/flex room - so versatile! And don't miss the third full bath off the woodshop room! You will be thrilled w/the absolute pristine condition & pride of ownership that this gorgeous home exudes. Don't miss the garage pull down attic stairs leading up to the floored attic for tons of extra storage!

    Zillow last checked:

    Listing updated:

    Listed by:

    Patricia Torr 317-697-3766,

    F.C. Tucker Company

    Bought with:

    Suzanne Storer

    Wise Choice Real Estate LLC

    Source: MIBOR as distributed by MLS GRID,MLS#: 21989684MLS Logo

    Facts & features

    Interior

    Bedrooms & bathrooms
    • Bedrooms: 4
    • Bathrooms: 4
    • Full bathrooms: 3
    • 1/2 bathrooms: 1
    • Main level bathrooms: 1
    Primary bedroom
    • Features: Hardwood
    • Level: Upper
    • Area: 240 Square Feet
    • Dimensions: 16x15
    Bedroom 2
    • Features: Carpet
    • Level: Upper
    • Area: 130 Square Feet
    • Dimensions: 13x10
    Bedroom 3
    • Features: Carpet
    • Level: Upper
    • Area: 168 Square Feet
    • Dimensions: 14x12
    Bedroom 4
    • Features: Carpet
    • Level: Upper
    • Area: 100 Square Feet
    • Dimensions: 10x10
    Bonus room
    • Features: Vinyl Plank
    • Level: Basement
    • Area: 434 Square Feet
    • Dimensions: 31x14
    Breakfast room
    • Features: Hardwood
    • Level: Main
    • Area: 65 Square Feet
    • Dimensions: 13x5
    Dining room
    • Features: Tile-Ceramic
    • Level: Main
    • Area: 156 Square Feet
    • Dimensions: 13x12
    Kitchen
    • Features: Hardwood
    • Level: Main
    • Area: 195 Square Feet
    • Dimensions: 15x13
    Living room
    • Features: Hardwood
    • Level: Main
    • Area: 225 Square Feet
    • Dimensions: 15x15
    Office
    • Features: Hardwood
    • Level: Main
    • Area: 180 Square Feet
    • Dimensions: 15x12
    Play room
    • Features: Vinyl Plank
    • Level: Basement
    • Area: 240 Square Feet
    • Dimensions: 16x15
    Play room
    • Features: Vinyl Plank
    • Level: Basement
    • Area: 130 Square Feet
    • Dimensions: 13x10
    Workshop
    • Features: Vinyl Plank
    • Level: Basement
    • Area: 336 Square Feet
    • Dimensions: 24x14
    Heating
    • Forced Air
    Cooling
    • Has cooling: Yes
    Appliances
    • Included: Dishwasher, Disposal, Gas Water Heater, Microwave, Electric Oven, Refrigerator, Bar Fridge
    Features
    • Attic Access, Attic Pull Down Stairs, High Ceilings, Kitchen Island, Hardwood Floors, Pantry, Walk-In Closet(s), Wet Bar
    • Flooring: Hardwood
    • Windows: Screens, Window Bay Bow, Wood Work Painted
    • Basement: Finished
    • Attic: Access Only,Pull Down Stairs
    • Number of fireplaces: 1
    • Fireplace features: Family Room, Gas Log
    Interior area
    • Total structure area: 3,731
    • Total interior livable area: 3,731 sqft
    • Finished area below ground: 1,305

    Property

    Parking
    • Total spaces: 2
    • Parking features: Attached
    • Attached garage spaces: 2
    Features
    • Levels: Two
    • Stories: 2
    • Patio & porch: Covered, Screened
    Lot
    • Size: 0.25 Acres
    • Features: Cul-De-Sac, Mature Trees
    Details
    • Parcel number: 490122122034000407
    • Horse amenities: None

    Construction

    Type & style
    • Home type: SingleFamily
    • Architectural style: Traditional
    • Property subtype: Residential, Single Family Residence
    Materials
    • Vinyl With Brick
    • Foundation: Concrete Perimeter
    Condition
    • New construction: No
    • Year built: 1995

    Utilities & green energy

    • Water: Municipal/City

    Community & HOA

    Community
    • Subdivision: Crystal Pointe
    HOA
    • Has HOA: Yes
    • Amenities included: Insurance, Maintenance, Management, Snow Removal
    • Services included: Entrance Common, Insurance, Maintenance, Management, Snow Removal
    • HOA fee: $285 annually
    Location
    • Region: Indianapolis

    Financial & listing details

    • Price per square foot: $104/sqft
    • Tax assessed value: $408,900
    • Annual tax amount: $3,542
    • Date on market: 7/11/2024
    • Cumulative days on market: 4 days

    Price history

    DateEventPrice
    8/16/2024Sold$387,000+0.5%$104/sqft
    Source: MIBOR as distributed by MLS GRID #21989684 Report a problem
    7/15/2024Pending sale$384,900$103/sqft
    Source: MIBOR as distributed by MLS GRID #21989684 Report a problem
    7/11/2024Listed for sale$384,900$103/sqft
    Source: MIBOR as distributed by MLS GRID #21989684 Report a problem

    Public tax history

    YearProperty taxesTax assessment
    2025$4,199 +7.7%$408,900 +6.8%
    2024$3,900 +10.1%$382,700 +7%
    2023$3,541 +21.2%$357,500 +11.8%
    2022$2,922 -2.4%$319,800 +22.3%
    2021$2,996 +17.4%$261,400 -1.4%
    2020$2,553 +10%$265,000 +3.9%
    2019$2,320 +3.7%$255,100 +10.1%
    2018$2,238 +4.3%$231,800 +3.7%
    2017$2,146 +1.4%$223,600 +7.1%
    2016$2,117 +0.2%$208,800 -1.1%
    2014$2,112 -0.8%$211,200 +9.8%
    2013$2,128 $192,300 -9.6%
    2012$2,128 $212,800 +0.2%
    2011-- $212,400 +4.2%
    2010$2,039 +8.1%$203,900 +8.1%
    2009$1,887 $188,700 -12.6%
    2007-- $215,800 0%
    2006-- $215,900 +10.4%
    2005-- $195,500
    2004-- $195,500
    2003-- $195,500 +72.1%
    2002-- $113,600 +200%
    2001-- $37,870
    2000-- $37,870
    Find assessor info on the county website

    Neighborhood: 46236

    Nearby schools

    GreatSchools rating
    Get a cash offer in 3 minutes
    Find out how much your home could sell for in as little as 3 minutes with a no-obligation cash offer.
    Estimated market value
    $434,500
    Get a cash offer in 3 minutes
    Find out how much your home could sell for in as little as 3 minutes with a no-obligation cash offer.
    Estimated market value
    $434,500