Stunning ranch in premier Creve Coeur location situated in one of the most coveted neighborhoods, this exquisite former display home seamlessly blends sophisticated style with luxurious upgrades throughout. A striking turret-style entry with a wood front door sets the tone, welcoming you into a ML boasting 9’ ceilings & doorways, wide-plank hardwood flooring (excluding bedrooms & baths) & elegant glass French doors opening to a home office. A formal dining room with box-molded chair rail connects seamlessly to a butler’s pantry & an impressive kitchen outfitted with white raised-panel cabinetry, an expansive center island, granite countertops (on island), quartz countertops, glass subway tile backsplash, gas range, double ovens, & a sun-filled eat-in area with walk-out access to the deck. Backs to trees. The adjacent family room features double box-molded ceilings and a stunning gas fireplace w/a custom hearth. The main floor also offers a spacious primary suite, a second bedroom ensuite, convenient laundry, & a separate mudroom. The professionally finished walk-out LL is designed for relaxation, recreation & entertainment featuring a third bedroom, full bath, expansive rec room, full bar with dishwasher, ice maker, beverage fridge, granite counters, bar seating, stacked stone columns, & an additional sleeping area. This home offers unparalleled comfort, function, and style in a truly exceptional location. ML 2664 sq ft, LL 2018 sq ft.
Closed
Listed by: Elevate Realty, LLC • Jenny Lee • Contact: 314-243-2682
Bought with: Elevate Realty, LLC
Price Unknown
12705 Creekside View Dr, Saint Louis, MO 63141
3beds
4,682sqft
Single Family Residence
Built in 2016
0.35 Acres Lot
$1,303,400 Zestimate®
$--/sqft
$6,376 Estimated rent
Home value
$1,303,400
$1.20M - $1.41M
$6,376/mo
Zestimate® history
Owner options
List your home for rent
$6,376/mo
Rent Zestimate®
Find your next renter with Zillow Rental Manager. Plus, with online applications, you can quickly screen prospective tenants – for free.
$6,376/mo
Rent Zestimate®
Refinance and save
$470/mo
Est. payment
Refinancing to a lower rate could help reduce your monthly payments and save thousands over the life of the loan.
$470/mo
Est. payment
Explore your selling options
Work with a Zillow partner agent
Leverage their expertise and Zillow's premium Showcase listings to get your home seen by more buyers.
Get startedList with your own agent
Get your home in front of millions of buyers by listing it on Zillow.
Learn how to do itSell it yourself
Take full control of how buyers see your home on Zillow by listing For Sale by Owner (FSBO).
List your homeWhat's special
Zillow last checked:
Listing updated:
Listed by:
Jenny Lee 314-243-2682,
Elevate Realty, LLC
Bought with:
TJ Rensing, 2024004271
Elevate Realty, LLC
Source: MARIS,MLS#: 25036836 Originating MLS: St. Louis Association of REALTORS
Originating MLS: St. Louis Association of REALTORSFacts & features
Interior
Bedrooms & bathrooms
- Bedrooms: 3
- Bathrooms: 4
- Full bathrooms: 3
- 1/2 bathrooms: 1
- Main level bathrooms: 3
- Main level bedrooms: 2
Heating
- Forced Air
Cooling
- Central Air
Appliances
- Included: Stainless Steel Appliance(s), Gas Cooktop, Dishwasher, Disposal, Dryer, Humidifier, Ice Maker, Microwave, Refrigerator, Oven, Washer, Gas Water Heater, Bar Fridge
- Laundry: Main Level
Features
- Bar, Beamed Ceilings, Breakfast Bar, Breakfast Room, Butler Pantry, Coffered Ceiling(s), Crown Molding, Custom Cabinetry, Eat-in Kitchen, Granite Counters, High Ceilings, High Speed Internet, In-Law Floorplan, Kitchen Island, Open Floorplan, Pantry, Recessed Lighting, Separate Dining, Separate Shower, Smart Thermostat, Special Millwork, Tub, Walk-In Closet(s), Walk-In Pantry
- Flooring: Hardwood
- Doors: French Doors, Panel Door(s), Sliding Doors
- Basement: Concrete,Finished,Full,Sleeping Area,Storage Space,Sump Pump,Walk-Out Access
- Number of fireplaces: 1
- Fireplace features: Family Room, Gas
Interior area
- Total structure area: 4,682
- Total interior livable area: 4,682 sqft
- Finished area above ground: 2,664
- Finished area below ground: 2,018
Property
Parking
- Total spaces: 2
- Parking features: Attached, Driveway, Garage Door Opener, Off Street, Oversized, Workshop in Garage
- Attached garage spaces: 2
- Has uncovered spaces: Yes
Features
- Levels: One
- Patio & porch: Deck
Lot
- Size: 0.35 Acres
- Dimensions: 106 x 147
- Features: Adjoins Common Ground, Adjoins Wooded Area, Landscaped, Level, Sprinklers In Front, Sprinklers In Rear
Details
- Parcel number: 17P610499
Construction
Type & style
- Home type: SingleFamily
- Architectural style: Ranch
- Property subtype: Single Family Residence
Materials
- Roof: Architectural Shingle
Condition
- Updated/Remodeled
- New construction: No
- Year built: 2016
Details
- Builder name: Pulte Homes
Utilities & green energy
- Electric: Ameren
- Sewer: Public Sewer
- Water: Public
Community & HOA
Community
- Security: Smoke Detector(s)
- Subdivision: Creekside At Mason
HOA
- Has HOA: Yes
- Services included: Maintenance Grounds, Maintenance Parking/Roads, Common Area Maintenance, Other, Snow Removal
- HOA fee: $470 monthly
- HOA name: Creekside at Manor
Location
- Region: Saint Louis
Financial & listing details
- Tax assessed value: $991,600
- Annual tax amount: $12,721
- Date on market: 6/4/2025
- Cumulative days on market: 16 days
- Listing terms: Cash,Conventional
- Ownership: Private
Price history
| Date | Event | Price |
|---|---|---|
| 8/1/2025 | Sold | -- |
Source:  MARIS #25036836 Report a problem MARIS #25036836 Report a problem | ||
| 6/28/2025 | Pending sale | $1,200,000$256/sqft |
Source: MARIS #25036836 Report a problem | ||
| 6/14/2025 | Listed for sale | $1,200,000$256/sqft |
Source: MARIS #25036836 Report a problem | ||
| 6/8/2025 | Pending sale | $1,200,000$256/sqft |
Source: MARIS #25036836 Report a problem | ||
| 6/4/2025 | Listed for sale | $1,200,000$256/sqft |
Source: MARIS #25036836 Report a problem | ||
| 1/30/2019 | Sold | -- |
Source: MARIS #18092262 Report a problem | ||
| 12/22/2016 | Sold | -- |
Source: Public Record Report a problem | ||
Public tax history
| Year | Property taxes | Tax assessment |
|---|---|---|
| 2025 | $12,019 -5.5% | $188,410 -0.1% |
| 2024 | $12,721 +4.2% | $188,620 |
| 2023 | $12,210 -2.4% | $188,620 +7.1% |
| 2022 | $12,508 +0.6% | $176,090 |
| 2021 | $12,434 +1.8% | $176,090 +6.2% |
| 2020 | $12,210 +16.1% | $165,840 |
| 2019 | $10,520 | $165,840 +22.4% |
| 2018 | $10,520 | $135,450 |
| 2017 | $10,520 +3% | $135,450 +719.4% |
| 2016 | $10,212 +689.3% | $16,530 +28.7% |
| 2015 | $1,294 | $12,840 |
Find assessor info on the county website
Neighborhood: 63141
Nearby homes
- $1,099,3003 bd4 ba3.7k sqft12709 Creekside View Dr, Saint Louis, MO 63141Off Market
- $1,049,6004 bd3 ba3.5k sqft12704 Creekside View Dr, Saint Louis, MO 63141Off Market

- $1,028,2003 bd3 ba3.5k sqft12704 Creekside View Dr, Creve Coeur, MO 63141Off Market
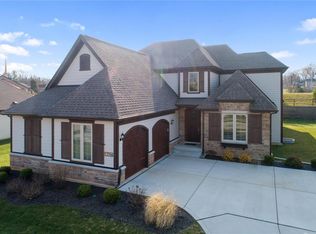
- $1,215,8003 bd4 ba3.7k sqft12713 Creekside View Dr, Saint Louis, MO 63141Off Market
- $1,278,4003 bd3 ba4.5k sqft12700 Creekside View Dr, Saint Louis, MO 63141Off Market
- $1,146,5004 bd5 ba3.2k sqft12708 Creekside View Dr, Saint Louis, MO 63141Off Market
- $1,276,5003 bd3 ba4.4k sqft12712 Creekside View Dr, Saint Louis, MO 63141Off Market
- $1,181,6002 bd3 ba2.6k sqft12717 Creekside View Dr, Creve Coeur, MO 63141Off Market
Nearby schools
GreatSchools rating
- 6/10Bellerive Elementary SchoolGrades: K-5Distance: 0.3 mi
- 5/10Parkway Northeast Middle SchoolGrades: 6-8Distance: 1.4 mi
- 6/10Parkway North High SchoolGrades: 9-12Distance: 1.4 mi
Schools provided by the listing agent
- Elementary: Bellerive Elem.
- Middle: Northeast Middle
- High: Parkway North High
Source: MARIS. This data may not be complete. We recommend contacting the local school district to confirm school assignments for this home.
Get a cash offer in 3 minutes
Find out how much your home could sell for in as little as 3 minutes with a no-obligation cash offer.
Estimated market value
$1,303,400
Get a cash offer in 3 minutes
Find out how much your home could sell for in as little as 3 minutes with a no-obligation cash offer.
Estimated market value
$1,303,400
- Missouri
- Saint Louis County
- Creve Coeur
- 63141
- 12705 Creekside View Dr
Nearby cities
Nearby zip codes
Other Creve Coeur Topics
