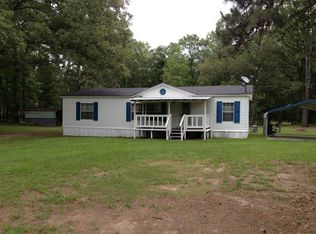
Escape to the country! Very nice remodeled four-bedroom, two full bath home in Crestridge Farms. Covered front deck. New: roof, HVAC, paint, flooring, appliances, countertops, septic System, much more. Home has a large living room plus a spacious family room and fireplace. Work-saver island kitchen features plenty of cabinets and counter space. Primary bedroom has a sitting room. Primary bath with garden tub and walk-in closet, separate shower and double vanity. Laundry room. Convenient to LA Hwy 5 and I-49. Must see!
Sold
Price Unknown
12705 Denise Dr, Keithville, LA 71047
4beds
2,050sqft
Manufactured Home, Single Family Residence
Built in 2003
0.3 Acres Lot
$181,200 Zestimate®
$--/sqft
$1,498 Estimated rent
Home value
$181,200
$167,000 - $194,000
$1,498/mo
Zestimate® history
Owner options
List your home for rent
$1,498/mo
Rent Zestimate®
Find your next renter with Zillow Rental Manager. Plus, with online applications, you can quickly screen prospective tenants – for free.
$1,498/mo
Rent Zestimate®
Refinance and save
Refinancing to a lower rate could help reduce your monthly payments and save thousands over the life of the loan.
Explore your selling options
Work with a Zillow partner agent
Leverage their expertise and Zillow's premium Showcase listings to get your home seen by more buyers.
Get startedList with your own agent
Get your home in front of millions of buyers by listing it on Zillow.
Learn how to do itSell it yourself
Take full control of how buyers see your home on Zillow by listing For Sale by Owner (FSBO).
List your homeWhat's special
Walk-in closetPlenty of cabinetsSeparate showerDouble vanitySpacious family roomPrimary bathGarden tub
Zillow last checked:
Listing updated:
Listed by:
Mike Harris 0000071086 318-861-2461,
Coldwell Banker Apex, REALTORS 318-861-2461
Bought with:
Debbie Harris
RE/MAX Real Estate Services
Source: NTREIS,MLS#: 20387387
Facts & features
Interior
Bedrooms & bathrooms
- Bedrooms: 4
- Bathrooms: 2
- Full bathrooms: 2
Primary bedroom
- Features: Dual Sinks, En Suite Bathroom, Garden Tub/Roman Tub, Separate Shower, Walk-In Closet(s)
- Level: First
- Dimensions: 0 x 0
Kitchen
- Features: Built-in Features, Granite Counters, Kitchen Island
Living room
- Level: First
- Dimensions: 0 x 0
Utility room
- Features: Utility Room
Heating
- Central
Cooling
- Central Air, Ceiling Fan(s)
Appliances
- Included: Dishwasher, Electric Range, Microwave, Vented Exhaust Fan
- Laundry: Laundry in Utility Room
Features
- Other
- Flooring: Carpet, Luxury Vinyl, Luxury VinylPlank
- Has basement: No
- Number of fireplaces: 1
- Fireplace features: Wood Burning
Interior area
- Total interior livable area: 2,050 sqft
Property
Parking
- Parking features: Driveway
- Has uncovered spaces: Yes
Features
- Levels: One
- Stories: 1
- Patio & porch: Covered, Deck
- Exterior features: Deck
- Pool features: None
Lot
- Size: 0.3 Acres
Details
- Parcel number: 151518002002900
Construction
Type & style
- Home type: MobileManufactured
- Architectural style: Ranch
- Property subtype: Manufactured Home, Single Family Residence
Materials
- Wood Siding
- Foundation: Pillar/Post/Pier
- Roof: Asphalt
Condition
- Year built: 2003
Utilities & green energy
- Sewer: Septic Tank
- Water: Well
- Utilities for property: Electricity Available, Electricity Connected, Septic Available, Water Available
Community & HOA
Community
- Security: Smoke Detector(s)
- Subdivision: Crestridge Farms
HOA
- Has HOA: No
Location
- Region: Keithville
Financial & listing details
- Tax assessed value: $20,630
- Annual tax amount: $472
- Date on market: 7/21/2023
- Cumulative days on market: 41 days
- Electric utility on property: Yes
Price history
| Date | Event | Price |
|---|---|---|
| 9/29/2023 | Sold | -- |
Source: NTREIS #20387387 Report a problem | ||
| 8/31/2023 | Pending sale | $164,900$80/sqft |
Source: NTREIS #20387387 Report a problem | ||
| 8/18/2023 | Price change | $164,900-3.8%$80/sqft |
Source: NTREIS #20387387 Report a problem | ||
| 7/21/2023 | Listed for sale | $171,500$84/sqft |
Source: NTREIS #20387387 Report a problem | ||
| 5/25/2021 | Sold | -- |
Source: Public Record Report a problem | ||
| 8/27/2020 | Listing removed | -- |
Source: Auction.com Report a problem | ||
| 7/28/2020 | Listed for sale | -- |
Source: Auction.com Report a problem | ||
Public tax history
| Year | Property taxes | Tax assessment |
|---|---|---|
| 2025 | $472 +0.1% | $2,063 |
| 2024 | $471 +0.8% | $2,063 +3.2% |
| 2023 | $468 | $1,999 |
| 2022 | $468 +0.1% | $1,999 |
| 2021 | $467 0% | $1,999 |
| 2020 | $467 +0.8% | $1,999 |
| 2019 | $464 +6.7% | $1,999 |
| 2018 | $435 | $1,999 |
| 2017 | $435 +189.9% | $1,999 +21.2% |
| 2015 | $150 | $1,650 |
| 2014 | $150 | $1,650 |
| 2013 | $150 | $1,650 |
| 2012 | -- | $1,650 +7.1% |
| 2011 | -- | $1,540 |
| 2010 | -- | $1,540 |
| 2009 | -- | $1,540 |
| 2008 | -- | $1,540 -8.9% |
| 2007 | -- | $1,690 |
| 2006 | -- | $1,690 |
| 2005 | -- | $1,690 |
| 2004 | -- | $1,690 +4.3% |
| 2003 | -- | $1,620 |
| 2002 | -- | $1,620 |
| 2000 | -- | $1,620 |
Find assessor info on the county website
Neighborhood: 71047
Nearby homes
- $129,1003 bd2 ba1.3k sqft12709 Denise Dr, Keithville, LA 71047Off Market
- $18,220-- bd-- ba1.2k sqft12715 Denise Cir, Keithville, LA 71047Off Market
- $37,259-- bd-- ba1k sqft8083 Elaine Dr, Keithville, LA 71047Off Market
- $3,251-- bd-- ba-- sqft8083 Elaine Dr, Keithville, LA 71047Off Market
- $235,3003 bd2 ba1.8k sqft8051 Denise Dr, Keithville, LA 71047Off Market
- $165,0003 bd2 ba1.2k sqft12753 Denise Dr, Keithville, LA 71047For Sale
- $920-- bd-- ba672 sqft8035 Elaine Dr, Keithville, LA 71047Off Market
- $135,2003 bd-- ba2.1k sqft8085 Elaine Dr, Keithville, LA 71047Off Market
Nearby schools
GreatSchools rating
- 6/10Keithville Elementary/Middle SchoolGrades: PK-8Distance: 7.4 mi
- 6/10Huntington High SchoolGrades: 9-12Distance: 11.8 mi
Schools provided by the listing agent
- Elementary: Caddo ISD Schools
- Middle: Caddo ISD Schools
- High: Caddo ISD Schools
- District: Caddo PSB
Source: NTREIS. This data may not be complete. We recommend contacting the local school district to confirm school assignments for this home.
Sell for more on Zillow
Get a Zillow Showcase℠ listing at no additional cost and you could sell for .
$181,200
2% more
+$3,624
With Zillow Showcase(estimated)
$184,824
- Louisiana
- Caddo Parish
- Keithville
- 71047
- 12705 Denise Dr
Nearby cities
Nearby zip codes
Other Keithville Topics
