Skip main navigation
Off market
  • $405,600

    12705 Forest St, Thornton, CO 80241

    3beds
    1,800sqft
    Townhouse
    Built in 1994
    3,811 Square Feet Lot
    $405,600 Zestimate®
    $225/sqft
    $2,701 Estimated rent

    Home value

    $405,600

    $385,000 - $426,000

    $2,701/mo

    Zestimate® history
    Loading
    Loading...

    Owner options

    List your home for rent

    $2,701/mo

    Rent Zestimate®

    Find your next renter with Zillow Rental Manager. Plus, with online applications, you can quickly screen prospective tenants – for free.

    Learn more

    $2,701/mo

    Rent Zestimate®

    Refinance and save

    $2,498/mo

    Est. payment

    Refinancing to a lower rate could help reduce your monthly payments and save thousands over the life of the loan.

    See today's rates

    $2,498/mo

    Est. payment

    Explore your selling options

    Work with a Zillow partner agent

    Leverage their expertise and Zillow's premium Showcase listings to get your home seen by more buyers.

    Get started

    List with your own agent

    Get your home in front of millions of buyers by listing it on Zillow.

    Learn how to do it

    Sell it yourself

    Take full control of how buyers see your home on Zillow by listing For Sale by Owner (FSBO).

    List your home

    What's special

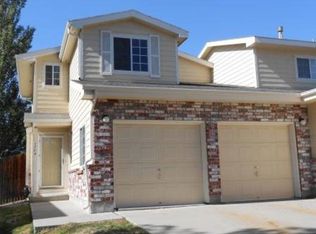
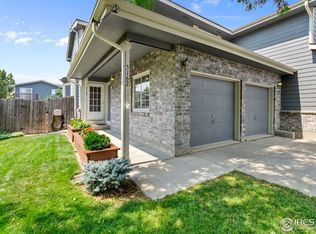
    Come home to this impeccable 2-story paired townhome in Deer Run. Enjoy beautiful quartz countertops, stainless steel appliances, decorative backsplashes, and a butcher block counter with storage in the kitchen. Open floorplan with great views to the fully fenced backyard with an established garden and pergola, perennial strawberry patch, large deck, established compost bin, built-in fire pit, sprinklers, and room to play! With a small HOA fee, you'll have your roof, siding, gutters and balcony covered and only be required to have an HO6 homeowners policy at a significantly reduced cost compared to standard HOI. Location, location, location... enjoy walking distances to Skyline Elementary and Shadow Ridge Middle School with easy access to Branter Gulch trail system and Eastlake nature preserve. Just 2 miles from the new N line rail station and new Trailwinds rec center. Dream a little and make the unfinished basement a perfect fit for your lifestyle. Come quick, this one won't last!

    This property is off market, which means it's not currently listed for sale or rent on Zillow. This may be different from what's available on other websites or public sources.

    Facts & features

    Interior

    Bedrooms & bathrooms
    • Bedrooms: 3
    • Bathrooms: 3
    • Full bathrooms: 2
    • 1/2 bathrooms: 1
    Heating
    • Forced air
    Cooling
    • Central
    Appliances
    • Included: Dishwasher, Garbage disposal, Microwave, Range / Oven
    • Laundry: In Unit
    Features
    • Ceiling Fan(s), Breakfast Nook, Entrance Foyer, Quartz Counters, Butcher Counters
    • Flooring: Carpet, Laminate
    • Windows: Double Pane Windows, Window Coverings
    • Basement: Unfinished
    • Has fireplace: Yes
    • Common walls with other units/homes: 1 Common Wall
    Interior area
    • Total interior livable area: 1,800 sqft
    • Finished area below ground: 0.00

    Property

    Parking
    • Total spaces: 2
    • Parking features: Garage - Attached
    Features
    • Entry location: Ground
    • Patio & porch: Deck
    • Exterior features: Brick
    • Fencing: Full
    Lot
    • Size: 3,811 sqft
    Details
    • Parcel number: 0157131105041
    • Other equipment: Satellite Dish

    Construction

    Type & style
    • Home type: Townhouse
    • Architectural style: Contemporary
    Materials
    • Frame
    • Roof: Composition
    Condition
    • Year built: 1994

    Utilities & green energy

    • Sewer: Public Sewer
    • Water: Public

    Community & neighborhood

    Security
    • Security features: Smoke Detector(s), Carbon Monoxide Detector(s)
    Location
    • Region: Thornton

    HOA & financial

    HOA
    • Has HOA: Yes
    • HOA fee: $120 monthly
    • Amenities included: Playground, Trail(s)
    • Services included: Maintenance Structure, Capital Reserves

    Other

    Other facts
    • Sewer: Public Sewer
    • WaterSource: Public
    • Flooring: Carpet, Laminate
    • Heating: Forced Air
    • RoadSurfaceType: Paved
    • Appliances: Dishwasher, Disposal, Microwave, Self Cleaning Oven, Oven
    • AssociationYN: true
    • InteriorFeatures: Ceiling Fan(s), Breakfast Nook, Entrance Foyer, Quartz Counters, Butcher Counters
    • GarageYN: true
    • AttachedGarageYN: true
    • Basement: Unfinished
    • HeatingYN: true
    • PatioAndPorchFeatures: Deck
    • CoolingYN: true
    • RoomsTotal: 10
    • Furnished: Unfurnished
    • ConstructionMaterials: Frame, Brick
    • Roof: Composition
    • WindowFeatures: Double Pane Windows, Window Coverings
    • ExteriorFeatures: Balcony
    • ArchitecturalStyle: Contemporary
    • PetsAllowed: Dogs OK, Cats OK
    • CoveredSpaces: 2
    • CommonWalls: 1 Common Wall
    • Cooling: Central Air
    • BelowGradeFinishedArea: 0.00
    • OtherEquipment: Satellite Dish
    • SecurityFeatures: Smoke Detector(s), Carbon Monoxide Detector(s)
    • AssociationAmenities: Playground, Trail(s)
    • Fencing: Full
    • AssociationFeeIncludes: Maintenance Structure, Capital Reserves
    • LaundryFeatures: In Unit
    • EntryLocation: Ground
    • MlsStatus: Pending
    • Road surface type: Paved

    Price history

    DateEventPrice
    1/14/2021Sold$340,000+1.5%$189/sqft
    Source: Public Record Report a problem
    11/24/2020Pending sale$335,000$186/sqft
    Source: Brokers Guild Homes #1986348 Report a problem
    11/19/2020Listed for sale$335,000+91.4%$186/sqft
    Source: Brokers Guild Homes #1986348 Report a problem
    12/22/2014Sold$175,000+2.9%$97/sqft
    Source: Public Record Report a problem
    2/20/2014Sold$170,000+0.6%$94/sqft
    Source: IRES as distributed by MLS GRID #726107 Report a problem
    8/28/2001Sold$169,000+1026.7%$94/sqft
    Source: Public Record Report a problem
    8/31/1995Sold$15,000-85.6%$8/sqft
    Source: Public Record Report a problem
    12/22/1994Sold$104,475$58/sqft
    Source: Public Record Report a problem

    Public tax history

    YearProperty taxesTax assessment
    2025$2,570 +1%$25,690 -10%
    2024$2,544 +4.9%$28,550
    2023$2,426 -3.3%$28,550 +29.7%
    2022$2,507 $22,020 -2.8%
    2021-- $22,660 +4.1%
    2020$2,419 $21,760 -0.1%
    2019$2,419 +21.6%$21,780 +26%
    2018$1,990 $17,290
    2017$1,990 $17,290 +18%
    2016-- $14,650
    2015$1,574 $14,650 +40.2%
    2014-- $10,450
    2013-- $10,450 -4.9%
    2012-- $10,990
    2011-- $10,990 -11.6%
    2010-- $12,430
    2009-- $12,430 -23.4%
    2008-- $16,220
    2007-- $16,220 -3.2%
    2006-- $16,750
    2005-- $16,750 +6.8%
    2004-- $15,680
    2003$1,498 +2.2%$15,680 +7.2%
    2002$1,465 +7%$14,630 +12.8%
    2001$1,369 $12,970

    Find assessor info on the county website

    Neighborhood: Summer Creek

    Nearby schools

    GreatSchools rating
    Schools provided by the listing agent
    • Elementary: Skyview
    • Middle: Shadow Ridge
    • High: Horizon
    • District: Adams 12 5 Star Schl

    Source: The MLS. This data may not be complete. We recommend contacting the local school district to confirm school assignments for this home.

    Get a cash offer in 3 minutes
    Find out how much your home could sell for in as little as 3 minutes with a no-obligation cash offer.
    Estimated market value
    $405,600
    Get a cash offer in 3 minutes
    Find out how much your home could sell for in as little as 3 minutes with a no-obligation cash offer.
    Estimated market value
    $405,600