Skip main navigation
Off market
  • $917,500

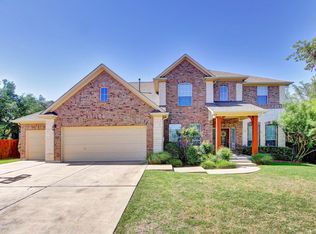
    12705 Lipizzan Ct, Austin, TX 78732

    4beds
    3,384sqft
    SingleFamily
    Built in 2005
    0.29 Acres Lot
    $917,500 Zestimate®
    $271/sqft
    $4,895 Estimated rent

    Home value

    $917,500

    $862,000 - $982,000

    $4,895/mo

    Zestimate® history
    Loading
    Loading...

    Owner options

    List your home for rent

    $4,895/mo

    Rent Zestimate®

    Find your next renter with Zillow Rental Manager. Plus, with online applications, you can quickly screen prospective tenants – for free.

    Learn more

    $4,895/mo

    Rent Zestimate®

    Refinance and save

    $6,032/mo

    Est. payment

    Refinancing to a lower rate could help reduce your monthly payments and save thousands over the life of the loan.

    See today's rates

    $6,032/mo

    Est. payment

    Explore your selling options

    Work with a Zillow partner agent

    Leverage their expertise and Zillow's premium Showcase listings to get your home seen by more buyers.

    Get started

    List with your own agent

    Get your home in front of millions of buyers by listing it on Zillow.

    Learn how to do it

    Sell it yourself

    Take full control of how buyers see your home on Zillow by listing For Sale by Owner (FSBO).

    List your home

    What's special

    Private back yard, lush professional landscaping, custom pool, hot tub & built-in SS BBQ w/refrigerator under an arbor. Walk to top-rated Canyon Ridge MS & Laura Bush Ele. Cul-de-sac home w/open kitchen, granite counters, SS appliances, ample cabinets, large breakfast bar & island. Walk-in attic space. Crown molding throughout. Master up, 2 walk-in closets. Office w/ built-ins desk w/granite desk top. Carpet & Tile floors. Work space in garage. Water heaters, pool heater & pump replaced Summer '16

    This property is off market, which means it's not currently listed for sale or rent on Zillow. This may be different from what's available on other websites or public sources.

    Facts & features

    Interior

    Bedrooms & bathrooms
    • Bedrooms: 4
    • Bathrooms: 3
    • Full bathrooms: 3
    Heating
    • Forced air, Gas
    Cooling
    • Central
    Appliances
    • Included: Dishwasher, Microwave
    Features
    • Flooring: Tile, Carpet
    • Has fireplace: Yes
    Interior area
    • Total interior livable area: 3,384 sqft

    Property

    Parking
    • Total spaces: 2
    • Parking features: Garage - Attached
    Features
    • Exterior features: Other
    • Has spa: Yes
    Lot
    • Size: 0.29 Acres
    • Features: Cul-De-Sac, Interior, Level, Curbs
    Details
    • Parcel number: 565106

    Construction

    Type & style
    • Home type: SingleFamily
    Materials
    • Foundation: Slab
    • Roof: Composition
    Condition
    • Year built: 2005

    Utilities & green energy

    • Sewer: City on Property
    • Water: Water District
    • Utilities for property: Phone Available, Electricity on Property

    Community & neighborhood

    Location
    • Region: Austin

    HOA & financial

    HOA
    • Has HOA: Yes
    • HOA fee: $65 monthly
    • Services included: Trash Collection

    Other

    Other facts
    • Construction: All Sides Masonry
    • Foundation Details: Slab
    • Kitchen: Breakfast Bar, Open to Family Room, Breakfast Area, Center Island, Granite/Marble Counters
    • Master Description: Full Bath, Garden Tub, Separate Shower, Double Vanity, 2 Closets
    • Steps: Front Steps, Interior Steps
    • Utilities: Phone Available, Electricity on Property
    • Area Amenities: Common Grounds, Jogging/Biking Path, Park, Pool-Community, Cluster Mailbox, Lake Privileges, Play Ground, Golf Course Private
    • Exterior Features: Private BackYard, Curbs, Gutters Full, Hot Tub
    • Kitchen Appliances: Built-In Oven(s), Disposal, Cook Top Gas, Exhaust Fan Vented
    • Rooms: Utility, Foyer, Living/Den
    • Water Source: Water District
    • Dining Description: Dining L, Breakfast Area
    • Region: Northwest Travis Co.
    • Stories Lookup: 2
    • Lot Features: Cul-De-Sac, Interior, Level, Curbs
    • Outdoor Living Features: Arbor
    • Trees: Large (Over 40 Ft), Small (Under 20 Ft), Sparse
    • Laundry Facilities: Dryer Connection - Electric, Main Level, Utility/Laundry Room
    • View: No View
    • Water Access Description: Public Ramp
    • Sewer: City on Property
    • Fence: Privacy, Masonry, Wood, Cedar
    • Area: RN
    • Bodyof Water: Lake Austin
    • Unit Style: 1st Floor Entry
    • Association Fee Includes: Trash Collection
    • Association Fee Frequency: Semi-Annually
    • Restrictions: Deed Restrictions, Zoning
    • Year Built Exception: Resale
    • Year Built: 2005
    • Gated Community: 0
    • HOAYN: 1
    • Parking Features: Attached, Door-Single, Entry-Front, Golf Cart/Half Garage

    Price history

    DateEventPrice
    8/4/2017Sold--
    Source: Agent Provided Report a problem
    6/22/2017Pending sale$550,000$163/sqft
    Source: REILLY, REALTORS� #4256004 Report a problem
    6/15/2017Price change$550,000-2.6%$163/sqft
    Source: REILLY, REALTORS� #4256004 Report a problem
    6/3/2017Price change$564,500-0.1%$167/sqft
    Source: REILLY, REALTORS� #4256004 Report a problem
    4/26/2017Listed for sale$565,000-0.8%$167/sqft
    Source: REILLY, REALTORS� #4256004 Report a problem
    11/28/2016Listing removed$569,500$168/sqft
    Source: REILLY, REALTORS� #5662332 Report a problem
    11/8/2016Price change$569,500-1%$168/sqft
    Source: REILLY, REALTORS� #5662332 Report a problem
    10/5/2016Listed for sale$575,000+15%$170/sqft
    Source: REILLY, REALTORS® #5662332 Report a problem
    5/15/2013Sold--
    Source: Agent Provided Report a problem
    4/2/2013Pending sale$500,000$148/sqft
    Source: Keller Williams Lake Travis #2152983 Report a problem
    3/27/2013Listed for sale$500,000+7.5%$148/sqft
    Source: Keller Williams Lake Travis #2152983 Report a problem
    6/23/2011Listing removed$465,000$137/sqft
    Source: United, Realtors #8367553 Report a problem
    4/17/2011Listed for sale$465,000$137/sqft
    Source: Coldwell Banker United, Realtors #8367553 Report a problem
    11/16/2009Sold--
    Source: Agent Provided Report a problem

    Public tax history

    YearProperty taxesTax assessment
    2025$10,011 -2.6%$875,796 +10%
    2024$10,277 +4.2%$796,178 +10%
    2023$9,859 -51%$723,798 -31.3%
    2022$20,115 $1,053,002 +76%
    2021-- $598,180 +10%
    2020$11,501 +0.3%$543,800
    2019$11,468 +3.1%$543,800 +5.4%
    2018$11,128 $516,088 +3.5%
    2017$11,128 -3.1%$498,816 +6.2%
    2016$11,480 $469,525 -0.5%
    2015$11,480 $472,033 +6.9%
    2014$11,480 $441,531 +5.8%
    2013-- $417,351 -2.9%
    2012-- $429,621 +10.2%
    2011-- $389,755 -6.4%
    2010-- $416,537 +0.7%
    2009-- $413,671 -10.6%
    2008-- $462,794 +15.5%
    2007-- $400,588

    Find assessor info on the county website

    Neighborhood: Steiner Ranch

    Nearby schools

    GreatSchools rating
    Schools provided by the listing agent
    • Elementary: Laura Welch Bush
    • Middle: Canyon Ridge
    • High: Vandegrift
    • District: Leander ISD

    Source: The MLS. This data may not be complete. We recommend contacting the local school district to confirm school assignments for this home.

    Get a cash offer in 3 minutes
    Find out how much your home could sell for in as little as 3 minutes with a no-obligation cash offer.
    Estimated market value
    $917,500
    Get a cash offer in 3 minutes
    Find out how much your home could sell for in as little as 3 minutes with a no-obligation cash offer.
    Estimated market value
    $917,500