Motivated seller, will entertain all offers. New patio and freshly improved gorgeous backyard! This meticulously renovated home in the sought-after neighborhood of Marlton offers the ultimate in modern comfort and style. Boasting new and beautiful Luxury Plank flooring throughout, fresh paint, and elegant recessed lighting, this home is bathed in natural light. The kitchen is a chef's dream with premium black stainless steel appliances, gorgeous granite countertops, and soft-close cabinets. Relax in the renovated bathrooms, featuring brand new vanities and other stylish updates. Enjoy peace of mind with a new water heater, upgraded electric panel, Ring doorbell camera, Nest thermostat, a freshly paved driveway, and a newer roof. This home is move-in ready, allowing you to focus on creating lasting memories. Don't miss this opportunity to own a truly exceptional property! Just a 5 minute drive to Rosaryville State Park and close to schools, shopping and all major routes. Convenient to shopping centers, parks and a golf course with easy access to Washington, DC, this home is a must see. Seller prefers Home First Title and a quick closing.
Sold for $440,000
$440,000
12705 Live Oak Pl, Upper Marlboro, MD 20772
4beds
2,013sqft
Single Family Residence
Built in 1975
9,340 Square Feet Lot
$439,200 Zestimate®
$219/sqft
$3,257 Estimated rent
Home value
$439,200
$395,000 - $488,000
$3,257/mo
Zestimate® history
Owner options
List your home for rent
$3,257/mo
Rent Zestimate®
Find your next renter with Zillow Rental Manager. Plus, with online applications, you can quickly screen prospective tenants – for free.
$3,257/mo
Rent Zestimate®
Refinance and save
$2,934/mo
Est. payment
Refinancing to a lower rate could help reduce your monthly payments and save thousands over the life of the loan.
$2,934/mo
Est. payment
Explore your selling options
Work with a Zillow partner agent
Leverage their expertise and Zillow's premium Showcase listings to get your home seen by more buyers.
Get startedList with your own agent
Get your home in front of millions of buyers by listing it on Zillow.
Learn how to do itSell it yourself
Take full control of how buyers see your home on Zillow by listing For Sale by Owner (FSBO).
List your homeWhat's special
Zillow last checked:
Listing updated:
Listed by:
Alex Burrell-Hodges 703-819-1023,
Cottage Street Realty LLC
Bought with:
Juston Panambo, 614236
Ghimire Homes
Source: Bright MLS,MLS#: MDPG2122848
Facts & features
Interior
Bedrooms & bathrooms
- Bedrooms: 4
- Bathrooms: 3
- Full bathrooms: 2
- 1/2 bathrooms: 1
- Main level bathrooms: 1
Basement
- Area: 0
Heating
- Forced Air, Natural Gas
Cooling
- Central Air, Electric
Appliances
- Included: Electric Water Heater
- Laundry: Main Level, Dryer In Unit, Washer In Unit
Features
- Other
- Has basement: No
- Number of fireplaces: 1
Interior area
- Total structure area: 2,013
- Total interior livable area: 2,013 sqft
- Finished area above ground: 2,013
- Finished area below ground: 0
Property
Parking
- Total spaces: 2
- Parking features: Asphalt, Driveway
- Uncovered spaces: 2
Accessibility
- Accessibility features: Accessible Doors
Features
- Levels: Two
- Stories: 2
- Pool features: None
Lot
- Size: 9,340 Square Feet
Details
- Additional structures: Above Grade, Below Grade
- Parcel number: 17151750066
- Zoning: RSF95
- Special conditions: Standard
Construction
Type & style
- Home type: SingleFamily
- Architectural style: Colonial
- Property subtype: Single Family Residence
Materials
- Brick, Combination
- Foundation: Other
Condition
- New construction: No
- Year built: 1975
Utilities & green energy
- Sewer: Public Sewer
- Water: Public
Community & HOA
Community
- Subdivision: Brandywine Country
HOA
- Has HOA: Yes
- HOA fee: $104 annually
Location
- Region: Upper Marlboro
Financial & listing details
- Price per square foot: $219/sqft
- Tax assessed value: $345,567
- Annual tax amount: $5,135
- Date on market: 8/23/2024
- Listing agreement: Exclusive Agency
- Inclusions: Ring Doorbell Camera, Nest Thermostat
- Ownership: Fee Simple
Price history
| Date | Event | Price |
|---|---|---|
| 12/18/2024 | Pending sale | $425,000-3.4%$211/sqft |
Source:  Bright MLS #MDPG2122848 Report a problem Bright MLS #MDPG2122848 Report a problem | ||
| 12/13/2024 | Sold | $440,000+3.5%$219/sqft |
Source: Bright MLS #MDPG2122848 Report a problem | ||
| 11/18/2024 | Listing removed | $425,000$211/sqft |
Source: Bright MLS #MDPG2122848 Report a problem | ||
| 11/15/2024 | Price change | $425,000-5.5%$211/sqft |
Source: Bright MLS #MDPG2122848 Report a problem | ||
| 10/15/2024 | Price change | $449,900-6.3%$223/sqft |
Source: Bright MLS #MDPG2122848 Report a problem | ||
| 10/4/2024 | Price change | $479,900+2.1%$238/sqft |
Source: Bright MLS #MDPG2122848 Report a problem | ||
| 9/19/2024 | Price change | $469,900-2.1%$233/sqft |
Source: Bright MLS #MDPG2122848 Report a problem | ||
| 8/23/2024 | Listed for sale | $479,900+71.4%$238/sqft |
Source: Bright MLS #MDPG2122848 Report a problem | ||
| 8/9/2016 | Sold | $280,000+0%$139/sqft |
Source: EXIT Realty solds #-5461810146887797340 Report a problem | ||
| 6/7/2016 | Pending sale | $279,990$139/sqft |
Source: Fairfax Realty Inc. #PG9632770 Report a problem | ||
| 4/21/2016 | Listed for sale | $279,990+62.8%$139/sqft |
Source: Fairfax Realty Inc. #PG9632770 Report a problem | ||
| 2/26/2016 | Listing removed | $172,000$85/sqft |
Source: RE/MAX Professionals #PG9556247 Report a problem | ||
| 1/30/2016 | Pending sale | $172,000$85/sqft |
Source: RE/MAX Professionals #PG9556247 Report a problem | ||
| 1/20/2016 | Listed for sale | $172,000+4.4%$85/sqft |
Source: RE/MAX Professionals #PG9556247 Report a problem | ||
| 1/19/2016 | Sold | $164,682$82/sqft |
Source: Agent Provided Report a problem | ||
Public tax history
| Year | Property taxes | Tax assessment |
|---|---|---|
| 2025 | $6,058 +57.7% | $380,800 +10.2% |
| 2024 | $3,843 +11.4% | $345,567 +11.4% |
| 2023 | $3,451 +12.8% | $310,333 +12.8% |
| 2022 | $3,059 +4.2% | $275,100 +4.2% |
| 2021 | $2,937 +4.3% | $264,133 +4.3% |
| 2020 | $2,815 -18.7% | $253,167 +8.7% |
| 2019 | $3,462 | $233,000 |
| 2018 | $3,462 +4.1% | $233,000 +4.1% |
| 2017 | $3,326 -4% | $223,800 +4.3% |
| 2016 | $3,464 | $214,600 |
| 2015 | $3,464 | $214,600 |
| 2014 | $3,464 | $214,600 -1.5% |
| 2013 | -- | $217,800 |
| 2012 | -- | $217,800 |
| 2011 | -- | $217,800 -29% |
| 2010 | -- | $306,910 +10.1% |
| 2009 | -- | $278,640 +11.3% |
| 2008 | -- | $250,370 +12.7% |
| 2007 | -- | $222,100 +12.1% |
| 2006 | -- | $198,172 +13.7% |
| 2005 | -- | $174,246 +15.9% |
| 2004 | -- | $150,320 |
| 2003 | -- | $150,320 +3.3% |
| 2002 | -- | $145,580 +7% |
| 2001 | -- | $136,100 |
Find assessor info on the county website
Neighborhood: Marlton
Nearby homes
- $380,6003 bd2 ba1.5k sqft12707 Live Oak Pl, Upper Marlboro, MD 20772Off Market

- $475,6004 bd3 ba2k sqft12706 Live Oak Pl, Upper Marlboro, MD 20772Off Market
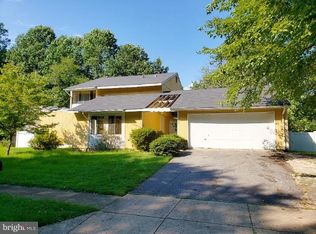
- $367,0003 bd2 ba1.4k sqft12703 Live Oak Pl, Upper Marlboro, MD 20772Off Market
- $533,5004 bd3 ba2k sqft12708 Live Oak Pl, Upper Marlboro, MD 20772Off Market
- $428,8004 bd2 ba2k sqft9209 Live Oak Ln, Upper Marlboro, MD 20772Off Market
- $438,100-- bd2 ba2k sqft12704 Midstock Ln, Upper Marlboro, MD 20772Off Market
- $422,200-- bd2 ba2k sqft12701 Live Oak Pl, Upper Marlboro, MD 20772Off Market
- $449,2004 bd3 ba2.2k sqft12702 Midstock Ln, Upper Marlboro, MD 20772Off Market
Nearby schools
GreatSchools rating
- 4/10Mattaponi Elementary SchoolGrades: K-5Distance: 1.4 mi
- 3/10Gwynn Park Middle SchoolGrades: 6-8Distance: 5.9 mi
- 5/10Frederick Douglass High SchoolGrades: 9-12Distance: 1.4 mi
Schools provided by the listing agent
- District: Prince George's County Public Schools
Source: Bright MLS. This data may not be complete. We recommend contacting the local school district to confirm school assignments for this home.
Get a cash offer in 3 minutes
Find out how much your home could sell for in as little as 3 minutes with a no-obligation cash offer.
Estimated market value
$439,200
Get a cash offer in 3 minutes
Find out how much your home could sell for in as little as 3 minutes with a no-obligation cash offer.
Estimated market value
$439,200
- Maryland
- Prince Georges County
- Upper Marlboro
- 20772
- Marlton
- 12705 Live Oak Pl
Nearby cities
Nearby neighborhoods
Nearby zip codes
Other Upper Marlboro Topics
