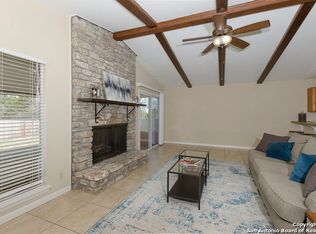
12705 LONE SHADOW TRAIL | NEW SEWER SYSTEM + WARRANTY | 2025 ROOF | .26 ACRE MODERN RANCH Why settle for a surface-level update when you can own a home rebuilt where it truly counts? Welcome to 12705 Lone Shadow Trail, a modern ranch that goes far beyond cosmetic upgrades. This is a home where the unseen work has already been done, designed for buyers who value long-term peace of mind just as much as beautiful design. Built for Peace of Mind. This home delivers what most listings cannot: 1) Completely replaced sewer system with a 5-year transferable warranty 2) 2025 roof offering durability, protection, and potential insurance savings 3) 2024 freshly painted exterior for a clean, updated look 4) Major systems already addressed for a true move-in ready, no-surprises experience. Modern, Light-Filled Living Step inside to an open, airy layout where natural light moves effortlessly from room to room. A refined neutral palette, updated flooring, and clean contemporary finishes create a space that feels both elevated and comfortable. The kitchen is designed to perform as beautifully as it looks, ideal for gathering, entertaining, or simply enjoying the rhythm of everyday life. Morning light fills the main living space, while evenings settle easily onto the screened-in porch, an extension of the home that invites you to slow down and stay awhile. Space to Breathe. Set on a rare .26-acre lot, the backyard offers flexibility and room to grow. The beautifully landscaped front and backyard create an inviting setting, with plenty of space for gardening, outdoor dining, and relaxed weekend BBQs. Mature trees provide shade and character, while the expansive footprint opens the door to future possibilities. Location That Works. Tucked into a quiet pocket of Live Oak with no HOA, you will enjoy both privacy and convenience: Minutes to Randolph AFB, IKEA Live Oak, and The Forum. Easy access to I-35 and Loop 1604 for a seamless commute. A home where the work is done and the living is easy. All that is left is to move in and enjoy it.
Sold
Price Unknown
12705 LONE SHADOW TRL, Live Oak, TX 78233
3beds
1,510sqft
Single Family Residence
Built in 1969
0.26 Acres Lot
$234,500 Zestimate®
$--/sqft
$1,771 Estimated rent
Home value
$234,500
$220,000 - $251,000
$1,771/mo
Zestimate® history
Owner options
List your home for rent
$1,771/mo
Rent Zestimate®
Find your next renter with Zillow Rental Manager. Plus, with online applications, you can quickly screen prospective tenants – for free.
$1,771/mo
Rent Zestimate®
Refinance and save
Refinancing to a lower rate could help reduce your monthly payments and save thousands over the life of the loan.
Explore your selling options
Work with a Zillow partner agent
Leverage their expertise and Zillow's premium Showcase listings to get your home seen by more buyers.
Get startedList with your own agent
Get your home in front of millions of buyers by listing it on Zillow.
Learn how to do itSell it yourself
Take full control of how buyers see your home on Zillow by listing For Sale by Owner (FSBO).
List your homeWhat's special
Clean contemporary finishesRefined neutral paletteUpdated flooringOpen airy layout
Zillow last checked:
Listing updated:
Listed by:
Stephanie Muhlenfeld TREC #840182 (917) 922-9774,
LPT Realty, LLC
Source: LERA MLS,MLS#: 1957621
Facts & features
Interior
Bedrooms & bathrooms
- Bedrooms: 3
- Bathrooms: 2
- Full bathrooms: 2
Primary bedroom
- Features: Multi-Closets, Ceiling Fan(s), Full Bath
- Area: 195
- Dimensions: 15 x 13
Bedroom 2
- Area: 100
- Dimensions: 10 x 10
Bedroom 3
- Area: 156
- Dimensions: 13 x 12
Primary bathroom
- Features: Tub/Shower Combo, Single Vanity
- Area: 50
- Dimensions: 10 x 5
Dining room
- Area: 180
- Dimensions: 15 x 12
Family room
- Area: 204
- Dimensions: 12 x 17
Kitchen
- Area: 153
- Dimensions: 17 x 9
Living room
- Area: 154
- Dimensions: 11 x 14
Heating
- Central, Natural Gas
Cooling
- Central Air
Appliances
- Included: Range, Refrigerator, Dishwasher, Plumbed For Ice Maker, Vented Exhaust Fan, Gas Water Heater, Electric Cooktop
- Laundry: Washer Hookup, Dryer Connection
Features
- One Living Area, Ceiling Fan(s), Solid Counter Tops
- Flooring: Ceramic Tile, Linoleum, Wood
- Windows: Window Coverings
- Has basement: No
- Has fireplace: No
- Fireplace features: Not Applicable
Interior area
- Total interior livable area: 1,510 sqft
Property
Parking
- Parking features: Attached, Garage Door Opener
- Has attached garage: Yes
Features
- Levels: One
- Stories: 1
- Pool features: None
Lot
- Size: 0.26 Acres
- Features: Corner Lot, Curbs
Details
- Parcel number: 050481280010
Construction
Type & style
- Home type: SingleFamily
- Property subtype: Single Family Residence
Materials
- Asbestos
- Foundation: Slab
- Roof: Composition
Condition
- Pre-Owned
- New construction: No
- Year built: 1969
Utilities & green energy
- Utilities for property: City Garbage service
Community & HOA
Community
- Features: None
- Security: Smoke Detector(s)
- Subdivision: Live Oak Village
Location
- Region: Live Oak
Financial & listing details
- Tax assessed value: $218,000
- Annual tax amount: $4,599
- Date on market: 4/13/2026
- Cumulative days on market: 12 days
- Listing terms: Conventional,FHA,VA Loan,Cash
- Road surface type: Paved
Price history
| Date | Event | Price |
|---|---|---|
| 5/22/2026 | Sold | -- |
Source:  LERA MLS #1957621 Report a problem LERA MLS #1957621 Report a problem | ||
| 4/25/2026 | Pending sale | $239,000$158/sqft |
Source: LERA MLS #1957621 Report a problem | ||
| 4/13/2026 | Listed for sale | $239,000$158/sqft |
Source: LERA MLS #1957621 Report a problem | ||
Public tax history
| Year | Property taxes | Tax assessment |
|---|---|---|
| 2025 | $2,799 -21.1% | $218,000 -7.1% |
| 2024 | $3,547 +10.4% | $234,740 +10% |
| 2023 | $3,212 -16.3% | $213,400 +4.3% |
| 2022 | $3,840 -10% | $204,644 +10% |
| 2021 | $4,267 | $186,040 +6% |
| 2020 | $4,267 +183.6% | $175,440 +11.1% |
| 2019 | $1,505 | $157,900 +10% |
| 2018 | $1,505 +3.8% | $143,545 +10% |
| 2017 | $1,450 +2.5% | $130,495 +10% |
| 2016 | $1,415 -5.5% | $118,632 +10% |
| 2015 | $1,497 | $107,847 +10% |
| 2014 | $1,497 | $98,043 +10% |
| 2013 | -- | $89,130 -0.4% |
| 2012 | -- | $89,480 -1.2% |
| 2011 | -- | $90,560 -2.4% |
| 2010 | -- | $92,750 -3% |
| 2009 | -- | $95,630 -6.5% |
| 2008 | -- | $102,290 +2.5% |
| 2007 | -- | $99,750 +8.4% |
| 2006 | -- | $92,000 +4.3% |
| 2005 | -- | $88,170 |
| 2004 | -- | -- |
| 2003 | -- | -- |
| 2002 | -- | -- |
| 2001 | -- | -- |
| 2000 | -- | -- |
Find assessor info on the county website
Neighborhood: 78233
Nearby homes
- $212,6003 bd2 ba1.5k sqft12701 Lone Shadow Trl, Live Oak, TX 78233Off Market
- $226,0003 bd2 ba1.5k sqft12622 Moss Hollow St, Live Oak, TX 78233Off Market
- $230,2004 bd2 ba1.7k sqft12801 Lone Shadow Trl, Live Oak, TX 78233Off Market
- $237,5004 bd2 ba1.7k sqft12706 Lone Shadow Trl, Live Oak, TX 78233Off Market
- $229,4003 bd2 ba1.9k sqft12613 Lone Shadow Trl, Live Oak, TX 78233Off Market
- $197,2003 bd2 ba1.3k sqft12702 Lone Shadow Trl, Live Oak, TX 78233Off Market
- $--3 bd2 ba1.7k sqft12614 Moss Hollow St, Live Oak, TX 78233Sold
- $221,7003 bd2 ba1.6k sqft12702 Moss Hollow St, Live Oak, TX 78233Off Market
Nearby schools
GreatSchools rating
- 6/10Franz Leadership AcademyGrades: PK-5Distance: 0.3 mi
- 5/10Kitty Hawk Middle SchoolGrades: 6-8Distance: 1.5 mi
- 3/10Veterans Memorial High SchoolGrades: 9-12Distance: 3.8 mi
Schools provided by the listing agent
- Elementary: Ed Franz
- Middle: Kitty Hawk
- High: Veterans Memorial
- District: Judson
Source: LERA MLS. This data may not be complete. We recommend contacting the local school district to confirm school assignments for this home.
Get a cash offer in 3 minutes
Find out how much your home could sell for in as little as 3 minutes with a no-obligation cash offer.
Estimated market value
$234,500
Get a cash offer in 3 minutes
Find out how much your home could sell for in as little as 3 minutes with a no-obligation cash offer.
Estimated market value
$234,500
- Texas
- Bexar County
- Live Oak
- 78233
- 12705 LONE SHADOW TRL
