Skip main navigation
Sold for $415,000
  • $415,000

    12705 Longcrest Dr, Riverview, FL 33579

    4beds
    2,420sqft
    Single Family Residence
    Built in 1997
    8,712 Square Feet Lot
    $406,400 Zestimate®
    $171/sqft
    $3,024 Estimated rent

    Home value

    $406,400

    $374,000 - $443,000

    $3,024/mo

    Zestimate® history
    Loading
    Loading...

    Owner options

    List your home for rent

    $3,024/mo

    Rent Zestimate®

    Find your next renter with Zillow Rental Manager. Plus, with online applications, you can quickly screen prospective tenants – for free.

    Learn more

    $3,024/mo

    Rent Zestimate®

    Refinance and save

    $2,929/mo

    Est. payment

    Refinancing to a lower rate could help reduce your monthly payments and save thousands over the life of the loan.

    See today's rates

    $2,929/mo

    Est. payment

    Explore your selling options

    Work with a Zillow partner agent

    Leverage their expertise and Zillow's premium Showcase listings to get your home seen by more buyers.

    Get started

    List with your own agent

    Get your home in front of millions of buyers by listing it on Zillow.

    Learn how to do it

    Sell it yourself

    Take full control of how buyers see your home on Zillow by listing For Sale by Owner (FSBO).

    List your home

    What's special

    Beautiful poolPool homePrivate oasisCovered porchCozy dinetteStunning quartz countertopsScreened enclosure
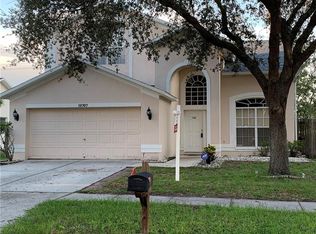
    Don't miss out on this incredible opportunity! BUYER CLOSING ASSISTANCE IS AVAILABLE, along with a DOWN PAYMENT ASSISTANCE PROGRAM through our preferred lender for those who qualify. Save on your electricity bill with SOLAR PANELS PAID OFF. Check out this gorgeous POOL HOME in the highly sought-after Summerfield Village community in Riverview! Situated on a spacious 0.20-acre corner lot, this move-in ready home offers nearly 2,500 sq. ft. of living space with 4 bedrooms, 2.5 baths, and a 2-car garage. Enjoy the perks of NO CDD FEES, and LOW HOA DUES! The second floor has vinyl flooring, including the stairs, while the first floor features beautiful diagonal tile throughout. The kitchen was completely remodeled in the summer of 2023, showcasing modern cabinetry and stunning quartz countertops. All stainless steel appliances were replaced just a year ago. The kitchen flows into a cozy dinette and a spacious family room, making it perfect for entertaining. Upstairs, you'll find all 4 bedrooms, including a spacious master suite. Step outside to your very own private oasis, complete with a beautiful pool, a screened enclosure, and a covered porch – perfect for relaxing or hosting friends and family. Summerfield Village offers fantastic amenities like two pools, a well-equipped weight room, a fitness center, an indoor gym with basketball courts, tennis courts, volleyball courts, recreational fields, a playground, and the Summerfield Crossings Club. Plus, it's conveniently located with easy access to US 301, I-75, and US-41, and close to schools, shopping, dining, entertainment, the YMCA, St. Joseph's Hospital, and more! Don’t miss your chance to tour this beautiful home.

    Zillow last checked:

    Listing updated:

    Listing Provided by:

    Angela Rodriguez 813-447-4819,

    EXP REALTY LLC 888-883-8509

    Bought with:

    Lilibeth Garcia, 3560836

    LA ROSA REALTY LLC

    Source: Stellar MLS,MLS#: TB8359572MLS LogoOriginating MLS: Sarasota - Manatee

    Facts & features

    Interior

    Bedrooms & bathrooms
    • Bedrooms: 4
    • Bathrooms: 3
    • Full bathrooms: 2
    • 1/2 bathrooms: 1
    Primary bedroom
    • Features: Walk-In Closet(s)
    • Level: Second
    • Area: 228 Square Feet
    • Dimensions: 19x12
    Dining room
    • Level: First
    • Area: 228 Square Feet
    • Dimensions: 19x12
    Family room
    • Level: First
    • Area: 270 Square Feet
    • Dimensions: 18x15
    Kitchen
    • Level: First
    • Area: 190 Square Feet
    • Dimensions: 19x10
    Living room
    • Level: First
    • Area: 228 Square Feet
    • Dimensions: 19x12
    Heating
    • Central, Electric
    Cooling
    • Central Air
    Appliances
    • Included: Dishwasher, Disposal, Dryer, Electric Water Heater, Microwave, Range, Refrigerator, Washer
    • Laundry: Inside, Upper Level
    Features
    • Ceiling Fan(s), High Ceilings, Walk-In Closet(s)
    • Flooring: Ceramic Tile, Vinyl
    • Doors: Sliding Doors
    • Has fireplace: No
    • Common walls with other units/homes: Corner Unit
    Interior area
    • Total structure area: 3,244
    • Total interior livable area: 2,420 sqft

    Property

    Parking
    • Total spaces: 2
    • Parking features: Garage - Attached
    • Attached garage spaces: 2
    • Details: Garage Dimensions: 20x21
    Features
    • Levels: Two
    • Stories: 2
    • Patio & porch: Covered, Rear Porch
    • Exterior features: Private Mailbox, Sidewalk
    • Has private pool: Yes
    • Pool features: In Ground, Screen Enclosure
    Lot
    • Size: 8,712 sqft
    • Features: Corner Lot, Near Golf Course, Sidewalk
    Details
    • Parcel number: U0931202V3A0000000001.0
    • Zoning: PD
    • Special conditions: None

    Construction

    Type & style
    • Home type: SingleFamily
    • Property subtype: Single Family Residence
    Materials
    • Block, Stucco
    • Foundation: Slab
    • Roof: Shingle
    Condition
    • New construction: No
    • Year built: 1997

    Utilities & green energy

    • Sewer: Public Sewer
    • Water: Public
    • Utilities for property: Cable Connected, Electricity Connected, Public, Sewer Connected, Underground Utilities, Water Connected

    Community & neighborhood

    Location
    • Region: Riverview
    • Subdivision: SUMMERFIELD VILLAGE I TRACT 28 PHASE V

    HOA & financial

    HOA
    • Has HOA: Yes
    • HOA fee: $45 monthly
    • Association name: SUMMERFIELD MASTER ASSOCIATION
    Other fees
    • Pet fee: $0 monthly
    Other financial information
    • Total actual rent: 0

    Other

    Other facts
    • Listing terms: Cash,Conventional,FHA,VA Loan
    • Ownership: Fee Simple
    • Road surface type: Paved, Asphalt

    Price history

    DateEventPrice
    7/3/2025Sold$415,000-3.5%$171/sqft
    Source: Stellar MLS #TB8359572 Report a problem
    5/18/2025Pending sale$429,900$178/sqft
    Source: Stellar MLS #TB8359572 Report a problem
    3/25/2025Price change$429,900-2.3%$178/sqft
    Source: Stellar MLS #TB8359572 Report a problem
    3/8/2025Listed for sale$440,000-1.1%$182/sqft
    Source: Stellar MLS #TB8359572 Report a problem
    3/4/2025Listing removed$445,000$184/sqft
    Source: Stellar MLS #TB8329471 Report a problem
    1/10/2025Listed for sale$445,000+64.9%$184/sqft
    Source: Stellar MLS #TB8329471 Report a problem
    8/30/2019Sold$269,900$112/sqft
    Source: Public Record Report a problem
    7/15/2019Pending sale$269,900$112/sqft
    Source: Assist2Sell The Eshack Team #T3186125 Report a problem
    7/12/2019Listed for sale$269,900+92.8%$112/sqft
    Source: WEST COAST PREMIER REALTY, LLC #T3186125 Report a problem
    6/24/2008Sold$140,000$58/sqft
    Source: Public Record Report a problem
    4/22/2008Listed for sale$140,000-16.4%$58/sqft
    Source: Homes.com Report a problem
    9/18/2003Sold$167,500+30.9%$69/sqft
    Source: Public Record Report a problem
    3/5/1998Sold$128,000$53/sqft
    Source: Public Record Report a problem

    Public tax history

    YearProperty taxesTax assessment
    2025$4,249 +9.4%$235,507 +2.9%
    2024$3,885 +3.9%$228,870 +3%
    2023$3,739 +5.3%$222,204 +3%
    2022$3,551 +1.8%$215,732 +3%
    2021$3,490 +2.7%$209,449 +1.4%
    2020$3,399 +58.4%$206,557 +48.5%
    2019$2,146 $139,051 +1.9%
    2018$2,146 +2.5%$136,458 -20.7%
    2017$2,093 +1.7%$172,180 +31.5%
    2016$2,058 -8.9%$130,902 +0.7%
    2015$2,257 +22.1%$129,992 +20%
    2014$1,849 $108,349 +1.5%
    2013$1,849 +0.6%$106,748 +1.7%
    2012$1,838 +9.8%$104,964 +8.6%
    2011$1,674 -10.6%$96,680 -9.9%
    2010$1,873 -15.4%$107,340 -13.6%
    2009$2,213 -41.2%$124,170 -22.6%
    2008$3,766 +22.9%$160,409 +1.4%
    2007$3,065 -4.5%$158,247 +2.5%
    2006$3,207 +0.3%$154,387 +3%
    2005$3,199 $149,890 +26.4%
    2004-- $118,573 +4.7%
    2003-- $113,289 +1.1%
    2002-- $112,009 +1.6%
    2001-- $110,245 +4.8%
    2000$2,365 $105,158

    Find assessor info on the county website

    Neighborhood: Summerfield

    Nearby schools

    GreatSchools rating
    Get a cash offer in 3 minutes
    Find out how much your home could sell for in as little as 3 minutes with a no-obligation cash offer.
    Estimated market value
    $406,400
    Get a cash offer in 3 minutes
    Find out how much your home could sell for in as little as 3 minutes with a no-obligation cash offer.
    Estimated market value
    $406,400