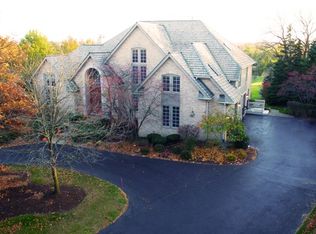
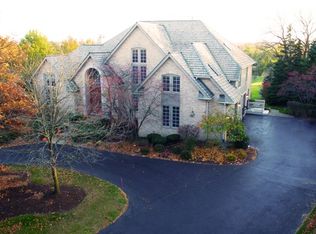
Surrounded by approximately 3.5 acres of lush professionally landscaped greenery, this remarkable French Country Estate, designed by the esteemed Jerome Cerney, exemplifies the pinnacle of luxury living. With over 12,000 sq. ft. of meticulously crafted spaces, this gated sanctuary offers the ultimate in comfort and style. Featuring 4/5 bedrooms and 7 full plus 3 half baths, including a lavish first-floor master suite with separate his and her changing rooms, this residence exudes opulence. Entertain effortlessly in the expansive formal living room, dining, and kitchen areas, while multiple office and living spaces cater to versatile living. Ascend to the second level, where three bedrooms and two bathrooms (one ensuite) await, along with a convenient second laundry area. The finished walkout basement offers even more indulgence, boasting a living area, wet bar, flexible spaces, and potential 5th bedroom, complemented by full and half bathrooms. Amenities abound, including an indoor basketball court, sauna, and in-ground pool with accompanying pool bath. Five fireplaces infuse warmth and character throughout, while multiple patio and balcony spaces invite outdoor relaxation with picturesque lake views. This timeless masterpiece is a testament to classic elegance, offering unparalleled luxury and sophistication. Don't miss the opportunity to experience the epitome of estate living. ***Owner is an Illinois licensed realtor***
Closed
Tax assessed value
$1,700,000
12705 S Wolf Rd, Palos Park, IL 60464
5beds
12,128sqft
Single Family Residence
Built in 1977
3.42 Acres Lot
$2,106,200 Zestimate®
$140/sqft
$4,225 Estimated rent
Home value
$2,106,200
$1.83M - $2.46M
$4,225/mo
Zestimate® history
Owner options
List your home for rent
$4,225/mo
Rent Zestimate®
Find your next renter with Zillow Rental Manager. Plus, with online applications, you can quickly screen prospective tenants – for free.
$4,225/mo
Rent Zestimate®
Refinance and save
$10,706/mo
Est. payment
Refinancing to a lower rate could help reduce your monthly payments and save thousands over the life of the loan.
$10,706/mo
Est. payment
Explore your selling options
Work with a Zillow partner agent
Leverage their expertise and Zillow's premium Showcase listings to get your home seen by more buyers.
Get startedList with your own agent
Get your home in front of millions of buyers by listing it on Zillow.
Learn how to do itSell it yourself
Take full control of how buyers see your home on Zillow by listing For Sale by Owner (FSBO).
List your homeWhat's special
Zillow last checked:
Listing updated:
Listed by:
Joe Castillo, SFR 773-767-1616,
RE/MAX Mi Casa
Bought with:
Non Member
NON MEMBER
Source: MRED as distributed by MLS GRID,MLS#: 12057050
Facts & features
Interior
Bedrooms & bathrooms
- Bedrooms: 5
- Bathrooms: 10
- Full bathrooms: 7
- 1/2 bathrooms: 3
Rooms
- Room types: Bedroom 5, Library, Recreation Room, Foyer, Deck
Primary bedroom
- Features: Flooring (Hardwood), Window Treatments (Bay Window(s), Curtains/Drapes), Bathroom (Full)
- Level: Main
- Area: 320 Square Feet
- Dimensions: 20X16
Bedroom 2
- Features: Flooring (Carpet), Window Treatments (Blinds)
- Level: Second
- Area: 182 Square Feet
- Dimensions: 14X13
Bedroom 3
- Features: Flooring (Carpet), Window Treatments (Blinds)
- Level: Second
- Area: 210 Square Feet
- Dimensions: 15X14
Bedroom 4
- Features: Flooring (Carpet), Window Treatments (Blinds)
- Level: Second
- Area: 448 Square Feet
- Dimensions: 28X16
Bedroom 5
- Features: Flooring (Hardwood), Window Treatments (Blinds)
- Level: Basement
- Area: 144 Square Feet
- Dimensions: 12X12
Deck
- Features: Flooring (Hardwood)
- Level: Main
- Area: 216 Square Feet
- Dimensions: 6X36
Dining room
- Features: Flooring (Hardwood)
- Level: Main
- Area: 300 Square Feet
- Dimensions: 20X15
Family room
- Features: Flooring (Hardwood), Window Treatments (Blinds)
- Level: Main
- Area: 504 Square Feet
- Dimensions: 24X21
Foyer
- Features: Flooring (Hardwood)
- Level: Main
- Area: 208 Square Feet
- Dimensions: 16X13
Kitchen
- Features: Kitchen (Eating Area-Table Space, Island, Pantry-Butler, Country Kitchen, Custom Cabinetry, Granite Counters, Pantry, Updated Kitchen), Flooring (Hardwood)
- Level: Main
- Area: 493 Square Feet
- Dimensions: 29X17
Laundry
- Features: Flooring (Hardwood), Window Treatments (Blinds)
- Level: Main
- Area: 120 Square Feet
- Dimensions: 10X12
Library
- Features: Flooring (Hardwood), Window Treatments (Blinds)
- Level: Main
- Area: 352 Square Feet
- Dimensions: 22X16
Living room
- Features: Flooring (Hardwood), Window Treatments (Bay Window(s), Blinds)
- Level: Main
- Area: 304 Square Feet
- Dimensions: 19X16
Recreation room
- Features: Flooring (Hardwood)
- Level: Basement
- Area: 320 Square Feet
- Dimensions: 20X16
Heating
- Natural Gas, Forced Air
Cooling
- Central Air
Appliances
- Included: Double Oven, Microwave, Dishwasher, High End Refrigerator, Freezer, Washer, Dryer, Range Hood, Multiple Water Heaters, Gas Water Heater
- Laundry: Main Level, Upper Level, Multiple Locations
Features
- Cathedral Ceiling(s), Sauna, Wet Bar, 1st Floor Bedroom, Walk-In Closet(s), Bookcases, Special Millwork, Granite Counters, Separate Dining Room
- Flooring: Hardwood
- Basement: Finished,Exterior Entry,Concrete,Rec/Family Area,Walk-Out Access
- Number of fireplaces: 5
- Fireplace features: Wood Burning, Attached Fireplace Doors/Screen, Gas Starter, Family Room, Living Room, Basement, Den/Library, Kitchen
Interior area
- Total structure area: 0
- Total interior livable area: 12,128 sqft
Property
Parking
- Total spaces: 32
- Parking features: Brick Driveway, Circular Driveway, Garage Door Opener, Carport, On Site, Garage Owned, Attached, Driveway, Parking Lot, Secured, Owned, Garage
- Attached garage spaces: 2
- Has uncovered spaces: Yes
Accessibility
- Accessibility features: No Disability Access
Features
- Patio & porch: Deck, Patio, Porch, Screened
- Exterior features: Balcony
- Pool features: In Ground
- Has view: Yes
- View description: Water
- Has water view: Yes
- Water view: Water
- Waterfront features: Pond
Lot
- Size: 3.42 Acres
- Dimensions: 568 X 280 X 150 X 270 X224 X 190
- Features: Irregular Lot, Landscaped, Wooded, Mature Trees
Details
- Additional structures: Gazebo, Pool House
- Parcel number: 23321030150000
- Special conditions: List Broker Must Accompany
- Other equipment: TV-Cable, Fan-Whole House, Sprinkler-Lawn
Construction
Type & style
- Home type: SingleFamily
- Property subtype: Single Family Residence
Materials
- Brick, Cedar, Slate
- Foundation: Concrete Perimeter
- Roof: Slate
Condition
- New construction: No
- Year built: 1977
Utilities & green energy
- Electric: Circuit Breakers, Service - 400 Amp or Greater
- Sewer: Public Sewer
- Water: Lake Michigan
Community & HOA
Community
- Features: Pool, Lake, Gated, Other
- Security: Security System
HOA
- Has HOA: Yes
- Services included: Lake Rights
- HOA fee: $700 annually
Location
- Region: Palos Park
Financial & listing details
- Price per square foot: $140/sqft
- Tax assessed value: $1,700,000
- Annual tax amount: $38,286
- Date on market: 6/6/2024
- Listing terms: Cash
- Ownership: Fee Simple
Price history
| Date | Event | Price |
|---|---|---|
| 7/29/2024 | Pending sale | $2,125,000+25%$175/sqft |
Source:  MRED as distributed by MLS GRID #12057050 Report a problem MRED as distributed by MLS GRID #12057050 Report a problem | ||
| 7/26/2024 | Sold | $1,700,000-20%$140/sqft |
Source: MRED as distributed by MLS GRID #12057050 Report a problem | ||
| 6/17/2024 | Contingent | $2,125,000$175/sqft |
Source: MRED as distributed by MLS GRID #12057050 Report a problem | ||
| 6/6/2024 | Listed for sale | $2,125,000+25%$175/sqft |
Source: MRED as distributed by MLS GRID #12057050 Report a problem | ||
| 1/26/2022 | Sold | $1,700,000+0.3%$140/sqft |
Source: MRED as distributed by MLS GRID #11256462 Report a problem | ||
| 11/1/2021 | Contingent | $1,695,000$140/sqft |
Source: MRED as distributed by MLS GRID #11256462 Report a problem | ||
| 10/27/2021 | Listed for sale | $1,695,000$140/sqft |
Source: MRED as distributed by MLS GRID #11256462 Report a problem | ||
Public tax history
| Year | Property taxes | Tax assessment |
|---|---|---|
| 2024 | $42,091 +4.5% | $170,000 +0% |
| 2023 | $40,264 +5.2% | $169,999 +27.5% |
| 2022 | $38,286 +7.7% | $133,368 |
| 2021 | $35,546 +3.4% | $133,368 |
| 2020 | $34,369 -13.2% | $133,368 -15.5% |
| 2019 | $39,577 +3.1% | $157,904 |
| 2018 | $38,405 +3% | $157,904 |
| 2017 | $37,272 +12.2% | $157,904 +15.9% |
| 2016 | $33,234 -3.7% | $136,280 |
| 2015 | $34,524 +0.5% | $136,280 |
| 2014 | $34,355 +7.2% | $136,280 +0.3% |
| 2013 | $32,035 +3.4% | $135,822 |
| 2012 | $30,983 +8% | $135,822 |
| 2011 | $28,684 +20.7% | $135,822 +10.1% |
| 2010 | $23,771 +0.1% | $123,327 |
| 2009 | $23,737 +5.9% | $123,327 -5% |
| 2008 | $22,420 -33.8% | $129,819 -31.1% |
| 2007 | $33,869 +2.5% | $188,540 |
| 2006 | $33,028 +0.7% | $188,540 |
| 2005 | $32,783 +0.8% | $188,540 +11.5% |
| 2004 | $32,538 +2% | $169,104 |
| 2003 | $31,913 +1.8% | $169,104 |
| 2002 | $31,351 +80.6% | $169,104 +93.7% |
| 2001 | $17,363 +1.7% | $87,303 |
| 2000 | $17,080 -15.9% | $87,303 |
| 1999 | $20,320 | $87,303 |
Find assessor info on the county website
Neighborhood: 60464
Nearby homes
- $1,343,8005 bd5 ba5.8k sqft12701 Misty Harbour Ln, Palos Park, IL 60464Off Market
- $1,495,1005 bd5 ba5.8k sqft12701 S Misty Harbour Ln, Palos Park, IL 60464Off Market
- $949,6004 bd2 ba3k sqft12702 Misty Harbour Ln, Palos Park, IL 60464Off Market
- $1,623,8004 bd3 ba4.7k sqft12840 Misty Harbour Ln, Palos Park, IL 60464Off Market
- $10-- bd-- ba-- sqft12840 Misty Harbour Ln, Palos Park, IL 60464Off Market
- $10-- bd-- ba-- sqft12840 Misty Harbour Ln, Palos Park, IL 60464Off Market
- $963,4006 bd5 ba3.2k sqft22 Sunny Slope Rd, Palos Park, IL 60464Off Market
- $18,570-- bd-- ba-- sqft22 Sunny Slope Rd, Palos Park, IL 60464Off Market
Nearby schools
GreatSchools rating
- 8/10Palos West Elementary SchoolGrades: PK-5Distance: 0.9 mi
- 10/10Palos South Middle SchoolGrades: 6-8Distance: 3.7 mi
- 7/10Amos Alonzo Stagg High SchoolGrades: 9-12Distance: 4.3 mi
Schools provided by the listing agent
- District: 118
Source: MRED as distributed by MLS GRID. This data may not be complete. We recommend contacting the local school district to confirm school assignments for this home.
Get a cash offer in 3 minutes
Find out how much your home could sell for in as little as 3 minutes with a no-obligation cash offer.
Estimated market value
$2,106,200
Get a cash offer in 3 minutes
Find out how much your home could sell for in as little as 3 minutes with a no-obligation cash offer.
Estimated market value
$2,106,200
- Illinois
- Cook County
- Palos Park
- 60464
- 12705 S Wolf Rd
Nearby cities
Nearby zip codes
Other Palos Park Topics
