Skip main navigation
Off market
Street View
  • $565,800

    12705 Tantara Dr, Austin, TX 78729

    3beds
    2,150sqft
    SingleFamily
    Built in 1987
    8,712 Square Feet Lot
    $565,800 Zestimate®
    $263/sqft
    $2,301 Estimated rent

    Home value

    $565,800

    $538,000 - $600,000

    $2,301/mo

    Zestimate® history
    Loading
    Loading...

    Owner options

    List your home for rent

    $2,301/mo

    Rent Zestimate®

    Find your next renter with Zillow Rental Manager. Plus, with online applications, you can quickly screen prospective tenants – for free.

    Learn more

    $2,301/mo

    Rent Zestimate®

    Refinance and save

    $3,906/mo

    Est. payment

    Refinancing to a lower rate could help reduce your monthly payments and save thousands over the life of the loan.

    See today's rates

    $3,906/mo

    Est. payment

    Explore your selling options

    Work with a Zillow partner agent

    Leverage their expertise and Zillow's premium Showcase listings to get your home seen by more buyers.

    Get started

    List with your own agent

    Get your home in front of millions of buyers by listing it on Zillow.

    Learn how to do it

    Sell it yourself

    Take full control of how buyers see your home on Zillow by listing For Sale by Owner (FSBO).

    List your home

    What's special


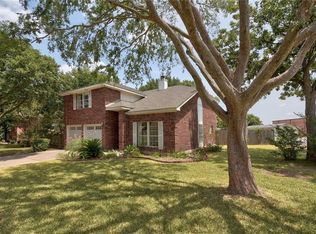
    Welcome to 12705 Tantara Drive, a meticulously updated 3-bedroom, 2.5-bathroom home nestled in the desirable Hunter's Chase neighborhood, just moments away from the vibrant Domain area in north Austin. This stunning property showcases over $118,000 worth of tasteful and well-considered enhancements and upgrades within the last few years, ensuring a truly exceptional living experience. As you step onto the charming front porch and enter through the custom front door, you'll be captivated by the thoughtfully designed interior, boasting high ceilings and an abundance of natural light. The main living space effortlessly flows into the kitchen and dining areas, creating an ideal atmosphere for seamless entertaining. Alternatively, venture outside to the tree-shaded back patio, where you can relax and unwind in the tranquility of the spacious fenced yard. Upstairs, a cozy landing area welcomes you, offering a sense of comfort and versatility. On one side, discover the spacious primary bedroom, featuring a stunningly renovated en-suite bathroom adorned with beautiful floors, a separate shower, and an inviting soaking tub. On the opposite side of the landing, you'll find the second and third bedrooms, strategically positioned to provide optimal separation and privacy. Hunter's Chase offers a wealth of community amenities, including a large pool, community park, playground, and tennis courts, enhancing the overall quality of life for residents. Don't miss this extraordinary opportunity to own a thoughtfully upgraded home in an enviable location. Schedule your private tour of 12705 Tantara Drive today and prepare to be captivated by its undeniable charm and impressive features.

    This property is not currently displayed as for sale or rent on Zillow. This may be different from what's on other websites or public sources.

    Facts & features

    Interior

    Bedrooms & bathrooms
    • Bedrooms: 3
    • Bathrooms: 3
    • Full bathrooms: 2
    • 1/2 bathrooms: 1
    Heating
    • Forced air, Electric, Gas
    Cooling
    • Central
    Appliances
    • Included: Dishwasher, Garbage disposal, Microwave, Range / Oven
    • Laundry: Main Level
    Features
    • Pantry, Walk-In Closet(s), Cathedral Ceiling(s), Entrance Foyer, Murphy Bed, Interior Steps, Multiple Dining Areas
    • Flooring: Tile, Laminate
    • Windows: Window Treatments, Solar Screens
    • Has fireplace: Yes
    • Fireplace features: Family Room
    Interior area
    • Total interior livable area: 2,150 sqft

    Property

    Parking
    • Total spaces: 2
    • Parking features: Garage - Attached
    Features
    • Exterior features: Brick
    • Fencing: Fenced, Privacy, Wood
    Lot
    • Size: 8,712 Square Feet
    • Features: Level, Sprinkler - Automatic, Sprinkler - Multiple Yards
    • Residential vegetation: Trees-Large (Over 40 Ft)
    Details
    • Parcel number: R164105000W0002
    • Special conditions: Standard
    • Other equipment: Satellite Dish Owned

    Construction

    Type & style
    • Home type: SingleFamily
    Materials
    • Foundation: Slab
    • Roof: Composition
    Condition
    • Year built: 1987

    Utilities & green energy

    • Sewer: Public Sewer
    • Water: Public
    • Utilities for property: Electricity Available, Natural Gas Available, Other

    Community & HOA

    HOA
    • Has HOA: Yes
    • Services included: Insurance, Common Area Maintenance
    • HOA fee: $33 monthly
    Location
    • Region: Austin

    Financial & listing details

    • Price per square foot: $263/sqft
    • Tax assessed value: $530,398
    • Annual tax amount: $8,650

    Price history

    DateEventPrice
    9/7/2023Listing removed--
    Source: Unlock MLS #9114287 Report a problem
    7/25/2023Pending sale$615,000$286/sqft
    Source: Kuper Sotheby's International Realty #9114287 Report a problem
    7/25/2023Contingent$615,000$286/sqft
    Source: Unlock MLS #9114287 Report a problem
    7/12/2023Listed for sale$615,000+39%$286/sqft
    Source: Kuper Sotheby's International Realty #9114287 Report a problem
    10/6/2020Sold--
    Source: Central Texas MLS #420610 Report a problem
    9/5/2020Pending sale$442,500$206/sqft
    Source: Prestige Properties Realty #3396254 Report a problem
    8/28/2020Listed for sale$442,500+96.8%$206/sqft
    Source: Prestige Properties Realty #3396254 Report a problem
    8/1/2013Sold--
    Source: Agent Provided Report a problem
    6/23/2013Pending sale$224,900$105/sqft
    Source: KWRI-1, LTD #2115911 Report a problem
    6/21/2013Listed for sale$224,900$105/sqft
    Source: KWRI-1, LTD #2115911 Report a problem

    Public tax history

    YearProperty taxesTax assessment
    2025$8,650 +2.3%$530,398 +0.7%
    2024$8,454 +10%$526,842 +7.2%
    2023$7,686 -7.2%$491,541 +7.6%
    2022$8,286 -2.9%$457,001 +10%
    2021$8,532 +80.2%$415,455 +26.3%
    2020$4,733 +4.9%$329,034 +2.2%
    2019$4,511 +4.4%$322,044 +5.4%
    2018$4,323 $305,546 +10%
    2017$4,323 -0.7%$277,769 -0.6%
    2016$4,352 -2.2%$279,453 +9.3%
    2015$4,451 $255,792 +10%
    2014$4,451 $232,538 +14.3%
    2013-- $203,359 +3.3%
    2012-- $196,826 -5.4%
    2011-- $208,110 +2.3%
    2010-- $203,460 +2.3%
    2009-- $198,799 +1.1%
    2007-- $196,654 +18.9%
    2006-- $165,459 -3.5%
    2005-- $171,543 -1.8%
    2004-- $174,757 +5.3%
    2003-- $165,978 -8.2%
    2002-- $180,826 +2%
    2001-- $177,350
    Find assessor info on the county website

    Neighborhood: Jollyville

    Nearby schools

    GreatSchools rating
    Schools provided by the listing agent
    • Elementary: Pond Springs
    • Middle: Deerpark
    • High: McNeil
    • District: Round Rock ISD

    Source: The MLS. This data may not be complete. We recommend contacting the local school district to confirm school assignments for this home.

    Get a cash offer in 3 minutes
    Find out how much your home could sell for in as little as 3 minutes with a no-obligation cash offer.
    Estimated market value
    $565,800
    Get a cash offer in 3 minutes
    Find out how much your home could sell for in as little as 3 minutes with a no-obligation cash offer.
    Estimated market value
    $565,800