Skip main navigation
Sold for $1,740,000
  • $1,740,000

    12705 Watertown Ct, Potomac, MD 20854

    6beds
    4,736sqft
    Single Family Residence
    Built in 1974
    2.45 Acres Lot
    $1,755,700 Zestimate®
    $367/sqft
    $7,481 Estimated rent

    Home value

    $1,755,700

    $1.62M - $1.91M

    $7,481/mo

    Zestimate® history
    Loading
    Loading...

    Owner options

    List your home for rent

    $7,481/mo

    Rent Zestimate®

    Find your next renter with Zillow Rental Manager. Plus, with online applications, you can quickly screen prospective tenants – for free.

    Learn more

    $7,481/mo

    Rent Zestimate®

    Refinance and save

    $10,418/mo

    Est. payment

    Refinancing to a lower rate could help reduce your monthly payments and save thousands over the life of the loan.

    See today's rates

    $10,418/mo

    Est. payment

    Explore your selling options

    Work with a Zillow partner agent

    Leverage their expertise and Zillow's premium Showcase listings to get your home seen by more buyers.

    Get started

    List with your own agent

    Get your home in front of millions of buyers by listing it on Zillow.

    Learn how to do it

    Sell it yourself

    Take full control of how buyers see your home on Zillow by listing For Sale by Owner (FSBO).

    List your home

    What's special

    Quiet cul de sacUpdated basement flooringRebuilt chimney and linerPrivacy fence along poolsideUpdated bathrooms
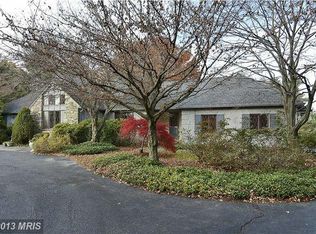
    Presenting a stunning, immaculately maintained and updated home on a quiet cul de sac! This home is a perfect blend of luxury and comfort, offering expansive living space of over 4,500 square feet on three levels and set on a generous, level lot spanning over two acres. The residence features five  bedrooms and four full baths, providing ample space for relaxation and comfort. The home's addition in 2000 features a main floor bedroom/office and full bath, a spacious mudroom and laundry room, and a large, upstairs loft area. The heart of the home is the open-concept kitchen that flows seamlessly into the family room, featuring a fireplace and built in cabinetry, with a large screened porch spanning the length of the home. The kitchen boasts updated appliances, a large kitchen island and table space area.  Both the main and upper levels featuring hardwood flooring. Meticulously maintained, this home has undergone several updates including a new roof and gutters installed in 2025 along with skylights in the loft, fitted with electric shades. The HVAC system in the addition was also replaced in 2025. Outdoor enthusiasts will appreciate the newly, re-screened porch overlooking professionally landscaped grounds, illuminated with exterior lighting installed in 2025. A completely rebuilt, heated pool in 2023 (including pool deck, plumbing, filtration, automation system, plaster, tile, and coping) is a focal point for outdoor entertainment along with the pool pavillion, firepit, and attractive children's play areas complete with playground, playhouse and treehouse. Additional notable features include new front hardscape and lighting, a privacy fence along poolside, updated bathrooms, added recessed lighting in living and and family rooms, re built chimney and liner, a radon remediation system, house generator, custom millwork added in the foyer, updated basement flooring, new closet systems in primary and children's bedrooms and an attached two-car garage with extra storage bay.

    Zillow last checked:

    Listing updated:

    Listed by:

    Lori Leasure 240-498-1884,

    Washington Fine Properties, LLC

    Bought with:

    Jenna Taheri, 625203

    Harper & Ryan Real Estate, Inc.

    Source: Bright MLS,MLS#: MDMC2214672MLS Logo

    Facts & features

    Interior

    Bedrooms & bathrooms
    • Bedrooms: 6
    • Bathrooms: 5
    • Full bathrooms: 4
    • 1/2 bathrooms: 1
    • Main level bathrooms: 2
    • Main level bedrooms: 1
    Basement
    • Area: 1451
    Heating
    • Forced Air, Oil
    Cooling
    • Other, Electric
    Appliances
    • Included: Water Treat System, Electric Water Heater
    • Laundry: Main Level
    Features
    • Additional Stairway, Breakfast Area, Built-in Features, Crown Molding, Dining Area, Entry Level Bedroom, Family Room Off Kitchen, Exposed Beams, Open Floorplan, Kitchen Island, Kitchen - Table Space, Recessed Lighting
    • Flooring: Wood
    • Basement: Finished,Heated,Improved
    • Number of fireplaces: 1
    Interior area
    • Total structure area: 5,186
    • Total interior livable area: 4,736 sqft
    • Finished area above ground: 3,735
    • Finished area below ground: 1,001

    Property

    Parking
    • Total spaces: 2
    • Parking features: Storage, Garage Faces Side, Asphalt, Driveway, Attached
    • Attached garage spaces: 2
    • Has uncovered spaces: Yes
    Accessibility
    • Accessibility features: None
    Features
    • Levels: Three
    • Stories: 3
    • Patio & porch: Patio, Porch, Enclosed
    • Exterior features: Extensive Hardscape, Lighting, Play Area, Play Equipment
    • Has private pool: Yes
    • Pool features: Heated, In Ground, Private
    • Has view: Yes
    • View description: Garden
    Lot
    • Size: 2.45 Acres
    • Features: Level, Cleared, Cul-De-Sac, Front Yard, Landscaped, No Thru Street, Private, Rear Yard
    Details
    • Additional structures: Above Grade, Below Grade
    • Parcel number: 160601601360
    • Zoning: RE2
    • Special conditions: Standard

    Construction

    Type & style
    • Home type: SingleFamily
    • Architectural style: Colonial
    • Property subtype: Single Family Residence
    Materials
    • Brick
    • Foundation: Other
    • Roof: Shingle
    Condition
    • Excellent
    • New construction: No
    • Year built: 1974

    Utilities & green energy

    • Sewer: Private Septic Tank
    • Water: Well

    Community & HOA

    Community
    • Subdivision: Darnestown Outside
    HOA
    • Has HOA: No
    Location
    • Region: Potomac

    Financial & listing details

    • Price per square foot: $367/sqft
    • Tax assessed value: $1,121,200
    • Annual tax amount: $13,796
    • Date on market: 2/5/2026
    • Listing agreement: Exclusive Agency
    • Ownership: Fee Simple

    Price history

    DateEventPrice
    2/27/2026Sold$1,740,000+2.7%$367/sqft
    Source: Bright MLS #MDMC2214672 Report a problem
    2/8/2026Pending sale$1,695,000$358/sqft
    Source: Bright MLS #MDMC2214672 Report a problem
    2/5/2026Listed for sale$1,695,000+67%$358/sqft
    Source: Bright MLS #MDMC2214672 Report a problem
    3/11/2020Sold$1,015,000-7.7%$214/sqft
    Source: Public Record Report a problem
    1/17/2020Pending sale$1,100,000$232/sqft
    Source: Washington Fine Properties, LLC #MDMC690758 Report a problem
    1/2/2020Listed for sale$1,100,000-12%$232/sqft
    Source: Washington Fine Properties, LLC #MDMC690758 Report a problem
    6/29/2006Sold$1,250,000+228.9%$264/sqft
    Source: Public Record Report a problem
    10/31/1996Sold$380,000+40.7%$80/sqft
    Source: Public Record Report a problem
    6/24/1996Sold$270,000$57/sqft
    Source: Public Record Report a problem

    Public tax history

    YearProperty taxesTax assessment
    2025$12,969 +11.7%$1,121,200 +11.2%
    2024$11,611 +0.6%$1,008,600 +0.7%
    2023$11,543 +5.1%$1,001,833 +0.7%
    2022$10,981 +0.8%$995,067 +0.7%
    2021$10,896 -0.1%$988,300
    2020$10,903 -1.5%$988,300 -1.6%
    2019$11,074 -0.2%$1,004,300
    2018$11,095 +1.2%$1,004,300 +3.6%
    2017$10,966 +23.1%$969,500 +3.7%
    2016$8,910 $934,700 +3.9%
    2015$8,910 $899,900 +1.2%
    2014$8,910 $889,000 +1.2%
    2013-- $878,100 +1.3%
    2012-- $867,200
    2011-- $867,200
    2010-- $867,200 -25.6%
    2009-- $1,165,050 +13.3%
    2008-- $1,028,276 +15.3%
    2007-- $891,503 +18.1%
    2006-- $754,730 +13.7%
    2005-- $663,996 +15.8%
    2004-- $573,263 +18.8%
    2003-- $482,530 +7.3%
    2002-- $449,852
    2001-- $449,852
    Find assessor info on the county website

    Neighborhood: 20854

    Nearby schools

    GreatSchools rating
    Schools provided by the listing agent
    • District: Montgomery County Public Schools

    Source: Bright MLS. This data may not be complete. We recommend contacting the local school district to confirm school assignments for this home.

    Get a cash offer in 3 minutes
    Find out how much your home could sell for in as little as 3 minutes with a no-obligation cash offer.
    Estimated market value
    $1,755,700
    Get a cash offer in 3 minutes
    Find out how much your home could sell for in as little as 3 minutes with a no-obligation cash offer.
    Estimated market value
    $1,755,700