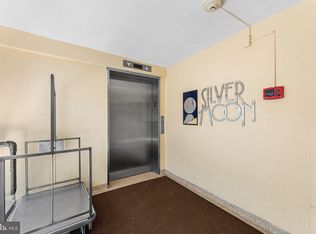
OPEN HOUSE CANCELLED 6/28/25. Incredible price reduction!!! Super easy to show as this unit is not being rented. Come take a look before it’s gone at this incredible new price of $899,000. Welcome to the Silver Moon Condos, where coastal charm meets effortless elegance in this beautifully appointed oceanfront 3-bedroom retreat. Perfectly positioned on the second floor, this residence offers a rare blend of spectacular ocean views and natural dune privacy, creating a tranquil escape that’s both scenic and serene. Just steps from your door, you’ll find the sparkling community swimming pool, conveniently located on the same level. This unit is being sold fully furnished with stylish coastal décor, carefully curated to reflect the relaxed elegance of beachside living. Each room is tastefully appointed, allowing you to move right in or offer the space as a turnkey rental opportunity. Step inside to a thoughtfully updated interior featuring new luxury vinyl plank flooring (2021), creating a seamless and stylish foundation throughout the main living areas. The open-concept layout is bathed in natural light, flowing from the updated kitchen to the dining area and cozy living space, all framed by an expansive picture window with ocean views. The kitchen is a standout, showcasing crisp white cabinetry, stainless steel appliances, and exquisite marble and leathered granite countertops. A breakfast bar offers the perfect perch for casual dining, while recessed lighting and a faux wood ceiling beam add warmth and dimension to the space. The living room invites relaxation with its panoramic ocean backdrop and a playful swing by the windows, ideal for soaking in the sunrise or sipping coffee at dawn. From here, step out to the covered balcony, where the sound of the waves and a salty breeze create the perfect setting to unwind. The primary bedroom suite is a peaceful haven, featuring its own private balcony access, an en suite bath with a tiled shower, and plenty of natural light. Two additional generously sized bedrooms provide flexibility for guests or family, while the hall bath is beautifully updated with quartz countertops and tile tub surround. Additional conveniences include a modern washer and dryer, an 80 gallon hot water heater, and a secure storage closet located just outside the unit, ideal for beach gear. This condo also includes access to a two-level parking garage, offering secure and convenient parking for residents and guests alike. Offered fully furnished in a refined coastal décor, this unit is ready for immediate enjoyment, whether you're seeking a weekend getaway, a vacation rental investment, or a full-time beachside residence. Located in downtown Ocean City, you’re just moments from a vibrant array of dining, shopping, and entertainment, making this the ultimate blend of oceanfront tranquility and city convenience. Don’t miss your chance to live the coastal lifestyle you’ve always dreamed of, schedule your private tour today and discover all that Silver Moon has to offer.
Sold for $910,000
$910,000
12705 Wight St Unit 207, Ocean City, MD 21842
3beds
1,352sqft
Condominium
Built in 1986
-- sqft lot
$924,900 Zestimate®
$673/sqft
$2,696 Estimated rent
Home value
$924,900
$832,000 - $1.03M
$2,696/mo
Zestimate® history
Owner options
List your home for rent
$2,696/mo
Rent Zestimate®
Find your next renter with Zillow Rental Manager. Plus, with online applications, you can quickly screen prospective tenants – for free.
$2,696/mo
Rent Zestimate®
Refinance and save
$5,439/mo
Est. payment
Refinancing to a lower rate could help reduce your monthly payments and save thousands over the life of the loan.
$5,439/mo
Est. payment
Explore your selling options
Work with a Zillow partner agent
Leverage their expertise and Zillow's premium Showcase listings to get your home seen by more buyers.
Get startedList with your own agent
Get your home in front of millions of buyers by listing it on Zillow.
Learn how to do itSell it yourself
Take full control of how buyers see your home on Zillow by listing For Sale by Owner (FSBO).
List your homeWhat's special
Zillow last checked:
Listing updated:
Listed by:
Tom Ruch 443-235-1347,
Northrop Realty,
Listing Team: Bayshore Group Of Northrop Realty
Bought with:
Tracy Zell, RS-0024961
Long & Foster Real Estate, Inc.
Source: Bright MLS,MLS#: MDWO2030826
Facts & features
Interior
Bedrooms & bathrooms
- Bedrooms: 3
- Bathrooms: 2
- Full bathrooms: 2
- Main level bathrooms: 2
- Main level bedrooms: 3
Rooms
- Room types: Living Room, Dining Room, Primary Bedroom, Bedroom 2, Bedroom 3, Kitchen, Foyer, Laundry
Primary bedroom
- Features: Flooring - Carpet, Attached Bathroom, Balcony Access, Primary Bedroom - Sitting Area, Primary Bedroom - Dressing Area
- Level: Main
- Area: 240 Square Feet
- Dimensions: 16 x 15
Bedroom 2
- Features: Flooring - Carpet
- Level: Main
- Area: 140 Square Feet
- Dimensions: 14 x 10
Bedroom 3
- Features: Flooring - Carpet
- Level: Main
- Area: 154 Square Feet
- Dimensions: 14 x 11
Dining room
- Features: Flooring - Luxury Vinyl Plank
- Level: Main
- Area: 112 Square Feet
- Dimensions: 14 x 8
Foyer
- Features: Flooring - Luxury Vinyl Plank
- Level: Main
Kitchen
- Features: Flooring - Luxury Vinyl Plank, Balcony Access, Breakfast Bar, Dining Area, Kitchen - Electric Cooking
- Level: Main
- Area: 121 Square Feet
- Dimensions: 11 x 11
Laundry
- Level: Main
- Area: 32 Square Feet
- Dimensions: 8 x 4
Living room
- Features: Flooring - Luxury Vinyl Plank
- Level: Main
- Area: 252 Square Feet
- Dimensions: 21 x 12
Heating
- Central, Forced Air, Propane
Cooling
- Central Air, Electric
Appliances
- Included: Microwave, Dishwasher, Disposal, Dryer, Ice Maker, Oven/Range - Electric, Refrigerator, Stainless Steel Appliance(s), Washer, Water Heater, Built-In Range, Exhaust Fan, Freezer, Washer/Dryer Stacked, Water Dispenser, Electric Water Heater
- Laundry: Has Laundry, Main Level, Laundry Room, In Unit
Features
- Entry Level Bedroom, Primary Bath(s), Other, Bathroom - Stall Shower, Bathroom - Tub Shower, Bar, Breakfast Area, Combination Dining/Living, Combination Kitchen/Dining, Combination Kitchen/Living, Dining Area, Family Room Off Kitchen, Recessed Lighting, Upgraded Countertops, Dry Wall
- Flooring: Ceramic Tile, Luxury Vinyl, Carpet
- Doors: Sliding Glass
- Windows: Screens, Sliding, Window Treatments
- Has basement: No
- Has fireplace: No
- Common walls with other units/homes: 1 Common Wall
Interior area
- Total structure area: 1,352
- Total interior livable area: 1,352 sqft
- Finished area above ground: 1,352
- Finished area below ground: 0
Property
Parking
- Total spaces: 2
- Parking features: Covered, Inside Entrance, Underground, Handicap Parking, Under Home Parking, Garage
- Garage spaces: 2
Accessibility
- Accessibility features: Other
Features
- Levels: One
- Stories: 1
- Exterior features: Lighting, Storage, Balcony
- Pool features: Community
- Has view: Yes
- View description: Ocean, Panoramic
- Has water view: Yes
- Water view: Ocean
- Waterfront features: Sandy Beach, Oceanfront, Ocean
- Body of water: Atlantic
- Frontage length: Water Frontage Ft: 100
Details
- Additional structures: Above Grade, Below Grade
- Parcel number: 2410297559
- Zoning: R-3
- Special conditions: Standard
Construction
Type & style
- Home type: Condo
- Architectural style: Coastal
- Property subtype: Condominium
- Attached to another structure: Yes
Materials
- Stucco
- Foundation: Pilings
- Roof: Flat
Condition
- Excellent
- New construction: No
- Year built: 1986
- Major remodel year: 2021
Utilities & green energy
- Electric: Other
- Sewer: Public Sewer
- Water: Public
- Utilities for property: Cable Available, Electricity Available, Sewer Available, Water Available
Community & HOA
Community
- Features: Pool
- Security: Main Entrance Lock, Smoke Detector(s), Fire Alarm, Fire Sprinkler System
- Condo and coop fee: $2,880 quarterly
- Subdivision: Non Development
HOA
- Has HOA: No
- Amenities included: Elevator(s), Pool, Reserved/Assigned Parking
- Services included: Common Area Maintenance, Maintenance Structure, Insurance, Management, Reserve Funds, Trash, Water, Other
- HOA name: Silver Moon
Location
- Region: Ocean City
- Municipality: Ocean City
Financial & listing details
- Price per square foot: $673/sqft
- Tax assessed value: $542,100
- Annual tax amount: $6,754
- Date on market: 5/22/2025
- Listing agreement: Exclusive Right To Sell
- Listing terms: Cash,Conventional
- Inclusions: Washer, Dryer, Dishwasher, Curtain Rods, Curtains, Carpet, Garbage Disposal, Microwave, Shades / Blinds, Stove / Range, Wall Mount Tv Brackets
- Exclusions: Crab Picture In Living Room, Kids Caricature Pictures (2)
- Ownership: Condominium
Price history
| Date | Event | Price |
|---|---|---|
| 7/25/2025 | Sold | $910,000+1.2%$673/sqft |
Source:  Bright MLS #MDWO2030826 Report a problem Bright MLS #MDWO2030826 Report a problem | ||
| 6/28/2025 | Contingent | $899,000$665/sqft |
Source: Bright MLS #MDWO2030826 Report a problem | ||
| 6/21/2025 | Price change | $899,000-5.4%$665/sqft |
Source: Bright MLS #MDWO2030826 Report a problem | ||
| 6/2/2025 | Price change | $950,000-3%$703/sqft |
Source: Bright MLS #MDWO2030826 Report a problem | ||
| 5/22/2025 | Listed for sale | $979,000+36.9%$724/sqft |
Source: Bright MLS #MDWO2030826 Report a problem | ||
| 8/23/2021 | Sold | $715,000-1.9%$529/sqft |
Source: Bright MLS #MDWO2000700 Report a problem | ||
| 7/26/2021 | Pending sale | $729,000$539/sqft |
Source: Bright MLS #MDWO2000700 Report a problem | ||
| 7/16/2021 | Listed for sale | $729,000+26.1%$539/sqft |
Source: Bright MLS #MDWO2000700 Report a problem | ||
| 6/29/2018 | Sold | $578,000-2.9%$428/sqft |
Source: Public Record Report a problem | ||
| 6/20/2018 | Listing removed | $3,200$2/sqft |
Source: Caparosa Realty Services, LLC #1000408294 Report a problem | ||
| 4/17/2018 | Listed for rent | $3,200$2/sqft |
Source: Caparosa Realty Services, Llc #1000408294 Report a problem | ||
| 8/19/2017 | Listed for sale | $595,000-4.7%$440/sqft |
Source: Caparosa Realty Services, LLC #WO10035980 Report a problem | ||
| 6/1/2017 | Listing removed | $624,500$462/sqft |
Source: Condominium Realty, LTD #506421 Report a problem | ||
| 2/6/2017 | Price change | $624,500-3.9%$462/sqft |
Source: Condominium Realty, LTD #506421 Report a problem | ||
| 10/5/2016 | Price change | $650,000-2.3%$481/sqft |
Source: Condominium Realty, LTD #506421 Report a problem | ||
| 9/25/2016 | Price change | $665,000-0.6%$492/sqft |
Source: Condominium Realty, LTD #506421 Report a problem | ||
| 3/24/2016 | Price change | $669,000-4.3%$495/sqft |
Source: Caparosa Realty Services LLC #WO8763440 Report a problem | ||
| 10/2/2015 | Listed for sale | $699,000-3.6%$517/sqft |
Source: Caparosa Realty Services LLC #WO8763440 Report a problem | ||
| 6/30/2006 | Sold | $725,000+95.9%$536/sqft |
Source: Public Record Report a problem | ||
| 2/10/2005 | Sold | $370,000$274/sqft |
Source: Public Record Report a problem | ||
Public tax history
| Year | Property taxes | Tax assessment |
|---|---|---|
| 2025 | $7,425 +9.9% | $542,100 +12.3% |
| 2024 | $6,754 +13.3% | $482,600 +14.1% |
| 2023 | $5,964 | $423,100 |
| 2022 | $5,964 -0.2% | $423,100 |
| 2021 | $5,978 | $423,100 |
| 2020 | $5,978 -0.7% | $423,100 |
| 2019 | $6,019 +0.7% | $423,100 |
| 2018 | $5,977 +0% | $423,100 |
| 2017 | $5,974 -4.1% | $423,100 +0.6% |
| 2016 | $6,230 | $420,400 +0.6% |
| 2015 | $6,230 | $417,700 +0.7% |
| 2014 | $6,230 | $415,000 |
| 2013 | -- | $415,000 |
| 2012 | -- | $415,000 -20.1% |
| 2011 | -- | $519,160 |
| 2010 | -- | $519,160 |
| 2009 | -- | $519,160 -20% |
| 2008 | -- | $648,960 +14.1% |
| 2007 | -- | $568,740 +16.4% |
| 2006 | -- | $488,520 +19.6% |
| 2005 | -- | $408,300 +11.7% |
| 2004 | -- | $365,532 +13.2% |
| 2003 | -- | $322,766 +15.3% |
| 2002 | -- | $280,000 +12% |
| 2001 | -- | $250,000 |
Find assessor info on the county website
Neighborhood: North Ocean City
Nearby homes
- $700,0003 bd2 ba1.3k sqft12705 Wight St UNIT 205, Ocean City, MD 21842Sold
- $809,8003 bd2 ba1.5k sqft12705 Wight St UNIT 101, Ocean City, MD 21842Off Market
- $739,900-- bd2 ba1.5k sqft12705 Wight St UNIT 102, Ocean City, MD 21842Off Market
- $635,300-- bd2 ba1.5k sqft12705 Wight St UNIT 201, Ocean City, MD 21842Off Market
- $725,300-- bd2 ba1.4k sqft12705 Wight St UNIT 202, Ocean City, MD 21842Off Market
- $604,100-- bd2 ba1.1k sqft12705 Wight St UNIT 203, Ocean City, MD 21842Off Market
- $622,7002 bd2 ba1.3k sqft12705 Wight St UNIT 204, Ocean City, MD 21842Off Market
- $619,200-- bd2 ba1.1k sqft12705 Wight St UNIT 206, Ocean City, MD 21842Off Market
Nearby schools
GreatSchools rating
- 10/10Ocean City Elementary SchoolGrades: PK-4Distance: 6.6 mi
- 10/10Stephen Decatur Middle SchoolGrades: 7-8Distance: 10 mi
- 7/10Stephen Decatur High SchoolGrades: 9-12Distance: 9.8 mi
Schools provided by the listing agent
- Elementary: Ocean City
- Middle: Stephen Decatur
- High: Stephen Decatur
- District: Worcester County Public Schools
Source: Bright MLS. This data may not be complete. We recommend contacting the local school district to confirm school assignments for this home.


Get pre-qualified for a loan
At Zillow Home Loans, we can pre-qualify you in as little as 5 minutes with no impact to your credit score.An equal housing lender. NMLS #10287.
Sell for more on Zillow
Get a Zillow Showcase℠ listing at no additional cost and you could sell for .
$924,900
2% more
+$18,498
With Zillow Showcase(estimated)
$943,398
- Maryland
- Worcester County
- Ocean City
- 21842
- North Ocean City
- 12705 Wight St Unit 207
Nearby cities
Nearby neighborhoods
Nearby zip codes
Other Ocean City Topics
