METICULOUSLY MAINTAINED Transitional Brick home nestled on a generous PREMIUM LOT in the highly sought-after HIGHLANDS community. As you enter through the grand foyer, you'll be greeted by SOARING CEILINGS, abundant NATURAL LIGHT, & ELEGANT HARDWOODS that create a warm & inviting ambiance throughout. The gracious formal rooms with BEAUTIFUL ARCHITECTURAL FEARTURES lead seamlessly into the STUNNING 2-STORY GREAT ROOM & well-appointed GOURMET KITCHEN. The kitchen is a chef's dream, featuring GRANITE countertops, CENTER ISLAND, BREAKFAST BAR, a convenient desk area that can double as a butler's pantry, & a charming EAT-IN MORNING ROOM w/ picturesque views of the private backyard. Functionality is enhanced by the adjacent mudroom & laundry room leading to the OVERSIZED 2-car garage, equipped w/ an overhead storage system. The FR is a delightful space, accentuated by a WALL OF WINDOWS & a cozy gas fireplace, perfect for hosting gatherings & creating timeless memories. The FIRST FLOOR PRIMARY BEDROOM features a LUXURIOUS ENSUITE & a generous walk-in closet. Venture upstairs to discover an open & airy center hall that overlooks the lower level, along w/ 3 add'l bedrooms, one of which could be used as a 2ND PRIMARY SUITE featuring a substantial walk-in closet & a deluxe ensuite. Abundant storage options are available, including a double-door linen closet & two sizable attics to keep you well organized. Stepping outside, you'll find the perfect setting for everyday enjoyment and outdoor entertaining. A custom fire pit w/ a comfortable semi-circular SEATING WALL, a charming COVERED PAVILION, & a 2-story HEATED GARAGE/SHED create a wonderful outdoor oasis, ideal for hosting gatherings or relaxing in style. The HIGHLANDS is an AWARD-WINNING COMMUNITY featuring an 18-hole championship GOLF COURSE, LAKE MARGARET, The Reserve Restaurant, pool, pickleball and tennis, nature trails, walking paths, two clubhouses, basketball, pavilion, & so much more. Homeowners are offering buyers $2000 towards updating the kitchen as well!
Sold for $689,000
Zillow last checked:
Listing updated:
Bought with:
Deirdre Portwood, 0225035983
Weichert Realtors Baron&Snipes
Source: CVRMLS,MLS#: 2417210 Originating MLS: Central Virginia Regional MLS
Originating MLS: Central Virginia Regional MLSPrice history
| Date | Event | Price |
|---|---|---|
| 8/27/2024 | Sold | $689,000$195/sqft |
Source:  CVRMLS #2417210 Report a problem CVRMLS #2417210 Report a problem | ||
| 8/12/2024 | Pending sale | $689,000$195/sqft |
Source: CVRMLS #2417210 Report a problem | ||
| 8/2/2024 | Price change | $689,000-1.4%$195/sqft |
Source: CVRMLS #2417210 Report a problem | ||
| 7/19/2024 | Listed for sale | $699,000+60.7%$198/sqft |
Source:  Bright MLS #VACF2000818 Report a problem Bright MLS #VACF2000818 Report a problem | ||
| 8/3/2012 | Sold | $435,000$123/sqft |
Source: CVRMLS #1130837 Report a problem | ||
| 8/1/2012 | Listed for sale | $435,000$123/sqft |
Source: Visual Tour #1130837 Report a problem | ||
| 6/17/2012 | Listing removed | $435,000+273.7%$123/sqft |
Source: Vflyer Homes #1130837 Report a problem | ||
| 10/17/2011 | Sold | $116,400+94%$33/sqft |
Source: Agent Provided Report a problem | ||
| 9/23/2011 | Listed for sale | $60,000-75%$17/sqft |
Source: RE/MAX ALLEGIANCE #1125437 Report a problem | ||
| 9/7/2007 | Sold | $240,000$68/sqft |
Source: Public Record Report a problem | ||
Nearby homes
- $625,2004 bd3 ba3.2k sqft12700 Ballater Pl, Chesterfield, VA 23838Off Market
- $744,8004 bd4 ba3.8k sqft12712 Ballater Pl, Chesterfield, VA 23838Off Market
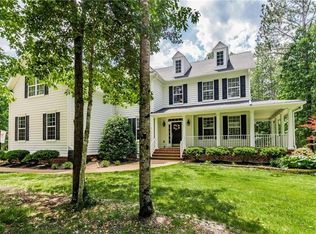
- $755,7004 bd3 ba3.8k sqft12713 Dunrobin Ct, Chesterfield, VA 23838Off Market
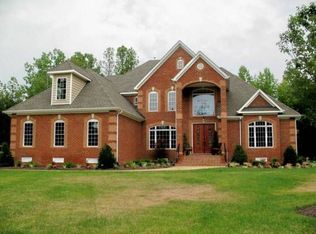
- $574,8004 bd2 ba2.7k sqft12701 Dunrobin Ct, Chesterfield, VA 23838Off Market

Get a cash offer in 3 minutes
Find out how much your home could sell for in as little as 3 minutes with a no-obligation cash offer.
Estimated market value
$733,500
