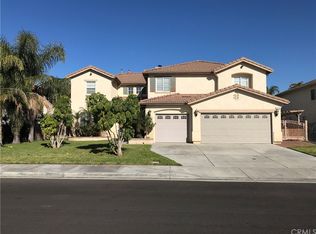
Welcome to this stunning two-story home located in the heart of Eastvale with NO HOA and low taxes, offering an exceptional living experience on a generous 9,583 sq. ft. lot. Boasting 3,757 sq. ft. of living space, this home features 5 spacious bedrooms, 3.5 bathrooms, RV parking and a 3-car garage, perfect for any growing family.
The formal living areas are elegantly appointed with rich engineered wood flooring, creating a warm and inviting atmosphere. The open-concept kitchen is a chef’s dream, featuring granite countertops, a large center island, recessed lighting, stainless steel appliances, abundant cabinet space, and a walk-in pantry. The kitchen seamlessly flows into the family room, complete with a cozy fireplace, a custom mantle, surround sound and an entertainment niche, making it ideal for gatherings.
The first floor includes a convenient bedroom with a full bathroom, perfect for guests or multigenerational living, as well as a laundry room equipped with a utility sink. Upstairs, the luxurious master suite offers a spa-like retreat with a deep jetted tub, dual sinks, and a spacious his and hers walk-in closets.
The large loft upstairs has built-in bookshelves and is perfect for your future game room or additional living room.
Step outside to your private backyard oasis, featuring a sparkling pool and spa, a built-in barbecue area, a covered patio, and low-maintenance hardscaping, perfect for entertaining or relaxing year-round.
This home has been well maintained by the ORIGINAL OWNER!
Located in a desirable neighborhood close to schools, parks, and shopping, this home has everything you need and more. Don’t miss this incredible opportunity—schedule your private tour today!
Sold for $1,120,000
Listed by: Fiv Realty Co. • Alisha Dugger • Contact: 951-314-9995
Bought with: Pinnacle Real Estate Group
$1,120,000
12706 Bridgewater Dr, Corona, CA 92880
5beds
3,757sqft
Single Family Residence
Built in 2003
9,583 Square Feet Lot
$1,112,500 Zestimate®
$298/sqft
$4,781 Estimated rent
Home value
$1,112,500
$1.00M - $1.23M
$4,781/mo
Zestimate® history
Owner options
List your home for rent
$4,781/mo
Rent Zestimate®
Find your next renter with Zillow Rental Manager. Plus, with online applications, you can quickly screen prospective tenants – for free.
$4,781/mo
Rent Zestimate®
Refinance and save
$7,218/mo
Est. payment
Refinancing to a lower rate could help reduce your monthly payments and save thousands over the life of the loan.
$7,218/mo
Est. payment
Explore your selling options
Work with a Zillow partner agent
Leverage their expertise and Zillow's premium Showcase listings to get your home seen by more buyers.
Get startedList with your own agent
Get your home in front of millions of buyers by listing it on Zillow.
Learn how to do itSell it yourself
Take full control of how buyers see your home on Zillow by listing For Sale by Owner (FSBO).
List your homeWhat's special
Sparkling pool and spaRv parkingCozy fireplacePrivate backyard oasisSurround soundOpen-concept kitchenLarge center island
Zillow last checked:
Listing updated:
Listed by:
Alisha Dugger DRE #02115728 951-314-9995,
Fiv Realty Co.,
Nazar Kalayji DRE #01479494 951-394-0820,
Fiv Realty Co.
Bought with:
CLAIRE LIU, DRE #02148110
Pinnacle Real Estate Group
Source: CRMLS,MLS#: IG25005956 Originating MLS: California Regional MLS
Originating MLS: California Regional MLSFacts & features
Interior
Bedrooms & bathrooms
- Bedrooms: 5
- Bathrooms: 4
- Full bathrooms: 3
- 1/2 bathrooms: 1
- Main level bathrooms: 2
- Main level bedrooms: 1
Rooms
- Room types: Bedroom, Family Room, Kitchen, Living Room, Primary Bathroom, Primary Bedroom, Other, Dining Room
Bedroom
- Features: Bedroom on Main Level
Bathroom
- Features: Dual Sinks, Jetted Tub, Separate Shower, Tub Shower
Kitchen
- Features: Granite Counters, Kitchen Island, Kitchen/Family Room Combo
Other
- Features: Walk-In Closet(s)
Heating
- Central
Cooling
- Central Air
Appliances
- Included: Dishwasher, Microwave, Water Heater
- Laundry: Inside, Laundry Room
Features
- Separate/Formal Dining Room, Eat-in Kitchen, High Ceilings, Open Floorplan, Recessed Lighting, Bedroom on Main Level, Walk-In Closet(s)
- Flooring: Carpet, Tile, Wood
- Has fireplace: Yes
- Fireplace features: Family Room
- Common walls with other units/homes: No Common Walls
Interior area
- Total interior livable area: 3,757 sqft
Property
Parking
- Total spaces: 3
- Parking features: Driveway, Garage, RV Access/Parking
- Attached garage spaces: 3
Features
- Levels: Two
- Stories: 2
- Entry location: 1
- Has private pool: Yes
- Pool features: Private
- Has spa: Yes
- Spa features: Private
- Has view: Yes
- View description: None
Lot
- Size: 9,583 Square Feet
- Features: Back Yard, Front Yard
Details
- Parcel number: 164283003
- Zoning: R-1
- Special conditions: Standard
Construction
Type & style
- Home type: SingleFamily
- Property subtype: Single Family Residence
Condition
- New construction: No
- Year built: 2003
Utilities & green energy
- Sewer: Public Sewer
- Water: Public
Community & HOA
Community
- Features: Curbs, Street Lights, Sidewalks
Location
- Region: Corona
Financial & listing details
- Price per square foot: $298/sqft
- Tax assessed value: $588,595
- Annual tax amount: $8,835
- Date on market: 1/9/2025
- Cumulative days on market: 3 days
- Listing terms: Cash,Conventional,VA Loan
- Exclusions: Fountain, Planters in backyard
Price history
| Date | Event | Price |
|---|---|---|
| 2/14/2025 | Sold | $1,120,000+6.9%$298/sqft |
Source:  CRMLS #IG25005956 Report a problem CRMLS #IG25005956 Report a problem | ||
| 1/18/2025 | Contingent | $1,048,000$279/sqft |
Source: CRMLS #IG25005956 Report a problem | ||
| 1/10/2025 | Listed for sale | $1,048,000+172.2%$279/sqft |
Source: CRMLS #IG25005956 Report a problem | ||
| 10/30/2003 | Sold | $385,000$102/sqft |
Source: Public Record Report a problem | ||
Public tax history
| Year | Property taxes | Tax assessment |
|---|---|---|
| 2025 | $8,835 +2.2% | $588,595 +2% |
| 2024 | $8,646 +0.9% | $577,055 +2% |
| 2023 | $8,565 +2% | $565,741 +2% |
| 2022 | $8,401 +2% | $554,649 +2% |
| 2021 | $8,237 +1.3% | $543,774 +1% |
| 2020 | $8,131 +2% | $538,199 +2% |
| 2019 | $7,970 +2.2% | $527,647 +2% |
| 2018 | $7,795 +2.3% | $517,302 +2% |
| 2017 | $7,622 | $507,160 +2% |
| 2016 | $7,622 +3.4% | $497,217 +1.5% |
| 2015 | $7,370 +3.4% | $489,750 +2% |
| 2014 | $7,130 | $480,158 +11.1% |
| 2013 | -- | $432,000 +6.7% |
| 2012 | -- | $405,000 -4.7% |
| 2011 | -- | $425,000 -2.3% |
| 2010 | -- | $435,000 +7.4% |
| 2009 | -- | $405,000 -9.6% |
| 2008 | -- | $448,123 +2% |
| 2007 | -- | $439,338 +2% |
| 2006 | -- | $430,725 +2% |
| 2005 | -- | $422,280 |
Find assessor info on the county website
Neighborhood: 92880
Nearby homes
- $1,065,9006 bd3 ba3.6k sqft12718 Bridgewater Dr, Corona, CA 92880Off Market
- $1,012,2004 bd3 ba3.6k sqft12718 Bridgewater Dr, Eastvale, CA 92880Off Market
- $--6 bd3 ba3.6k sqft12718 Bridgewater Dr #1, Corona, CA 92880Off Market
- $1,044,6005 bd3 ba3.6k sqft12694 Bridgewater Dr, Corona, CA 92880Off Market
- $1,084,0005 bd3 ba3.7k sqft12757 Longhorne Dr, Corona, CA 92880Off Market
- $1,009,5004 bd3 ba3.6k sqft12745 Longhorne Dr, Corona, CA 92880Off Market
- $984,6005 bd3 ba3.7k sqft12682 Bridgewater Dr, Corona, CA 92880Off Market
- $1,017,1005 bd3 ba3.7k sqft12682 Bridgewater Dr, Eastvale, CA 92880Off Market
Nearby schools
GreatSchools rating
- 8/10Harada Elementary SchoolGrades: K-6Distance: 0.9 mi
- 7/10River Heights Intermediate SchoolGrades: 7-8Distance: 1.8 mi
- 9/10Eleanor Roosevelt High SchoolGrades: 9-12Distance: 2 mi
Get a cash offer in 3 minutes
Find out how much your home could sell for in as little as 3 minutes with a no-obligation cash offer.
Estimated market value
$1,112,500
Get a cash offer in 3 minutes
Find out how much your home could sell for in as little as 3 minutes with a no-obligation cash offer.
Estimated market value
$1,112,500
- California
- Riverside County
- Eastvale
- 92880
- 12706 Bridgewater Dr
Nearby cities
Nearby neighborhoods
Nearby zip codes
Other Eastvale Topics
