Skip main navigation
Sold for $480,000
  • $480,000

    12706 Burmah Ct, Odessa, FL 33556

    3beds
    1,925sqft
    Villa
    Built in 2006
    2,965 Square Feet Lot
    $475,000 Zestimate®
    $249/sqft
    $3,106 Estimated rent

    Home value

    $475,000

    $451,000 - $499,000

    $3,106/mo

    Zestimate® history
    Loading
    Loading...

    Owner options

    List your home for rent

    $3,106/mo

    Rent Zestimate®

    Find your next renter with Zillow Rental Manager. Plus, with online applications, you can quickly screen prospective tenants – for free.

    Learn more

    $3,106/mo

    Rent Zestimate®

    Refinance and save

    $3,682/mo

    Est. payment

    Refinancing to a lower rate could help reduce your monthly payments and save thousands over the life of the loan.

    See today's rates

    $3,682/mo

    Est. payment

    Explore your selling options

    Work with a Zillow partner agent

    Leverage their expertise and Zillow's premium Showcase listings to get your home seen by more buyers.

    Get started

    List with your own agent

    Get your home in front of millions of buyers by listing it on Zillow.

    Learn how to do it

    Sell it yourself

    Take full control of how buyers see your home on Zillow by listing For Sale by Owner (FSBO).

    List your home

    What's special

    Tennis courtsHigh ceilingsGenerous closetsNew water heaterDouble vanitiesScreened patioNew light fixtures
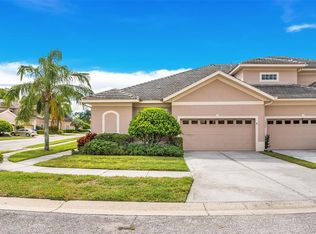
    A FABULOUS MAINTENANCE FREE Find! A ONE-STORY, 3 BEDROOM, 2.5 BATH VILLA with 1,925 SQ. FT. and ATTACHED 2-CAR GARAGE nestled on a CUL DE SAC in the Serene Setting of the GATED GOLF COMMUNITY of THE EAGLES – a Premier Location convenient to TAMPA INTERNATIONAL AIRPORT as well as Pinellas and Hillsborough Locations. This home is Move-In Ready and Stunning with HIGH CEILINGS, TRAVERTINE PLANK FLOORING throughout Living Areas and Bedrooms, PLANTATION SHUTTERS and True OPEN CONCEPT for Kitchen, Dining and Gathering Space for family and friends. The Beautiful Kitchen features WOOD CABINETRY, GORGEOUS GRANITE COUNTERTOPS and BACK SPLASH and ALL NEW in 2023 Samsung Range with Glass Cooktop, Dishwasher, Microwave and Refrigerator with Beverage Center and Built In Screen with WIFI CAPABILITY. This Ideal SPLIT FLOOR PLAN affords PLENTY OF PRIVACY with a Spacious and Elegant Primary Suite with a Scenic Pond View. Other Primary Suite features include 2 Closets and a LUXURIOUS BATH with DOUBLE VANITIES, DEEP SOAKING TUB AND LARGE SHOWER all accented with Elegant Tile in Soothing Tones. The 2nd Full Bath is also stunning and is in addition to a HALF BATH with a perfect location for guests. Bedrooms 2 and 3 offer generous Closets and Travertine Floors – so no carpet! There is also a SEPARATE LAUNDRY ROOM complete with Deep Tub Sink and Cabinetry. Plus a NEW WATER HEATER, DISPOSAL and GARAGE DOOR OPENER installed in 2023 along with NEW INTERIOR PAINT, GARAGE FLOOR PAINT, NEW LIGHT FIXTURES, FANS and SWITCHES IN 2023 as well. A/C unit installed in 2018. You can enjoy your Covered, Screened Patio with Pavers overlooking a tranquil pond and relax knowing that HOA fees cover Building Exterior including Roof and Grounds and The Eagles provides SECURITY GATES STAFFED 24 HOURS, ROVING SECURITY PATROLS, TENNIS COURTS, PLAYGROUND and PARK AREA. The EAGLES GOLF CLUB also offers 2 Golf Courses and Clubhouse with Dining Facilities. With The Eagles’ Stunning Lakes, Ponds and Golf Course Views, you’ll feel like you’ve found the perfect setting! All this close to Award Winning Beaches, Great Schools, Medical Facilities, Professional Sporting Events, Fine Dining and more!

    Zillow last checked:

    Listing updated:

    Listed by:

    Claudia Tweed 727-433-4596,

    COLDWELL BANKER REALTY 727-781-3700

    Bought with:

    Alison Connors, 3257939

    RE/MAX ACTION FIRST OF FLORIDA

    Source: Stellar MLS,MLS#: U8213746MLS LogoOriginating MLS: Pinellas Suncoast

    Facts & features

    Interior

    Bedrooms & bathrooms
    • Bedrooms: 3
    • Bathrooms: 3
    • Full bathrooms: 2
    • 1/2 bathrooms: 1
    Primary bedroom
    • Level: First
    • Dimensions: 18x12
    Bedroom 2
    • Level: First
    • Dimensions: 14x10
    Bedroom 3
    • Level: First
    • Dimensions: 11x11
    Dining room
    • Level: First
    • Dimensions: 11x11
    Family room
    • Level: First
    • Dimensions: 22x12
    Kitchen
    • Level: First
    • Dimensions: 11x11
    Heating
    • Central, Electric
    Cooling
    • Central Air
    Appliances
    • Included: Dishwasher, Disposal, Electric Water Heater, Microwave, Range, Refrigerator
    • Laundry: Inside, Laundry Room
    Features
    • Ceiling Fan(s), High Ceilings, Kitchen/Family Room Combo, Primary Bedroom Main Floor, Open Floorplan, Solid Wood Cabinets, Split Bedroom, Walk-In Closet(s)
    • Flooring: Travertine
    • Doors: Sliding Doors
    • Windows: Blinds
    • Has fireplace: No
    • Common walls with other units/homes: End Unit
    Interior area
    • Total structure area: 2,572
    • Total interior livable area: 1,925 sqft

    Property

    Parking
    • Total spaces: 2
    • Parking features: Garage - Attached
    • Attached garage spaces: 2
    Features
    • Levels: One
    • Stories: 1
    • Patio & porch: Covered, Patio, Screened
    • Exterior features: Irrigation System, Sidewalk
    • Has view: Yes
    • View description: Water, Pond
    • Has water view: Yes
    • Water view: Water,Pond
    • Waterfront features: Pond
    Lot
    • Size: 2,965 Square Feet
    • Features: Cul-De-Sac, Near Golf Course, Sidewalk
    • Residential vegetation: Mature Landscaping
    Details
    • Parcel number: U30271702B00000000055.0
    • Zoning: PD
    • Special conditions: None

    Construction

    Type & style
    • Home type: SingleFamily
    • Architectural style: Florida
    • Property subtype: Villa
    Materials
    • Block, Stucco
    • Foundation: Slab
    • Roof: Tile
    Condition
    • New construction: No
    • Year built: 2006

    Utilities & green energy

    • Sewer: Public Sewer
    • Water: Public
    • Utilities for property: BB/HS Internet Available, Electricity Connected, Water Connected

    Community & HOA

    Community
    • Features: Deed Restrictions, Gated Community - Guard, Golf, Playground
    • Pet fee: $0 monthly
    • Subdivision: ROYAL TROON VILLAGE
    HOA
    • Has HOA: Yes
    • Amenities included: Basketball Court, Playground
    • Services included: 24-Hour Guard, Maintenance Structure, Maintenance Grounds, Trash
    • HOA fee: $365 monthly
    • HOA name: Leland Management Company 813-790-5508
    • Second HOA name: Eagles Master Assn/Property Group of Central FL
    Location
    • Region: Odessa

    Financial & listing details

    • Price per square foot: $249/sqft
    • Tax assessed value: $363,172
    • Annual tax amount: $2,522
    • Date on market: 9/15/2023
    • Cumulative days on market: 18 days
    • Listing terms: Cash,Conventional
    • Ownership: Fee Simple
    • Total actual rent: 0
    • Electric utility on property: Yes
    • Road surface type: Paved

    Price history

    DateEventPrice
    11/6/2023Sold$480,000-3.8%$249/sqft
    Source: Stellar MLS #U8213746 Report a problem
    10/3/2023Pending sale$499,000$259/sqft
    Source: Stellar MLS #U8213746 Report a problem
    9/15/2023Listed for sale$499,000+14.7%$259/sqft
    Source: Stellar MLS #U8213746 Report a problem
    12/21/2022Sold$435,000-3.3%$226/sqft
    Source: Public Record Report a problem
    11/8/2022Pending sale$450,000$234/sqft
    Source: Stellar MLS #T3411161 Report a problem
    11/4/2022Listed for sale$450,000+100%$234/sqft
    Source: Stellar MLS #T3411161 Report a problem
    7/2/2009Sold$225,000-5.9%$117/sqft
    Source: Stellar MLS #T2351134 Report a problem
    1/16/2009Sold$239,000$124/sqft
    Source: Stellar MLS #T2350421 Report a problem

    Public tax history

    YearProperty taxesTax assessment
    2025$7,168 +5%$363,172 -0.3%
    2024$6,824 +19.9%$364,435 +4.8%
    2023$5,693 +125.7%$347,833 +108.3%
    2022$2,522 +1.3%$167,009 +3%
    2021$2,489 +3.4%$162,145 +1.4%
    2020$2,408 +4.2%$159,906 +2.3%
    2019$2,311 $156,311 +1.9%
    2018$2,311 +1%$153,396 -24.5%
    2017$2,289 +1.6%$203,180 +38.1%
    2016$2,254 +1.1%$147,151 +0.7%
    2015$2,229 -0.3%$146,128 +0.8%
    2014$2,237 $144,968 +1.5%
    2013$2,237 +0.4%$142,826 +1.7%
    2012$2,228 -11.4%$140,439 -9%
    2011$2,514 +0.8%$154,297 +0.7%
    2010$2,493 -22.4%$153,179 +3.9%
    2009$3,212 -21.4%$147,395 -22.6%
    2008$4,086 -13.3%$190,401 -11.2%
    2007$4,713 +762.2%$214,378 +783.7%
    2006$547 +16.9%$24,260 +21.3%
    2005$468 $20,000
    2004-- $20,000
    2003-- $20,000
    2002-- $20,000
    2001-- $20,000
    2000$493 $20,000
    Find assessor info on the county website

    Neighborhood: 33556

    Nearby schools

    GreatSchools rating
    Get a cash offer in 3 minutes
    Find out how much your home could sell for in as little as 3 minutes with a no-obligation cash offer.
    Estimated market value
    $475,000
    Get a cash offer in 3 minutes
    Find out how much your home could sell for in as little as 3 minutes with a no-obligation cash offer.
    Estimated market value
    $475,000