Welcome Home! Craftsman-style 5 bedrms & 3 bathrms, plus a loft & an office/dining/playroom, perfect for any lifestyle. Step inside to open floor plan, complete w/guest suite & full bth conveniently located on 1st flr. Warm & inviting family rm flows seamlessly into the kitchen, equipped w/stainless steel appliances & island for additional prep space, & walk-in pantry for all your storage needs.
Enjoy morning coffee or relax in the evenings on the charming covered front porch or back porch, taking in views of the serene wooded area. Upstairs, large loft area, laundry rm, 3 additional bedrms & luxurious owners suite. The neutral color palette allows for easy personalization & décor. Prime location, minutes to shopping, dining, hospitals, airport, & vibrant Uptown Charlotte. Seeking additional recreational options? Huntersville Family Fitness & Aquatic Center just 0.9 miles away!
Don't miss out on this incredible opportunity—schedule a viewing today & make this beautiful home yours!
Closed
$577,500
12706 Heath Grove Dr, Huntersville, NC 28078
5beds
2,822sqft
Single Family Residence
Built in 2019
0.18 Acres Lot
$578,500 Zestimate®
$205/sqft
$2,982 Estimated rent
Home value
$578,500
$532,000 - $631,000
$2,982/mo
Zestimate® history
Owner options
List your home for rent
$2,982/mo
Rent Zestimate®
Find your next renter with Zillow Rental Manager. Plus, with online applications, you can quickly screen prospective tenants – for free.
$2,982/mo
Rent Zestimate®
Refinance and save
$3,614/mo
Est. payment
Refinancing to a lower rate could help reduce your monthly payments and save thousands over the life of the loan.
$3,614/mo
Est. payment
Explore your selling options
Work with a Zillow partner agent
Leverage their expertise and Zillow's premium Showcase listings to get your home seen by more buyers.
Get startedList with your own agent
Get your home in front of millions of buyers by listing it on Zillow.
Learn how to do itSell it yourself
Take full control of how buyers see your home on Zillow by listing For Sale by Owner (FSBO).
List your homeWhat's special
Charming covered front porchLarge loft areaOpen floor planNeutral color paletteWalk-in pantryGuest suite
Zillow last checked:
Listing updated:
Listed by:
Kandi Lowe kandi@kandilowe.com,
Realty One Group Revolution
Bought with:
Jessica Simpson
Ivester Jackson Christie's
Source: Canopy MLS as distributed by MLS GRID,MLS#: 4240816
Facts & features
Interior
Bedrooms & bathrooms
- Bedrooms: 5
- Bathrooms: 3
- Full bathrooms: 3
- Main level bedrooms: 1
Primary bedroom
- Level: Upper
Bedroom s
- Level: Upper
Bedroom s
- Level: Upper
Bedroom s
- Level: Upper
Bedroom s
- Level: Main
Bathroom full
- Level: Upper
Bathroom full
- Level: Upper
Bathroom full
- Level: Main
Breakfast
- Level: Main
Dining room
- Level: Main
Family room
- Level: Main
Kitchen
- Level: Main
Laundry
- Level: Upper
Loft
- Level: Upper
Heating
- Forced Air
Cooling
- Ceiling Fan(s), Central Air
Appliances
- Included: Dishwasher, Disposal, Gas Range, Ice Maker, Microwave, Oven, Plumbed For Ice Maker
- Laundry: Electric Dryer Hookup, Laundry Room, Upper Level
Features
- Breakfast Bar, Soaking Tub, Kitchen Island, Open Floorplan, Pantry, Walk-In Closet(s), Walk-In Pantry
- Flooring: Carpet, Tile, Vinyl
- Windows: Insulated Windows
- Has basement: No
- Attic: Pull Down Stairs
Interior area
- Total structure area: 2,822
- Total interior livable area: 2,822 sqft
- Finished area above ground: 2,822
- Finished area below ground: 0
Property
Parking
- Total spaces: 2
- Parking features: Driveway, Attached Garage, Garage Faces Front, Garage on Main Level
- Attached garage spaces: 2
- Has uncovered spaces: Yes
Features
- Levels: Two
- Stories: 2
- Patio & porch: Covered, Front Porch, Patio
Lot
- Size: 0.18 Acres
- Dimensions: 64 x 130 x 63 x 117
Details
- Parcel number: 01741410
- Zoning: NR
- Special conditions: Standard
Construction
Type & style
- Home type: SingleFamily
- Property subtype: Single Family Residence
Materials
- Hardboard Siding, Stone Veneer
- Foundation: Slab
Condition
- New construction: No
- Year built: 2019
Utilities & green energy
- Sewer: Public Sewer
- Water: City
- Utilities for property: Cable Available, Cable Connected, Electricity Connected
Community & HOA
Community
- Subdivision: Magnolia Walk
HOA
- Has HOA: Yes
- HOA fee: $162 quarterly
Location
- Region: Huntersville
Financial & listing details
- Price per square foot: $205/sqft
- Tax assessed value: $514,500
- Annual tax amount: $3,914
- Date on market: 4/3/2025
- Cumulative days on market: 6 days
- Listing terms: Cash,Conventional,FHA,VA Loan
- Electric utility on property: Yes
- Road surface type: Concrete, Paved
Price history
| Date | Event | Price |
|---|---|---|
| 5/8/2025 | Sold | $577,500-2%$205/sqft |
Source:  Canopy MLS as distributed by MLS GRID #4240816 Report a problem Canopy MLS as distributed by MLS GRID #4240816 Report a problem | ||
| 4/3/2025 | Listed for sale | $589,000+9.1%$209/sqft |
Source: Canopy MLS as distributed by MLS GRID #4240816 Report a problem | ||
| 11/3/2022 | Sold | $540,000+0.9%$191/sqft |
Source: Canopy MLS as distributed by MLS GRID #3910064 Report a problem | ||
| 10/6/2022 | Contingent | $535,000$190/sqft |
Source: Canopy MLS as distributed by MLS GRID #3910064 Report a problem | ||
| 10/2/2022 | Listed for sale | $535,000+47.4%$190/sqft |
Source: Canopy MLS as distributed by MLS GRID #3910064 Report a problem | ||
| 1/17/2020 | Sold | $363,000-1.9%$129/sqft |
Source: Canopy MLS as distributed by MLS GRID #3552980 Report a problem | ||
| 1/9/2020 | Pending sale | $369,900$131/sqft |
Source: Keller Williams Lake Norman #3552980 Report a problem | ||
| 1/1/2020 | Price change | $369,900-0.8%$131/sqft |
Source: Keller Williams Lake Norman #3552980 Report a problem | ||
| 11/7/2019 | Price change | $373,000-0.5%$132/sqft |
Source: Keller Williams Lake Norman #3552980 Report a problem | ||
| 9/24/2019 | Listed for sale | $375,000+3.2%$133/sqft |
Source: Keller Williams Lake Norman #3552980 Report a problem | ||
| 7/24/2019 | Sold | $363,500$129/sqft |
Source: Public Record Report a problem | ||
Public tax history
| Year | Property taxes | Tax assessment |
|---|---|---|
| 2025 | $3,914 +1.4% | $514,500 |
| 2024 | $3,860 +9.1% | $514,500 |
| 2023 | $3,538 | $514,500 +67.2% |
| 2022 | -- | $307,700 |
| 2021 | -- | $307,700 +412.8% |
| 2020 | -- | $60,000 |
| 2019 | $88 | $60,000 |
Find assessor info on the county website
Neighborhood: 28078
Nearby homes
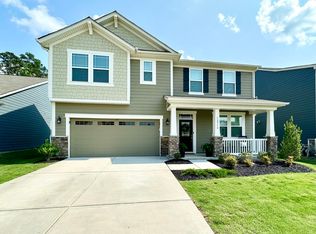
- $467,5003 bd3 ba2.1k sqft12714 Heath Grove Dr, Huntersville, NC 28078Off Market
- $495,0003 bd2 ba2k sqft12640 Heath Grove Dr, Huntersville, NC 28078Sold

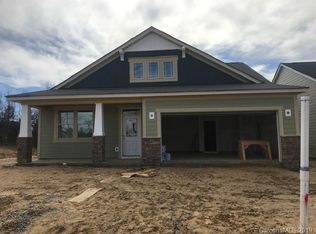
- $477,4003 bd2 ba2k sqft12640 Heath Grove Dr #18, Huntersville, NC 28078Off Market
- $544,6004 bd3 ba2.6k sqft10337 Bluejack Oak, Huntersville, NC 28078Off Market
- $575,5004 bd3 ba2.5k sqft10206 Bluejack Oak Ct, Huntersville, NC 28078Off Market
- $485,7003 bd2 ba1.9k sqft12718 Heath Grove Dr, Huntersville, NC 28078Off Market
- $411,3003 bd2 ba1.6k sqft12636 Heath Grove Dr, Huntersville, NC 28078Off Market
- $490,4004 bd3 ba2.3k sqft10205 Bluejack Oak Ct, Huntersville, NC 28078Off Market
Nearby schools
GreatSchools rating
- 4/10Legette Blythe ElementaryGrades: PK-5Distance: 1.4 mi
- 2/10John M Alexander MiddleGrades: 6-8Distance: 1.3 mi
- 6/10North Mecklenburg HighGrades: 9-12Distance: 1.6 mi
Schools provided by the listing agent
- Elementary: Blythe
- Middle: J.M. Alexander
- High: North Mecklenburg
Source: Canopy MLS as distributed by MLS GRID. This data may not be complete. We recommend contacting the local school district to confirm school assignments for this home.
Get a cash offer in 3 minutes
Find out how much your home could sell for in as little as 3 minutes with a no-obligation cash offer.
Estimated market value
$578,500
Get a cash offer in 3 minutes
Find out how much your home could sell for in as little as 3 minutes with a no-obligation cash offer.
Estimated market value
$578,500
- North Carolina
- Mecklenburg County
- Huntersville
- 28078
- 12706 Heath Grove Dr
Nearby cities
Nearby zip codes
Other Huntersville Topics
