Under contract-accepting backup offers. Beautiful Country Estate Property in great location! Nearly 5 acres of fenced A-R zoned land offering privacy and lots of elbow room. Near County Line Rd and East Rd. in northwest Pasco County, great for horses too! The Main House is spacious, with 1900 square feet of living space. Modern and beautifully remodeled, with a spectacular kitchen overlooking the high ceilings of the great room. Cozy breakfast nook and bonus sitting area/coffee bar add to the versatility of the living space. There are 4 bedrooms set in a split plan, plus inside laundry and attached 2 car garage. Bathrooms are exquisitely updated, and there's lots of closet space. Glass doors offer access to the unique vaulted Lanai from the great room, and the spectacular caged enclosure with custom paver decking offers great entertaining spaces. Enjoy the comfort of the relaxing spa and sparkling In-Ground Pool. The Guest House is gorgeous too, with 2 bedrooms and a full bath, kitchen and living spaces all with newer finishes and light and bright inside. It even has it's own privacy fencing, so it's great for in-laws, visitors, or extended family!! There is even a detached "office" to get away from it all!! Out back, you'll be excited to park all of your toys and vehicles in the massive pole barn, complete with a secure room for tools or valuables. All of the major mechanicals are updated and renewed within the last 9 years, so you're getting a fresh start, and you're ready to live the good life free and easy!
Accepting backups
$749,900
12706 KODIAK AVENUE, HUDSON, FL 34667
6beds
2,620sqft
Single Family Residence
Built in 1988
4.81 Acres Lot
$-- Zestimate®
$286/sqft
$-- HOA
What's special
Cozy breakfast nookInside laundryModern and beautifully remodeledLots of closet spaceSparkling in-ground poolRelaxing spa
- 53 days
- 124
- 5
Zillow last checked:
Listing updated:
Listed by:
Brian Pfister 813-690-5898,
RE/MAX SUNSET REALTY 727-863-2402
Source: Stellar MLS,MLS#: W7887407 Originating MLS: West Pasco
Originating MLS: West Pasco
Facts & features
Interior
Bedrooms & bathrooms
- Bedrooms: 6
- Bathrooms: 3
- Full bathrooms: 3
Primary bedroom
- Features: En Suite Bathroom, Dual Closets
- Level: First
Kitchen
- Level: First
Living room
- Level: First
Heating
- Central
Cooling
- Central Air, Ductless
Appliances
- Included: Convection Oven, Dishwasher, Dryer, Electric Water Heater, Microwave, Range, Refrigerator, Wine Refrigerator
- Laundry: Laundry Room
Features
- Ceiling Fan(s), Dry Bar, High Ceilings, Open Floorplan, Split Bedroom, Stone Counters, Vaulted Ceiling(s)
- Flooring: Laminate, Tile
- Doors: Outdoor Shower, Sliding Doors
- Has fireplace: No
Interior area
- Total structure area: 3,336
- Total interior livable area: 2,620 sqft
Video & virtual tour
Property
Parking
- Total spaces: 2
- Parking features: Garage - Attached
- Attached garage spaces: 2
Features
- Levels: One
- Stories: 1
- Patio & porch: Rear Porch
- Exterior features: Dog Run, Outdoor Shower, Rain Gutters
- Has private pool: Yes
- Pool features: Child Safety Fence, Deck, Gunite, In Ground, Screen Enclosure
- Has spa: Yes
- Spa features: Above Ground, Heated
Lot
- Size: 4.81 Acres
- Dimensions: 325 x 625 app x
Details
- Additional structures: Guest House, Kennel/Dog Run, Shed(s), Storage, Workshop
- Parcel number: 172409001.0045.00000.0
- Zoning: AR
- Special conditions: None
Construction
Type & style
- Home type: SingleFamily
- Property subtype: Single Family Residence
Materials
- Block, Stucco
- Foundation: Slab
- Roof: Shingle
Condition
- Completed
- New construction: No
- Year built: 1988
Utilities & green energy
- Sewer: Septic Tank
- Water: None
- Utilities for property: Cable Connected, Electricity Connected
Community & HOA
Community
- Pet fee: $0 monthly
- Subdivision: HUDSON GROVE ESTATES
HOA
- Has HOA: No
Location
- Region: Hudson
Financial & listing details
- Price per square foot: $286/sqft
- Tax assessed value: $416,184
- Annual tax amount: $2,194
- Date on market: 7/10/2026
- Cumulative days on market: 33 days
- Listing terms: Cash,Conventional
- Ownership: Fee Simple
- Total actual rent: 0
- Electric utility on property: Yes
- Road surface type: Asphalt
Estimated market value
Not available
Estimated sales range
Not available
$3,522/mo
Price history
| Date | Event | Price |
|---|---|---|
| 8/11/2026 | Listed for sale | $749,900$286/sqft |
Source:  Stellar MLS #W7887407 Report a problem Stellar MLS #W7887407 Report a problem | ||
| 7/23/2026 | Contingent | $749,900$286/sqft |
Source: Stellar MLS #W7887407 Report a problem | ||
| 7/10/2026 | Listed for sale | $749,900+291.6%$286/sqft |
Source: Stellar MLS #W7887407 Report a problem | ||
| 6/20/2017 | Sold | $191,500+9.3%$73/sqft |
Source: Public Record Report a problem | ||
| 6/6/2017 | Listed for sale | $175,270-0.3%$67/sqft |
Source: Auction.com Report a problem | ||
| 4/5/2017 | Listing removed | $175,847-4.9%$67/sqft |
Source: Auction.com Report a problem | ||
| 3/21/2017 | Price change | -- |
Source: Auction.com Report a problem | ||
| 3/21/2017 | Pending sale | $184,900$71/sqft |
Source: Auction.com Report a problem | ||
| 3/21/2017 | Listed for sale | $184,900-37.4%$71/sqft |
Source: Auction.com Report a problem | ||
| 4/30/2008 | Sold | $295,500$113/sqft |
Source: Stellar MLS #W7308702 Report a problem | ||
Public tax history
| Year | Property taxes | Tax assessment |
|---|---|---|
| 2025 | $2,194 +2.8% | $159,170 +2.9% |
| 2024 | $2,134 +4.3% | $154,690 |
| 2023 | $2,047 +11.9% | $154,690 +3% |
| 2022 | $1,829 +2.4% | $150,190 +6.1% |
| 2021 | $1,786 +1.9% | $141,580 +1.4% |
| 2020 | $1,752 +5.6% | $139,630 +4.9% |
| 2019 | $1,660 | $133,120 +1.9% |
| 2018 | $1,660 +2.3% | $130,645 -9.3% |
| 2017 | $1,623 -36.1% | $144,055 +3.2% |
| 2016 | $2,538 +10.3% | $139,551 +6.2% |
| 2015 | $2,301 +69.6% | $131,344 +11.9% |
| 2014 | $1,357 | $117,399 +4.9% |
| 2013 | -- | $111,907 +4.7% |
| 2012 | -- | $106,920 -14.1% |
| 2011 | -- | $124,427 -0.8% |
| 2010 | -- | $125,488 -23.7% |
| 2009 | -- | $164,378 -28.6% |
| 2008 | -- | $230,119 -5.9% |
| 2007 | -- | $244,491 +3.5% |
| 2006 | -- | $236,121 +38.3% |
| 2005 | -- | $170,773 +24.9% |
| 2004 | -- | $136,691 +10.6% |
| 2003 | -- | $123,646 -0.6% |
| 2002 | -- | $124,424 +28.8% |
| 2000 | -- | $96,588 +5.4% |
| 1999 | -- | $91,651 |
Find assessor info on the county website
Monthly payment
Est. payment
Payment breakdown
Explore the cost of this home by adjusting the details. Changes won't be saved.Climate risks
Neighborhood: 34667

Similar homes
- $539,9004 bd2 ba2.7k sqft17504 THOMAS BOULEVARD, HUDSON, FL 34667For Sale
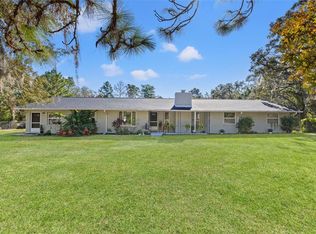
 MLS ID #TB8537357, Kimberly Haney, JT REALTY & ASSOCIATES. Stellar MLS
 - $665,0003 bd3 ba2.2k sqft7611 MAKO DRIVE, HUDSON, FL 34667For Sale
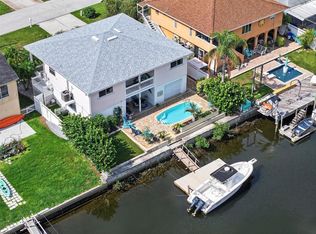 MLS ID #W7888380, GREG Klesius, GULF COAST FISHING HOMES RLTY. Stellar MLS
 - $499,9004 bd3 ba2.9k sqft14434 DUANE COURT, SPRING HILL, FL 34610For Sale
 MLS ID #TB8538596, Jeremy Parker, FUTURE HOME REALTY INC. Stellar MLS
 - $439,9004 bd3 ba2.3k sqft13129 FILBERT STREET, HUDSON, FL 34669For Sale
 MLS ID #W7887437, Cori McNichols, CHARLES RUTENBERG REALTY INC. Stellar MLS
 - $650,0005 bd4 ba3.2k sqft10655 LAKEVIEW DRIVE, NEW PORT RICHEY, FL 34654For SaleMLS ID #W7883283, Deborah Centella, DALTON WADE INC. Stellar MLS
- $699,0005 bd3 ba3.1k sqft6706 WALDORF COURT, NEW PORT RICHEY, FL 34655For SaleMLS ID #W7887450, Keith Mathias, RE/MAX CHAMPIONS. Stellar MLS
- $549,9005 bd3 ba3.2k sqft12041 SAPPHIRE DRIVE, SPRING HILL, FL 34609For SaleMLS ID #W7888745, Bonnie Barnes, SIRROM REALTY LLC. Stellar MLS
- $540,0005 bd3 ba2.8k sqft10551 CASEY DRIVE, NEW PORT RICHEY, FL 34654For SaleMLS ID #TB8526493, Deziree Indano, LPT REALTY, LLC. Stellar MLS
- $855,0005 bd3 ba3.4k sqft6655 MILLSTONE DRIVE, NEW PORT RICHEY, FL 34655For SaleMLS ID #TB8539075, Jenna Cross, PINEYWOODS REALTY LLC. Stellar MLS
- $449,9003 bd2 ba2.2k sqft13640 MORNING COURT, HUDSON, FL 34667For SaleMLS ID #TB8530205, Greg Sullivan, BY OWNER.COM. Stellar MLS
- $675,0004 bd3 ba2.9k sqft14311 HILL COUNTRY LANE, DADE CITY, FL 33525For SaleMLS ID #TB8522598, Amie Lenhart, CHARLES RUTENBERG REALTY INC. Stellar MLS
- $425,0003 bd2 ba2k sqft8342 DANBURY LANE, HUDSON, FL 34667For SaleMLS ID #W7888299, Sue White, BHHS FLORIDA PROPERTIES GROUP. Stellar MLS
- $749,0003 bd3 ba2.2k sqft11108 CALLUNA DRIVE, ODESSA, FL 33556For SaleMLS ID #TB8533779, Melissa Hileman, CENTURY 21 BILL NYE REALTY. Stellar MLS
- $399,0003 bd2 ba1.7k sqft6950 SOUTHWIND DRIVE, HUDSON, FL 34667For SaleMLS ID #TB8507935, Nicole Dean, LPT REALTY, LLC. Stellar MLS
- $699,9993 bd2 ba1.5k sqft8720 BETTY STREET, PORT RICHEY, FL 34668For SaleMLS ID #W7886023, Richard McMaster, RE/MAX SUNSET REALTY. Stellar MLS
- $399,9004 bd3 ba2.2k sqft13471 NEWPORT SHORES DRIVE, HUDSON, FL 34669For SaleMLS ID #W7887685, Randa Moore, F I GREY & SON RESIDENTIAL. Stellar MLS
- $378,5004 bd3 ba2.5k sqft12832 SAULSTON PLACE, HUDSON, FL 34669For SaleMLS ID #TB8508814, Alexis Machin, LUXE PROPERTIES. Stellar MLS
- $399,0003 bd2 ba1.7k sqft5733 CACTUS CIRCLE, SPRING HILL, FL 34606For SaleMLS ID #W7888794, Patricia Parks, ISLAND REAL EST&PROP MGMT INC. Stellar MLS
- $735,0004 bd3 ba2.5k sqft19563 LEONARD ROAD, LUTZ, FL 33558For SaleMLS ID #TB8533533, John Howell, PINEYWOODS REALTY LLC. Stellar MLS
