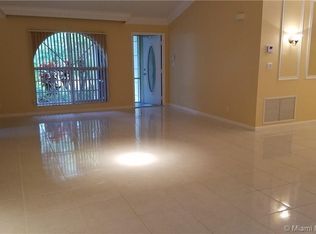
RARELY Available In One Of Coral Springs' Most Prestigious Gated Communities, Eagle Trace! Tucked Away On A Quiet Tree-Lined Street, This Beautiful Home Offers Privacy & Lifestyle. Spacious Primary Suite Is A True Retreat Feat. Vaulted Ceilings, Expansive Walk In Closet w/ Custom Built Ins, Ensuite Complete w/ Drop Down Soaking Tub, Separate Shower, Dual Sinks. All New: Impact Garage Door, Epoxy Flooring, Refrigerator, Dishwasher, Cooktop w/ Induction Oven & Interior Paint. 2024 Roof & Hurricane Protection Gives You Peace Of Mind For Years To Come. Family & Living Room Feat. Dbl French Doors That Open To A Screened Patio & Sanctuary Garden. With A Championship Golf Course, Playground, Basketball Court, Newly Renovated Clubhouse & B-Rated Schools, Eagle Trace Offers An Unmatched Lifestyle!!
For sale
$575,000
12706 NW 20th Court, Coral Springs, FL 33071
3beds
1,770sqft
:
Get pre-qualified$4,497/mo
Single Family Residence
Built in 1992
5,068 Square Feet Lot
$562,300 Zestimate®
$325/sqft
$525/mo HOA
What's special
Spacious primary suiteVaulted ceilingsQuiet tree-lined streetSanctuary gardenImpact garage doorScreened patioEpoxy flooring
- 53 days |
- 886 |
- 27 |
Likely to sell faster than
Zillow last checked:
Listing updated:
Listed by:
Jennifer Gallaudet 954-914-8695,
Keller Williams Realty Consultants
Source: BeachesMLS,MLS#: B26039484 Originating MLS: BeachesMLS
Originating MLS: BeachesMLSFacts & features
Interior
Bedrooms & bathrooms
- Bedrooms: 3
- Bathrooms: 2
- Full bathrooms: 2
- Main level bathrooms: 2
- Main level bedrooms: 3
Heating
- Central
Cooling
- Central Air, Ceiling Fan(s)
Appliances
- Included: Cooktop, Dryer, Dishwasher, Electric Cooktop, Disposal, Microwave, Oven, Refrigerator, Washer
Features
- Attic, Breakfast Bar, Bedroom on Main Level, Bathtub, Closet Cabinetry, Dining Area, Separate/Formal Dining Room, Dual Sinks, Pantry, Pull Down Attic Stairs, Split Bedrooms, Soaking Tub, Separate Shower, Walk-In Closet(s)
- Flooring: Carpet, Tile
- Doors: French Doors
- Attic: Pull Down Stairs
- Has fireplace: No
Interior area
- Total structure area: 2,174
- Total interior livable area: 1,770 sqft
Video & virtual tour
Property
Parking
- Total spaces: 4
- Parking features: Attached, Covered, Driveway, Garage, Garage Door Opener, Paver Block
- Attached garage spaces: 2
- Uncovered spaces: 2
Accessibility
- Accessibility features: None
Features
- Levels: One
- Stories: 1
- Entry location: First Floor Entry
- Patio & porch: Porch, Screened
- Exterior features: Outdoor Living Area, Porch
- Pool features: Association
- Has view: Yes
- View description: Garden
Lot
- Size: 5,068 Square Feet
- Features: < 1/4 Acre
Details
- Parcel number: 484130040260
- Zoning: RS-6
- Special conditions: Standard,Listed As-Is
Construction
Type & style
- Home type: SingleFamily
- Property subtype: Single Family Residence
Materials
- Block
- Roof: Barrel
Condition
- Resale
- New construction: No
- Year built: 1992
Utilities & green energy
- Sewer: Public Sewer
- Water: Public
- Utilities for property: Cable Available, Electricity Available, Water Available
Community & HOA
Community
- Features: Home Owners Association, Gated
- Security: Gated Community
- Subdivision: GEORGETOWN AT EAGLE TRACE
HOA
- Has HOA: Yes
- Amenities included: Basketball Court, Clubhouse, Golf Course, Gated, Maintenance, Playground, Pickleball, Pool, Sidewalks, Tennis Court(s)
- Services included: Common Areas, Maintenance Grounds, Pool(s)
- HOA fee: $525 monthly
- Second HOA name: Included in 525 HOA through Georgetown
Location
- Region: Coral Springs
Financial & listing details
- Price per square foot: $325/sqft
- Tax assessed value: $494,640
- Annual tax amount: $10,067
- Date on market: 6/10/2026
- Cumulative days on market: 53 days
- Listing terms: Cash,Conventional,VA Loan
- Electric utility on property: Yes
Estimated market value
$562,300
$534,000 - $590,000
$3,613/mo
Price history
| Date | Event | Price |
|---|---|---|
| 6/10/2026 | Listed for sale | $575,000+19.8%$325/sqft |
Source:  BeachesMLS #B26039484 Report a problem BeachesMLS #B26039484 Report a problem | ||
| 1/20/2023 | Sold | $480,000-9.8%$271/sqft |
Source: BeachesMLS #F10343112 Report a problem | ||
| 1/7/2023 | Pending sale | $532,000$301/sqft |
Source: BeachesMLS #F10343112 Report a problem | ||
| 11/22/2022 | Price change | $532,000-0.8%$301/sqft |
Source: BeachesMLS #F10343112 Report a problem | ||
| 11/2/2022 | Price change | $536,500-0.5%$303/sqft |
Source: BeachesMLS #F10343112 Report a problem | ||
| 10/15/2022 | Price change | $539,000-0.9%$305/sqft |
Source: BeachesMLS #F10343112 Report a problem | ||
| 9/8/2022 | Price change | $544,000-0.9%$307/sqft |
Source: BeachesMLS #F10343112 Report a problem | ||
| 8/18/2022 | Price change | $549,000-2.8%$310/sqft |
Source: BeachesMLS #F10343112 Report a problem | ||
| 8/5/2022 | Listed for sale | $565,000+287%$319/sqft |
Source: BeachesMLS #F10343112 Report a problem | ||
| 8/27/1997 | Sold | $146,000-0.7%$82/sqft |
Source: Public Record Report a problem | ||
| 4/28/1995 | Sold | $147,000-3.9%$83/sqft |
Source: Public Record Report a problem | ||
| 12/1/1992 | Sold | $152,900$86/sqft |
Source: Public Record Report a problem | ||
Public tax history
| Year | Property taxes | Tax assessment |
|---|---|---|
| 2025 | $10,068 +2.7% | $494,640 +2.9% |
| 2024 | $9,804 +0.7% | $480,700 +16.1% |
| 2023 | $9,733 +16.1% | $413,930 +10% |
| 2022 | $8,386 +120.1% | $376,300 +93% |
| 2021 | $3,810 +3% | $195,010 +1.4% |
| 2020 | $3,698 +2% | $192,320 +2.3% |
| 2019 | $3,623 | $188,000 +1.9% |
| 2018 | $3,623 +5.8% | $184,500 +2.1% |
| 2017 | $3,426 +0.7% | $180,710 +2.1% |
| 2016 | $3,404 +5.3% | $177,000 +0.7% |
| 2015 | $3,232 -1.2% | $175,770 +0.8% |
| 2014 | $3,272 +1.1% | $174,380 -16.6% |
| 2013 | $3,236 +1.5% | $209,110 +0.9% |
| 2012 | $3,188 +3.8% | $207,150 -5.3% |
| 2011 | $3,070 +0.5% | $218,670 +35.3% |
| 2010 | $3,055 +7.6% | $161,600 +2.7% |
| 2009 | $2,840 +3% | $157,360 +0.1% |
| 2008 | $2,758 -6.8% | $157,210 +3% |
| 2007 | $2,960 -3.6% | $152,640 +2.5% |
| 2006 | $3,070 | $148,920 +3% |
| 2005 | -- | $144,590 +3% |
| 2004 | $3,051 +1.2% | $140,380 +1.9% |
| 2003 | $3,015 +0.3% | $137,770 +2.4% |
| 2002 | $3,005 +10% | $134,550 +1.6% |
| 2001 | $2,733 +4.2% | $132,440 |
| 2000 | $2,623 | -- |
Find assessor info on the county website
Monthly payment
Est. payment
Payment breakdown
Explore the cost of this home by adjusting the details. Changes won't be saved.Climate risks
Neighborhood: 33071
Nearby schools
GreatSchools rating
- 8/10Westchester Elementary SchoolGrades: PK-5Distance: 0.4 mi
- 7/10Sawgrass Springs Middle SchoolGrades: 6-8Distance: 1 mi
- 5/10Coral Glades High SchoolGrades: 9-12Distance: 0.4 mi
Schools provided by the listing agent
- Elementary: Westchester
- Middle: Sawgrass Springs
- High: Coral Glades
Source: BeachesMLS. This data may not be complete. We recommend contacting the local school district to confirm school assignments for this home.
- $585,6003 bd2 ba1.7k sqft12727 NW 21st Pl, Coral Springs, FL 33071Off Market
- $601,3003 bd2 ba2.2k sqft12704 NW 20th Ct, Coral Springs, FL 33071Off Market
- $547,6003 bd2 ba1.7k sqft12725 NW 21st Pl, Coral Springs, FL 33071Off Market
- $585,6004 bd-- ba2.1k sqft12723 NW 21st Pl, Pompano Beach, FL 33071Off Market

- $--4 bd-- ba2.1k sqft12723 NW 21st Pl #1, Pompano Beach, FL 33071Off Market
- $626,4003 bd2 ba2.5k sqft12709 NW 21st Pl, Coral Springs, FL 33071Off Market
- $608,6003 bd2 ba2.5k sqft12707 NW 21st Pl, Coral Springs, FL 33071Off Market
- $617,2003 bd2 ba2.3k sqft12705 NW 21st Pl, Coral Springs, FL 33071Off Market
A local agent can set up tours, give advice and negotiate with sellers.
A local lender can help you make sure your offer is ready when you are.
