Skip main navigation
Sold for $950,000
  • $950,000

    12706 S Grandview Ln, Kennewick, WA 99338

    3beds
    3,028sqft
    Single Family Residence
    Built in 2017
    0.6 Acres Lot
    $949,900 Zestimate®
    $314/sqft
    $3,896 Estimated rent

    Home value

    $949,900

    $902,000 - $997,000

    $3,896/mo

    Zestimate® history
    Loading
    Loading...

    Owner options

    List your home for rent

    $3,896/mo

    Rent Zestimate®

    Find your next renter with Zillow Rental Manager. Plus, with online applications, you can quickly screen prospective tenants – for free.

    Learn more

    $3,896/mo

    Rent Zestimate®

    Refinance and save

    $6,088/mo

    Est. payment

    Refinancing to a lower rate could help reduce your monthly payments and save thousands over the life of the loan.

    See today's rates

    $6,088/mo

    Est. payment

    Explore your selling options

    Work with a Zillow partner agent

    Leverage their expertise and Zillow's premium Showcase listings to get your home seen by more buyers.

    Get started

    List with your own agent

    Get your home in front of millions of buyers by listing it on Zillow.

    Learn how to do it

    Sell it yourself

    Take full control of how buyers see your home on Zillow by listing For Sale by Owner (FSBO).

    List your home

    What's special

    Covered patioDedicated pet roomProgrammable thermostatDedicated officeBreathtaking panoramic viewsUnderground drip irrigationSmart garage door openers
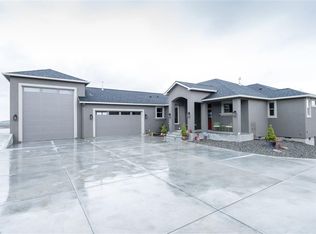
    MLS# 294793 Experience luxury living in Southwest Kennewick's prestigious Summit View community! Situated on a beautifully landscaped 0.60-acre lot with breathtaking panoramic views, this one-of-a-kind custom home offers 3,028 sq. ft., 3 bedrooms, + a dedicated office, 3.5 bathrooms, and an incredible blend of craftsmanship, technology, and resort-style amenities. Designed to capture the views, the home features raised ceilings, abundant natural light, and an open-concept layout perfect for entertaining. The chef's kitchen showcases custom cabinetry, granite countertops, an oversized island with prep sink, 6-burner cooktop with griddle, pot filler, under-cabinet LED lighting, and a reverse osmosis system serving the sink, refrigerator, and pot filler. A heated and cooled hobby room includes custom cabinetry, granite counters, 220-volt power, and abundant storage. The dedicated pet room is complete with tiled pet shower, granite countertop, and storage closet. The luxurious primary suite features a corner fireplace, 12-foot glass doors framing the views, and a spa-inspired bath with heated tile floors, heated towel rack, heated bidet seat, oversized shower with four shower heads and rain shower, built-in bench, and a custom sauna with LED lighting and built-in speakers. Outdoor living is equally impressive with a covered patio, approximately $85,000 in professional landscaping completed in 2023, underground drip irrigation, low-voltage landscape lighting, and a 360-degree Trimlight exterior lighting system with over one million customizable color combinations. Technology and efficiency are seamlessly integrated throughout the home. Smart home features include Ring and AdventX security systems, remote-controlled digital door locks, smart garage door openers, programmable thermostat, and a smart ceiling fan that can all be controlled from your phone or through Alexa. Two brand-new hybrid water heaters with dedicated heat pumps, installed in January, can also be monitored and controlled remotely. A one-year supply of HVAC filters is included, while the home's whole-house HEPA filtration and humidity control systems help maintain exceptional indoor air quality. This extraordinary Summit View residence offers a rare opportunity to own one of SW Kennewick's premier luxury homes with unmatched views, exceptional amenities, and state-of-the-art convenience!

    Zillow last checked:

    Listing updated:

    Listed by:

    Kelsie Knight 509-521-0922,

    Century 21-Tri-Cities

    Bought with:

    Megan Smith, 21001402

    Krista Hopkins Homes/ Re/ MAX NW

    Source: PACMLS as distributed by MLS GRID,MLS#: 294793MLS Logo

    Facts & features

    Interior

    Bedrooms & bathrooms
    • Bedrooms: 3
    • Bathrooms: 4
    • Full bathrooms: 1
    • 3/4 bathrooms: 2
    • 1/2 bathrooms: 1
    Rooms
    • Room types: Bath - Master, Breakfast Bar, Den, Master - Main Level, Room - Great, Sauna, Tub - Jetted, Room - Utility, Walk-In Closet, Foyer, Kitchen Island, Pantry, Counters - Granite/Quartz, Laundry, See Remarks
    Heating
    • HEPA Air Filter, Heat Pump
    Cooling
    • HEPA Air Filter, Heat Pump, Humidifier
    Appliances
    • Included: Cooktop, Dishwasher, Dryer, Oven, Refrigerator, Washer, Water Filter
    Features
    • Raised Ceiling(s), Vaulted Ceiling(s), Drapes/Blinds, Storage, Security System, Utility Sink
    • Flooring: Tile
    • Windows: Double Pane Windows, Vinyl Windows
    • Fireplace features: Two, Family Room, Master Bedroom, Propane
    Interior area
    • Total structure area: 3,028
    • Total interior livable area: 3,028 sqft

    Property

    Parking
    • Parking features: Attached, Garage Door Opener, Finished, RV Access/Parking, Workshop in Garage, 3 car
    • Has garage: Yes
    Features
    • Levels: One
    • Stories: 1
    • Patio & porch: Covered
    • Exterior features: Fenced, Lighting, Balcony
    Lot
    • Size: 0.6 Acres
    Details
    • Parcel number: 109882020000010
    • Zoning: SINGLE FAMILY R

    Construction

    Type & style
    • Home type: SingleFamily
    • Property subtype: Single Family Residence
    Materials
    • Rock, Stucco, Frame
    • Foundation: Concrete, Crawl Space
    • Roof: Composition
    Condition
    • New construction: No
    • Year built: 2017

    Utilities & green energy

    • Sewer: Community Sewer, Septic
    • Water: Shared Well
    • Utilities for property: Appliances-Electric, Cable Connected, Electricity Connected

    Community & HOA

    Community
    • Subdivision: Kennewick SW
    Location
    • Region: Kennewick

    Financial & listing details

    • Price per square foot: $314/sqft
    • Tax assessed value: $908,190
    • Annual tax amount: $7,895
    • Date on market: 7/17/2026
    • Cumulative days on market: 5 days
    • Inclusions: Home and Land

    Price history

    DateEventPrice
    8/20/2026Sold$950,000-0.9%$314/sqft
    Source: PACMLS as distributed by MLS GRID #294793 Report a problem
    7/22/2026Pending sale$959,000$317/sqft
    Source: PACMLS as distributed by MLS GRID #294793 Report a problem
    7/17/2026Listed for sale$959,000+6%$317/sqft
    Source: PACMLS as distributed by MLS GRID #294793 Report a problem
    8/16/2021Sold$905,000+6.5%$299/sqft
    Source: PACMLS as distributed by MLS GRID #254335 Report a problem
    6/15/2021Pending sale$850,000$281/sqft
    Source: PACMLS as distributed by MLS GRID #254335 Report a problem
    6/12/2021Listed for sale$850,000+35.4%$281/sqft
    Source: PACMLS as distributed by MLS GRID #254335 Report a problem
    6/9/2017Sold$628,000+1107.7%$207/sqft
    Source: Public Record Report a problem
    9/16/2015Sold$52,000$17/sqft
    Source: Public Record Report a problem

    Public tax history

    YearProperty taxesTax assessment
    2025$7,946 -5.9%$908,190 -3.2%
    2024$8,444 +7.2%$937,750 +6.7%
    2023$7,875 +67.1%$878,630 +53.4%
    2022$4,712 -17.2%$572,900 +9.6%
    2021$5,689 +8.2%$522,780 +10.6%
    2020$5,258 -7.1%$472,660 -3.4%
    2019$5,658 +3.3%$489,370
    2018$5,479 +4.5%$489,370 +25.8%
    2017$5,242 +608.4%$389,130 +275.2%
    2016$740 $103,700 +78.8%
    2015$740 +7.5%$58,000 +8.6%
    2014$688 $53,400
    2013$688 $53,400
    2012-- $53,400
    2011-- $53,400 -10.4%
    2010-- $59,630
    2009-- $59,630
    Find assessor info on the county website

    Neighborhood: 99338

    Nearby schools

    GreatSchools rating
    Sell for more on Zillow
    Get a Zillow Showcase℠ listing at no additional cost and you could sell for .
    $949,900
    2% more
    +$18,998
    With Zillow Showcase(estimated)
    $968,898
    Sell for more on Zillow
    Get a Zillow Showcase℠ listing at no additional cost and you could sell for .
    $949,900
    2% more
    +$18,998
    With Zillow Showcase(estimated)
    $968,898