SELLER FINANCING AVAILABLE!! Nestled within the charming Waterford Lakes community, this WATERFRONT property offers a tranquil retreat with picturesque pond views and exclusive gated access. As you approach, a welcoming covered front porch sets the tone, perfect for relaxing evenings or morning coffees. The rear of the house unfolds into a serene oasis, complete with a private area overlooking the shimmering pond—a delightful backdrop for outdoor gatherings. Step inside to discover a thoughtfully designed layout featuring FRESHLY PAINTED and BRAND NEW FLOORING 3 bedrooms, 2.5 baths, and a convenient one-car garage. The foyer leads seamlessly into a versatile formal dining space, ideal for hosting guests or enjoying family meals. The open kitchen is a chef's dream, equipped with modern appliances and ample counter space for culinary creations. Adjacent to the kitchen, the living room and dinette area offer a cozy atmosphere with abundant natural light streaming through sliding glass doors that open onto a charming patio, where you can unwind while taking in the tranquil pond vistas. Upstairs, the comfortable sleeping quarters await, including a spacious main bedroom boasting a walk-in closet and an en-suite bathroom for added privacy and convenience. A dedicated washer and dryer closet on this level ensures effortless laundry days. Beyond the property's confines, residents of this gated community enjoy access to exceptional amenities such as a sparkling pool, playground, and more, fostering a vibrant and active lifestyle. The location is unbeatable, just minutes from the bustling Waterford Lakes Town Center, where a myriad of shops, dining options, and entertainment venues await. Easy access to major thoroughfares including Highway 408 ensures seamless connectivity to Valencia College, UCF, Seminole State, and beyond. Families will appreciate the top-rated schools in the area, making this home not only a haven of comfort and style but also a wise investment in quality education and community living. Whether you're looking to relax by the pond, explore nearby attractions, or enjoy the convenience of urban amenities, this property in Waterford Lakes offers the perfect blend of tranquility, convenience, and modern living.
Sold for $350,000
$350,000
12706 SOMERSET OAKS STREET, ORLANDO, FL 32828
3beds
1,874sqft
Townhouse
Built in 2003
1,813 Square Feet Lot
$349,600 Zestimate®
$187/sqft
$2,331 Estimated rent
Home value
$349,600
$318,000 - $385,000
$2,331/mo
Zestimate® history
Owner options
List your home for rent
$2,331/mo
Rent Zestimate®
Find your next renter with Zillow Rental Manager. Plus, with online applications, you can quickly screen prospective tenants – for free.
$2,331/mo
Rent Zestimate®
Refinance and save
$2,753/mo
Est. payment
Refinancing to a lower rate could help reduce your monthly payments and save thousands over the life of the loan.
$2,753/mo
Est. payment
Explore your selling options
Work with a Zillow partner agent
Leverage their expertise and Zillow's premium Showcase listings to get your home seen by more buyers.
Get startedList with your own agent
Get your home in front of millions of buyers by listing it on Zillow.
Learn how to do itSell it yourself
Take full control of how buyers see your home on Zillow by listing For Sale by Owner (FSBO).
List your homeWhat's special
Zillow last checked:
Listing updated:
Listed by:
Marc George 407-205-8858,
KELLER WILLIAMS REALTY AT THE PARKS 407-629-4420
Bought with:
Peter Luu, 3280532
REAL BROKER, LLC
Andres Cevallos, 3579531
REAL BROKER, LLC
Source: Stellar MLS,MLS#: O6336164 Originating MLS: Orlando Regional
Originating MLS: Orlando Regional
Facts & features
Interior
Bedrooms & bathrooms
- Bedrooms: 3
- Bathrooms: 3
- Full bathrooms: 2
- 1/2 bathrooms: 1
Rooms
- Room types: Bonus Room, Utility Room
Primary bedroom
- Features: Other, Walk-In Closet(s)
- Level: Second
- Area: 165 Square Feet
- Dimensions: 15x11
Primary bathroom
- Features: Other
- Level: Second
- Area: 120 Square Feet
- Dimensions: 10x12
Dining room
- Features: Other
- Level: First
Kitchen
- Features: Breakfast Bar
- Level: First
- Area: 100 Square Feet
- Dimensions: 10x10
Living room
- Features: Other
- Level: First
Heating
- Central, Electric
Cooling
- Central Air
Appliances
- Included: Convection Oven, Disposal, Dryer, Microwave, Refrigerator, Washer
- Laundry: Laundry Closet
Features
- Ceiling Fan(s)
- Flooring: Carpet, Laminate, Tile
- Doors: Sliding Doors
- Has fireplace: No
- Common walls with other units/homes: End Unit
Interior area
- Total structure area: 1,874
- Total interior livable area: 1,874 sqft
Property
Parking
- Total spaces: 1
- Parking features: Garage - Attached
- Attached garage spaces: 1
Features
- Levels: Two
- Stories: 2
- Patio & porch: Patio
- Exterior features: Garden, Sidewalk, Storage
- Has view: Yes
- View description: Water, Pond
- Has water view: Yes
- Water view: Water,Pond
Lot
- Size: 1,813 Square Feet
Details
- Parcel number: 222231911201690
- Zoning: P-D
- Special conditions: None
Construction
Type & style
- Home type: Townhouse
- Property subtype: Townhouse
Materials
- Block
- Foundation: Slab
- Roof: Shingle
Condition
- New construction: No
- Year built: 2003
Utilities & green energy
- Sewer: Public Sewer
- Water: Public
- Utilities for property: BB/HS Internet Available, Electricity Available, Phone Available, Sewer Available, Street Lights, Water Available
Community & HOA
Community
- Features: Playground, Pool, Sidewalks
- Pet fee: $0 monthly
- Subdivision: WATERFORD VILLAS 51 103
HOA
- Has HOA: Yes
- Amenities included: Basketball Court
- Services included: Community Pool, Maintenance Structure, Maintenance Grounds, Pool Maintenance, Private Road, Security
- HOA fee: $245 monthly
- HOA name: Waterford Villas HOA Management
- HOA phone: 407-647-2622
Location
- Region: Orlando
Financial & listing details
- Price per square foot: $187/sqft
- Tax assessed value: $320,782
- Annual tax amount: $4,934
- Date on market: 8/14/2025
- Cumulative days on market: 59 days
- Listing terms: Cash,Conventional,FHA,Owner May Carry
- Ownership: Fee Simple
- Total actual rent: 0
- Electric utility on property: Yes
- Road surface type: Concrete
Price history
| Date | Event | Price |
|---|---|---|
| 11/10/2025 | Sold | $350,000+0%$187/sqft |
Source:  Stellar MLS #O6336164 Report a problem Stellar MLS #O6336164 Report a problem | ||
| 10/15/2025 | Listing removed | $2,300$1/sqft |
Source: Stellar MLS #O6348736 Report a problem | ||
| 10/15/2025 | Pending sale | $349,900$187/sqft |
Source: Stellar MLS #O6336164 Report a problem | ||
| 9/30/2025 | Listed for rent | $2,300-4.2%$1/sqft |
Source: Stellar MLS #O6348736 Report a problem | ||
| 8/14/2025 | Listed for sale | $349,900-4.1%$187/sqft |
Source: Stellar MLS #O6336164 Report a problem | ||
| 7/17/2025 | Listing removed | $2,400$1/sqft |
Source: Zillow Rentals Report a problem | ||
| 2/23/2025 | Listed for rent | $2,400$1/sqft |
Source: Zillow Rentals Report a problem | ||
| 10/1/2024 | Listing removed | $365,000$195/sqft |
Source: Stellar MLS #O6222298 Report a problem | ||
| 8/9/2024 | Price change | $365,000-3.7%$195/sqft |
Source: Stellar MLS #O6222298 Report a problem | ||
| 7/10/2024 | Listed for sale | $379,000-2.6%$202/sqft |
Source: Stellar MLS #O6222298 Report a problem | ||
| 7/3/2024 | Listing removed | -- |
Source: Stellar MLS #O6194863 Report a problem | ||
| 6/7/2024 | Listed for sale | $389,000$208/sqft |
Source: Stellar MLS #O6194863 Report a problem | ||
| 5/7/2024 | Listing removed | -- |
Source: Stellar MLS #O6194863 Report a problem | ||
| 4/15/2024 | Price change | $389,000-2.5%$208/sqft |
Source: Stellar MLS #O6194863 Report a problem | ||
| 4/10/2024 | Listed for sale | $399,000+99.5%$213/sqft |
Source: Stellar MLS #O6194863 Report a problem | ||
| 7/17/2008 | Sold | $200,000-31%$107/sqft |
Source: Public Record Report a problem | ||
| 4/27/2006 | Sold | $290,000+69.1%$155/sqft |
Source: Stellar MLS #O4664820 Report a problem | ||
| 12/1/2003 | Sold | $171,500$92/sqft |
Source: Public Record Report a problem | ||
Public tax history
| Year | Property taxes | Tax assessment |
|---|---|---|
| 2024 | $4,934 +12.6% | $296,858 +10% |
| 2023 | $4,383 +13.8% | $269,871 +10% |
| 2022 | $3,852 +9% | $245,337 +10% |
| 2021 | $3,536 +7.1% | $223,034 +10% |
| 2020 | $3,300 +6.4% | $202,758 +10% |
| 2019 | $3,102 +12.8% | $184,325 +10% |
| 2018 | $2,750 | $167,568 +2.1% |
| 2017 | $2,750 +1% | $164,058 +4.7% |
| 2016 | $2,723 +2.5% | $156,635 +6.5% |
| 2015 | $2,656 +8.5% | $147,140 +5.9% |
| 2014 | $2,448 +10.8% | $138,959 +10.3% |
| 2013 | $2,210 +94.6% | $125,941 +23.1% |
| 2012 | $1,136 -8.3% | $102,278 -5.1% |
| 2011 | $1,239 -10.7% | $107,803 -9.6% |
| 2010 | $1,386 | $119,264 -22.1% |
| 2009 | -- | $153,087 -25.1% |
| 2008 | $3,358 -11.8% | $204,442 -11.9% |
| 2007 | $3,805 +88.8% | $232,090 +5.2% |
| 2006 | $2,016 +0.4% | $220,524 +47.9% |
| 2005 | $2,008 +5% | $149,115 +15.2% |
| 2004 | $1,913 +412.7% | $129,489 +547.4% |
| 2003 | $373 +166.8% | $20,000 +166.7% |
| 2002 | $140 | $7,500 |
Find assessor info on the county website
Neighborhood: Alafaya
Nearby homes
- $280,4002 bd2 ba1.1k sqft12710 Somerset Oaks St, Orlando, FL 32828Off Market
- $2,2503 bd3 ba1.4k sqft12714 Somerset Oaks St, Orlando, FL 32828For Rent
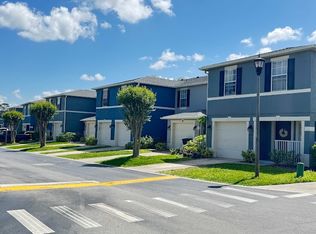
- $340,6003 bd2 ba1.8k sqft12680 Somerset Oaks St, Orlando, FL 32828Off Market

- $309,7003 bd2 ba1.4k sqft12718 Somerset Oaks St, Orlando, FL 32828Off Market

- $271,8002 bd3 ba1.2k sqft12676 Somerset Oaks St, Orlando, FL 32828Off Market
- $279,3002 bd2 ba1.1k sqft12722 Somerset Oaks St, Orlando, FL 32828Off Market
- $305,2003 bd3 ba1.4k sqft12672 Somerset Oaks St, Orlando, FL 32828Off Market
- $358,2003 bd3 ba1.8k sqft12726 Somerset Oaks St, Orlando, FL 32828Off Market
Nearby schools
GreatSchools rating
- 7/10Castle Creek Elementary SchoolGrades: PK-5Distance: 2.1 mi
- 6/10Legacy Middle SchoolGrades: 6-8Distance: 1.5 mi
- 4/10East River High SchoolGrades: 9-12Distance: 4.1 mi
Schools provided by the listing agent
- Elementary: Waterford Elem
- Middle: Discovery Middle
- High: University High
Source: Stellar MLS. This data may not be complete. We recommend contacting the local school district to confirm school assignments for this home.
Get a cash offer in 3 minutes
Find out how much your home could sell for in as little as 3 minutes with a no-obligation cash offer.
Estimated market value
$349,600
Get a cash offer in 3 minutes
Find out how much your home could sell for in as little as 3 minutes with a no-obligation cash offer.
Estimated market value
$349,600
- Florida
- Orange County
- Orlando
- 32828
- Alafaya
- 12706 SOMERSET OAKS STREET
Nearby cities
Nearby neighborhoods
Nearby zip codes
Other Orlando Topics
